Like NEW Construction - without the wait! This bright and airy reverse 1.5-story ranch home stands out from the rest. Experience main-level living with a gorgeous primary suite with spa-like bathroom and large walk-in closet; A second bedroom with en suite bathroom and walk-in closet; A half bath and mud area off the kitchen; Spacious walk-in pantry; Laundry room near the bedrooms. Enjoy meals in the eat-in kitchen, w/ space for barstools along the large island. Access to a screened-in porch off the kitchen, where you can step directly out to the additional patio and fenced-in backyard. The lower level includes two more bedrooms, a unique “Hollywood” bathroom with three vanities for added convenience, plus a bar and extra family room. To bring back that new-construction fresh feel, sellers installed new carpet on main level and staircase, along with a paint re-fresh throughout! Enjoy all that Shawnee has to offer with nearby shops/restaurants/grocery; the thriving historic Shawnee Town; Shawnee Mission Park with a 53-acre off-leash dog park, lake, and numerous hiking trails -- All just minutes away! Located in the popular Mill Valley High School area, w/ DeSoto School District (USD 232) ranked #2 in Kansas school districts!
Sold
Price Unknown
6825 Brownridge Dr, Shawnee, KS 66218
4beds
3,627sqft
Single Family Residence
Built in 2020
0.29 Acres Lot
$773,300 Zestimate®
$--/sqft
$4,328 Estimated rent
Home value
$773,300
$719,000 - $835,000
$4,328/mo
Zestimate® history
Owner options
List your home for rent
$4,328/mo
Rent Zestimate®
Find your next renter with Zillow Rental Manager. Plus, with online applications, you can quickly screen prospective tenants – for free.
$4,328/mo
Rent Zestimate®
Refinance and save
$975/mo
Est. payment
Refinancing to a lower rate could help reduce your monthly payments and save thousands over the life of the loan.
$975/mo
Est. payment
Explore your selling options
Work with a Zillow partner agent
Leverage their expertise and Zillow's premium Showcase listings to get your home seen by more buyers.
Get startedList with your own agent
Get your home in front of millions of buyers by listing it on Zillow.
Learn how to do itSell it yourself
Take full control of how buyers see your home on Zillow by listing For Sale by Owner (FSBO).
List your homeWhat's special
Screened-in porchAdditional patioBright and airyEat-in kitchenMain-level livingFenced-in backyardLarge island
Zillow last checked:
Listing updated:
Listed by:
Thrive RealEstate KC Team 913-825-7720,
KW KANSAS CITY METRO,
Angela Schweller 913-710-1146,
KW KANSAS CITY METRO
Bought with:
Jerry Hardwick, SP00231460
Platinum Realty LLC
Source: Heartland MLS as distributed by MLS GRID,MLS#: 2534508
Facts & features
Interior
Bedrooms & bathrooms
- Bedrooms: 4
- Bathrooms: 4
- Full bathrooms: 3
- 1/2 bathrooms: 1
Primary bedroom
- Features: All Carpet, Walk-In Closet(s)
- Level: Main
Bedroom 2
- Features: All Carpet, Walk-In Closet(s)
- Level: Main
Bedroom 3
- Features: All Carpet
- Level: Lower
Bedroom 4
- Features: All Carpet
- Level: Lower
Primary bathroom
- Features: Carpet, Ceramic Tiles, Double Vanity, Separate Shower And Tub
- Level: Main
Bathroom 2
- Features: Ceramic Tiles, Shower Over Tub
- Level: Main
Bathroom 3
- Features: Ceramic Tiles, Double Vanity, Shower Over Tub
- Level: Lower
Dining room
- Features: Wood Floor
- Level: Main
Half bath
- Level: Main
Kitchen
- Features: Kitchen Island, Pantry
- Level: Main
Laundry
- Level: Main
Living room
- Features: Fireplace, Wood Floor
- Level: Main
Heating
- Natural Gas
Cooling
- Electric
Appliances
- Included: Cooktop, Dishwasher, Disposal, Humidifier, Microwave, Gas Range
- Laundry: Laundry Room, Main Level
Features
- Custom Cabinets, Kitchen Island, Painted Cabinets, Pantry, Walk-In Closet(s), Wet Bar
- Flooring: Carpet, Tile, Wood
- Basement: Basement BR,Egress Window(s),Finished,Full
- Number of fireplaces: 1
- Fireplace features: Gas, Great Room
Interior area
- Total structure area: 3,627
- Total interior livable area: 3,627 sqft
- Finished area above ground: 2,205
- Finished area below ground: 1,422
Property
Parking
- Total spaces: 3
- Parking features: Attached, Garage Faces Front
- Attached garage spaces: 3
Accessibility
- Accessibility features: Accessible Full Bath, Accessible Bedroom, Accessible Central Living Area, Accessible Common Area, Accessible Doors, Accessible Entrance, Accessible Hallway(s), Accessible Kitchen, Accessible Washer/Dryer
Features
- Patio & porch: Patio, Porch, Screened
- Fencing: Metal
Lot
- Size: 0.29 Acres
- Features: Adjoin Greenspace, Level
Details
- Parcel number: QP582400000020
Construction
Type & style
- Home type: SingleFamily
- Architectural style: Traditional
- Property subtype: Single Family Residence
Materials
- Stone Trim, Stucco & Frame
- Roof: Composition
Condition
- Year built: 2020
Details
- Builder model: Rosemount
- Builder name: JS Robinson
Utilities & green energy
- Sewer: Public Sewer
- Water: Public
Community & HOA
Community
- Subdivision: Ridgestone Meadows
HOA
- Has HOA: Yes
- Amenities included: Pool
- Services included: Curbside Recycle, Trash
- HOA fee: $975 annually
- HOA name: Ridgestone Meadows HOA
Location
- Region: Shawnee
Financial & listing details
- Tax assessed value: $811,000
- Annual tax amount: $10,017
- Date on market: 3/27/2025
- Ownership: Private
Price history
| Date | Event | Price |
|---|---|---|
| 6/18/2025 | Sold | -- |
Source:  Heartland MLS as distributed by MLS GRID #2534508 Report a problem Heartland MLS as distributed by MLS GRID #2534508 Report a problem | ||
| 5/30/2025 | Pending sale | $749,700$207/sqft |
Source: Heartland MLS as distributed by MLS GRID #2534508 Report a problem | ||
| 5/24/2025 | Contingent | $749,700$207/sqft |
Source: Heartland MLS as distributed by MLS GRID #2534508 Report a problem | ||
| 5/6/2025 | Price change | $749,700-0.6%$207/sqft |
Source: Heartland MLS as distributed by MLS GRID #2534508 Report a problem | ||
| 4/16/2025 | Price change | $754,000-3.1%$208/sqft |
Source: Heartland MLS as distributed by MLS GRID #2534508 Report a problem | ||
| 3/27/2025 | Listed for sale | $778,000+5.2%$215/sqft |
Source: Heartland MLS as distributed by MLS GRID #2534508 Report a problem | ||
| 2/10/2022 | Sold | -- |
Source: Heartland MLS as distributed by MLS GRID #2355971 Report a problem | ||
| 2/2/2022 | Pending sale | $739,794$204/sqft |
Source: Heartland MLS as distributed by MLS GRID #2355971 Report a problem | ||
| 1/19/2022 | Contingent | $739,794$204/sqft |
Source: Heartland MLS as distributed by MLS GRID #2355971 Report a problem | ||
| 12/15/2021 | Price change | $739,794+2.9%$204/sqft |
Source: Heartland MLS as distributed by MLS GRID #2355971 Report a problem | ||
| 11/20/2021 | Listed for sale | $718,950$198/sqft |
Source: Heartland MLS as distributed by MLS GRID #2355971 Report a problem | ||
| 11/19/2021 | Listing removed | -- |
Source:  ReeceNichols Real Estate Report a problem ReeceNichols Real Estate Report a problem | ||
| 10/9/2021 | Price change | $718,950+0.6%$198/sqft |
Source: Heartland MLS as distributed by MLS GRID #2254014 Report a problem | ||
| 6/9/2021 | Price change | $714,950+2.3%$197/sqft |
Source: Heartland MLS as distributed by MLS GRID #2254014 Report a problem | ||
| 5/7/2021 | Price change | $698,924+2%$193/sqft |
Source: Heartland MLS as distributed by MLS GRID #2254014 Report a problem | ||
| 4/6/2021 | Price change | $684,950+1.3%$189/sqft |
Source: Heartland MLS as distributed by MLS GRID #2254014 Report a problem | ||
| 3/29/2021 | Price change | $675,924+0.9%$186/sqft |
Source: Heartland MLS as distributed by MLS GRID #2254014 Report a problem | ||
| 1/29/2021 | Price change | $669,924+3.1%$185/sqft |
Source: Heartland MLS as distributed by MLS GRID #2254014 Report a problem | ||
| 11/25/2020 | Listed for sale | $649,924$179/sqft |
Source: ReeceNichols - Leawood #2254014 Report a problem | ||
Public tax history
| Year | Property taxes | Tax assessment |
|---|---|---|
| 2025 | $10,984 +4.6% | $93,265 +4.2% |
| 2024 | $10,498 +4.8% | $89,539 +5.3% |
| 2023 | $10,017 +6.1% | $85,020 +8.2% |
| 2022 | $9,444 | $78,556 +389.5% |
| 2021 | -- | $16,049 +104.2% |
| 2020 | $1,111 | $7,859 |
| 2019 | -- | $7,859 |
| 2018 | -- | $7,859 +96.1% |
| 2017 | -- | $4,008 |
Find assessor info on the county website
Neighborhood: 66218
Nearby homes
- $874,6004 bd4 ba3.5k sqft6829 Brownridge Dr, Shawnee, KS 66218Off Market
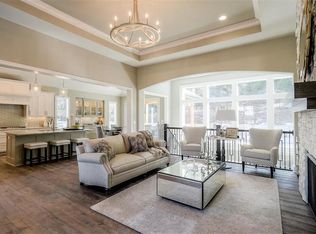
- $--5 bd5 ba3.6k sqft6820 Marion St, Shawnee, KS 66218Sold
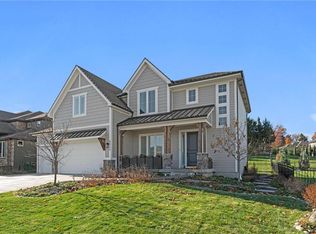
- $978,4004 bd5 ba3.6k sqft6837 Brownridge Dr, Shawnee, KS 66218Off Market
- $786,8004 bd3 ba2.9k sqft6822 Brownridge Dr, Shawnee, KS 66218Off Market

- $958,3005 bd5 ba4.4k sqft6826 Brownridge Dr, Shawnee, KS 66218Off Market
- $873,6004 bd3 ba3.5k sqft6818 Brownridge Dr, Shawnee, KS 66218Off Market
- $718,9004 bd3 ba3k sqft6814 Brownridge Dr, Shawnee, KS 66218Off Market
- $768,1004 bd4 ba3.7k sqft6819 Marion St, Shawnee, KS 66218Off Market
Nearby schools
GreatSchools rating
- 8/10Horizon Elementary SchoolGrades: PK-5Distance: 0.8 mi
- 5/10Mill Creek Middle SchoolGrades: 6-8Distance: 3 mi
- 10/10Mill Valley High SchoolGrades: 9-12Distance: 1.2 mi
Schools provided by the listing agent
- Elementary: Horizon
- Middle: Mill Creek
- High: Mill Valley
Source: Heartland MLS as distributed by MLS GRID. This data may not be complete. We recommend contacting the local school district to confirm school assignments for this home.
Get a cash offer in 3 minutes
Find out how much your home could sell for in as little as 3 minutes with a no-obligation cash offer.
Estimated market value
$773,300
Get a cash offer in 3 minutes
Find out how much your home could sell for in as little as 3 minutes with a no-obligation cash offer.
Estimated market value
$773,300
- Kansas
- Johnson County
- Shawnee
- 66218
- 6825 Brownridge Dr
Nearby cities
Nearby neighborhoods
Nearby zip codes
Other Shawnee Topics
