Skip main navigation
Closed
  • $222,900

    6820 Schneider Ave, Hammond, IN 46323

    2beds
    1,912sqft
    Single Family Residence
    Built in 1945
    5,039 Square Feet Lot
    $222,900 Zestimate®
    $117/sqft
    $1,668 Estimated rent

    Home value

    $222,900

    $212,000 - $234,000

    $1,668/mo

    Zestimate® history
    Loading
    Loading...

    Owner options

    List your home for rent

    $1,668/mo

    Rent Zestimate®

    Find your next renter with Zillow Rental Manager. Plus, with online applications, you can quickly screen prospective tenants – for free.

    Learn more

    $1,668/mo

    Rent Zestimate®

    Refinance and save

    $1,451/mo

    Est. payment

    Refinancing to a lower rate could help reduce your monthly payments and save thousands over the life of the loan.

    See today's rates

    $1,451/mo

    Est. payment

    Explore your selling options

    Work with a Zillow partner agent

    Leverage their expertise and Zillow's premium Showcase listings to get your home seen by more buyers.

    Get started

    List with your own agent

    Get your home in front of millions of buyers by listing it on Zillow.

    Learn how to do it

    Sell it yourself

    Take full control of how buyers see your home on Zillow by listing For Sale by Owner (FSBO).

    List your home

    What's special

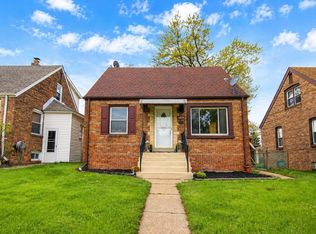
    Home Ownership is Achievable....So Do Not Miss Out on this One So You Can Become the Proud New Owner! Very Well Maintained Two Bed and Two Bath Home. Living Room and Dining Area at the Front of the Home with a Neat Counter/Coffee Station or Just for Storage Area in the Dining Room. Great Natural Light with Front of Home Windows and a Side Window at Edge of Living Room . Welcoming Kitchen That Is Ready to Utilize....If Updating is Your Thing It is an Easy Palette to Update. Charming Enclosed Breezeway off the Kitchen that Leads to Both Front of the Home and to the Back Yard. One Bedroom on MAIN Level Right Next to the Immaculate FULL Bathroom. Heading Upstairs You Will Immediately Realize the Options for the Second Bedroom....Large enough for Bedroom and Extra Area for a Nursery or Study or Work Space. What a Plus-Basement is Finished and Totally "Open Space" for However You Choose to Use! Also-Another Bathroom in the Basement! Only Area Not Finished in the Basement is a Roomy Storage Area. Deck for Relaxation, Grilling and Entertaining. Two Car Detached Garage with Additional Storage Space .....Owner also Created A Nice Space for A Vehicle to Park Next to Garage in Addition to the Garage Parking & Street Parking. Conveniently Located to Nearby Shopping and Restaurants. Easy Walk to Purdue Northwest! Easy Access for Commute to Chicagoland. All at a Fair Price with A One Year Warranty Provided for Buyer with an Acceptable Offer. LOW Indiana Taxes Too!

    Zillow last checked:

    Listing updated:

    Listed by:

    Wendy Embry,

    McColly Real Estate 219-322-5508

    Bought with:

    Fernando Alanis, RB20001710

    Listing Leaders Northwest

    Source: NIRA as distributed by MLS GRID,MLS#: 842933MLS Logo

    Facts & features

    Interior

    Bedrooms & bathrooms
    • Bedrooms: 2
    • Bathrooms: 2
    • Full bathrooms: 1
    • 3/4 bathrooms: 1
    Rooms
    • Room types: Bonus Room, Primary Bedroom, Living Room, Kitchen, Dining Room, Den, Bedroom 2
    Primary bedroom
    • Level: Upper
    • Area: 225
    • Dimensions: 15.0 x 15.0
    Bedroom 2
    • Level: Main
    • Area: 99
    • Dimensions: 11.0 x 9.0
    Bonus room
    • Level: Lower
    • Area: 400
    • Dimensions: 20.0 x 20.0
    Bonus room
    • Description: off of bedroom area
    • Level: Upper
    • Area: 108
    • Dimensions: 12.0 x 9.0
    Dining room
    • Level: Main
    • Area: 132
    • Dimensions: 12.0 x 11.0
    Kitchen
    • Level: Main
    • Area: 100
    • Dimensions: 10.0 x 10.0
    Living room
    • Level: Main
    • Area: 180
    • Dimensions: 15.0 x 12.0
    Heating
    • Forced Air, Natural Gas
    Appliances
    • Included: Electric Cooktop, Refrigerator, Gas Water Heater, Electric Range
    Features
    • None
    • Basement: Finished
    • Has fireplace: No
    Interior area
    • Total structure area: 1,912
    • Total interior livable area: 1,912 sqft
    • Finished area above ground: 1,356

    Property

    Parking
    • Total spaces: 2
    • Parking features: Detached, On Street, Additional Parking, Off Street, Garage Door Opener
    • Garage spaces: 2
    Features
    • Levels: One and One Half
    • Patio & porch: Deck, Other
    • Has view: Yes
    • View description: Neighborhood
    Lot
    • Size: 5,039 Square Feet
    • Features: Back Yard, Rectangular Lot, Landscaped, Front Yard
    Details
    • Parcel number: 450709153017000023
    • Zoning description: residential
    • Special conditions: None

    Construction

    Type & style
    • Home type: SingleFamily
    • Property subtype: Single Family Residence
    Condition
    • New construction: No
    • Year built: 1945

    Utilities & green energy

    • Electric: 100 Amp Service
    • Sewer: Public Sewer
    • Water: Public
    • Utilities for property: Electricity Connected, Water Connected, Sewer Connected, Natural Gas Connected

    Community & HOA

    Community
    • Security: Carbon Monoxide Detector(s), Smoke Detector(s)
    • Subdivision: Forestdale
    HOA
    • Has HOA: No
    Location
    • Region: Hammond

    Financial & listing details

    • Price per square foot: $117/sqft
    • Tax assessed value: $150,800
    • Annual tax amount: $2,315
    • Date on market: 7/25/2026
    • Listing agreement: Exclusive Right To Sell
    • Listing terms: Cash,VA Loan,Other,FHA,Conventional

    Price history

    DateEventPrice
    8/27/2026Sold$222,900$117/sqft
    Source: NIRA as distributed by MLS GRID #842933 Report a problem
    8/14/2026Pending sale$222,900$117/sqft
    Source: NIRA as distributed by MLS GRID #842933 Report a problem
    7/30/2026Contingent$222,900$117/sqft
    Source: NIRA as distributed by MLS GRID #842933 Report a problem
    7/25/2026Listed for sale$222,900+171.8%$117/sqft
    Source: NIRA as distributed by MLS GRID #842933 Report a problem
    6/25/1998Sold$82,000$43/sqft
    Source: NIRA as distributed by MLS GRID #577032 Report a problem

    Public tax history

    YearProperty taxesTax assessment
    2025$1,509 -5%$150,800 +8.6%
    2024$1,588 +5.8%$138,900 +9.8%
    2023$1,501 +19.5%$126,500 +6%
    2022$1,256 +5.8%$119,300 +17.4%
    2021$1,187 +9%$101,600 +5.3%
    2020$1,089 +5%$96,500 +8.2%
    2019$1,037 -4.4%$89,200 +7.5%
    2018$1,084 +46%$83,000 +3%
    2017$742 $80,600 +2.5%
    2016$742 -6.7%$78,600 +0.9%
    2014$796 -0.1%$77,900 -1.1%
    2013$797 -28.4%$78,800 -8.1%
    2012$1,113 +30.2%$85,700 +5%
    2011$855 -18.5%$81,600
    2010$1,049 $81,600 -9%
    2009-- $89,700 +11.8%
    2007-- $80,200 +16.6%
    2006-- $68,800
    2005-- $68,800
    2004-- $68,800 +377.8%
    2003-- $14,400
    2002-- $14,400 +200%
    2001-- $4,800
    Find assessor info on the county website

    Neighborhood: Woodmar

    Nearby schools

    GreatSchools rating
    Get a cash offer in 3 minutes
    Find out how much your home could sell for in as little as 3 minutes with a no-obligation cash offer.
    Estimated market value
    $222,900
    Get a cash offer in 3 minutes
    Find out how much your home could sell for in as little as 3 minutes with a no-obligation cash offer.
    Estimated market value
    $222,900