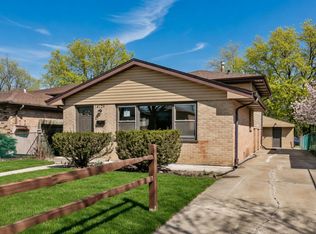
Charming updated Cape Cod! This well-maintained home offers a desirable primary en-suite along with three additional bedrooms, providing plenty of space for guests or home office. The updated kitchen features a farmhouse sink, garden window, butcher block countertops and stainless steel appliances creating the perfect blend of style and functionality. Thoughtfully updated bathrooms showcase distinctive fixtures and finishes that add character and style. Newer windows enhance energy efficiency while allowing natural light to fill the home. A convenient side entrance leads to a practical mudroom, creating the perfect drop zone for coats, shoes and everyday essentials. The basement provides additional living space with room for recreation, a dedicated laundry area, and a workshop for hobbies, projects or extra storage. Step outside to enjoy the fully fenced backyard making it ideal for pets, entertaining, or a relaxing evening outdoors. Conveniently located 2 blocks from the expressway getting you to downtown Chicago in 30 minutes. This Hammond home is in an established neighborhood in close proximity to schools, Purdue University Northwest, coffee shops, shopping and all major highways. Don't miss the opportunity to make this move-in-ready home yours!
Accepting backup offers
Price cut: $5K (6/26)
$264,000
6828 Schneider Ave, Hammond, IN 46323
4beds
2,268sqft
:
Get pre-qualified$1,804/mo
Single Family Residence
Built in 1946
5,039 Square Feet Lot
$259,900 Zestimate®
$116/sqft
$-- HOA
What's special
Convenient side entranceDesirable primary en-suiteThree additional bedroomsGarden windowDistinctive fixtures and finishesPractical mudroomUpdated kitchen
- 46 days |
- 1,095 |
- 113 |
Likely to sell faster than
Zillow last checked:
Listing updated:
Listed by:
Rusty Merrills,
@properties/Christie's Intl RE 219-531-2288
Source: NIRA as distributed by MLS GRID,MLS#: 840456
Facts & features
Interior
Bedrooms & bathrooms
- Bedrooms: 4
- Bathrooms: 2
- Full bathrooms: 2
Rooms
- Room types: Bedroom 2, Primary Bedroom, Living Room, Kitchen, Bedroom 4, Bedroom 3
Primary bedroom
- Description: Ensuite & Walk in Closet
- Level: Upper
- Area: 187.2
- Dimensions: 12.0 x 15.6
Bedroom 2
- Level: Main
- Area: 110
- Dimensions: 10.0 x 11.0
Bedroom 3
- Level: Main
- Area: 90
- Dimensions: 9.0 x 10.0
Bedroom 4
- Level: Upper
- Area: 90
- Dimensions: 9.0 x 10.0
Kitchen
- Level: Main
- Area: 100
- Dimensions: 10.0 x 10.0
Living room
- Level: Main
- Area: 165
- Dimensions: 15.0 x 11.0
Heating
- Forced Air
Appliances
- Included: Dryer, Washer, Stainless Steel Appliance(s), Refrigerator, Microwave, Dishwasher
Features
- Double Vanity, Walk-In Closet(s)
- Basement: Full,Walk-Out Access,Storage Space,Partially Finished,Interior Entry
- Has fireplace: No
Interior area
- Total structure area: 2,268
- Total interior livable area: 2,268 sqft
- Finished area above ground: 1,512
Property
Parking
- Total spaces: 1
- Parking features: Garage
- Garage spaces: 1
Features
- Levels: One and One Half
- Has view: Yes
- View description: Neighborhood
Lot
- Size: 5,039 Square Feet
- Features: Back Yard, Landscaped, Front Yard
Details
- Parcel number: 450709153019000023
- Special conditions: Standard
Construction
Type & style
- Home type: SingleFamily
- Property subtype: Single Family Residence
Condition
- New construction: No
- Year built: 1946
Utilities & green energy
- Electric: 100 Amp Service
- Sewer: Public Sewer
- Water: Public
Community & HOA
Community
- Subdivision: Forestdale
HOA
- Has HOA: No
Location
- Region: Hammond
Financial & listing details
- Price per square foot: $116/sqft
- Tax assessed value: $129,400
- Annual tax amount: $1,401
- Date on market: 6/11/2026
- Listing agreement: Exclusive Right To Sell
- Listing terms: Cash,VA Loan,FHA,Conventional
Estimated market value
$259,900
$247,000 - $273,000
$2,220/mo
Price history
| Date | Event | Price |
|---|---|---|
| 7/8/2026 | Contingent | $264,000$116/sqft |
Source:  NIRA as distributed by MLS GRID #840456 Report a problem NIRA as distributed by MLS GRID #840456 Report a problem | ||
| 6/26/2026 | Price change | $264,000-1.9%$116/sqft |
Source: NIRA as distributed by MLS GRID #840456 Report a problem | ||
| 6/11/2026 | Listed for sale | $269,000+158.7%$119/sqft |
Source: NIRA as distributed by MLS GRID #840456 Report a problem | ||
| 5/17/2006 | Sold | $104,000$46/sqft |
Source: NIRA as distributed by MLS GRID #153301 Report a problem | ||
Public tax history
| Year | Property taxes | Tax assessment |
|---|---|---|
| 2025 | $1,401 -4.5% | $140,200 +8.3% |
| 2024 | $1,466 +6.2% | $129,400 +9.8% |
| 2023 | $1,381 +20.3% | $117,900 +6.2% |
| 2022 | $1,148 +5.7% | $111,000 +17.8% |
| 2021 | $1,086 +6.3% | $94,200 +5.1% |
| 2020 | $1,022 +12.1% | $89,600 +5.8% |
| 2019 | $911 -3.3% | $84,700 +7.6% |
| 2018 | $942 +19.5% | $78,700 +3.1% |
| 2017 | $788 | $76,300 +2.1% |
| 2016 | $788 -7.2% | $74,700 -6.4% |
| 2014 | $849 -1.5% | $79,800 -1.7% |
| 2013 | $862 -24.9% | $81,200 -6.7% |
| 2012 | $1,149 +10.6% | $87,000 -0.6% |
| 2011 | $1,039 -18.5% | $87,500 -1.6% |
| 2010 | $1,275 | $88,900 -8.9% |
| 2009 | -- | $97,600 +4.9% |
| 2007 | -- | $93,000 +17.6% |
| 2006 | -- | $79,100 |
| 2005 | -- | $79,100 |
| 2004 | -- | $79,100 +438.1% |
| 2003 | -- | $14,700 |
| 2002 | -- | $14,700 +214.8% |
| 2001 | -- | $4,670 |
Find assessor info on the county website
Monthly payment
Est. payment
Payment breakdown
Explore the cost of this home by adjusting the details. Changes won't be saved.Climate risks
Neighborhood: Woodmar
Nearby schools
GreatSchools rating
- 4/10Morton Elementary SchoolGrades: PK-6Distance: 0.4 mi
- 3/10Charles N Scott Middle SchoolGrades: 7-8Distance: 1.6 mi
- 2/10Morton Senior High SchoolGrades: 9-12Distance: 1.6 mi
- $213,7004 bd1 ba1.8k sqft6830 Schneider Ave, Hammond, IN 46323Off Market
- $265,0003 bd2 ba2k sqft6824 Schneider Ave, Hammond, IN 46323Sold
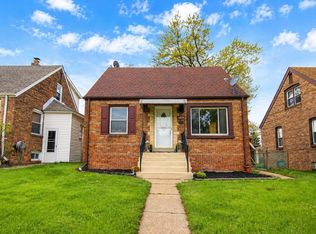
- $222,9002 bd2 ba1.9k sqft6820 Schneider Ave, Hammond, IN 46323For Sale
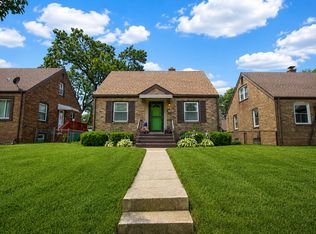
- $170,7003 bd1 ba852 sqft6834 Schneider Ave, Hammond, IN 46323Off Market
- $193,7003 bd1 ba1.1k sqft6818 Schneider Ave, Hammond, IN 46323Off Market
- $156,3003 bd1 ba900 sqft6836 Schneider Ave, Hammond, IN 46323Off Market
- $136,3003 bd1 ba1.8k sqft6829 Wicker Ave, Hammond, IN 46323Off Market
- $179,9002 bd2 ba1k sqft6823 Wicker Ave, Hammond, IN 46323Sold
A local agent can set up tours, give advice and negotiate with sellers.
Similar homes
- $259,9003 bd2 ba2.2k sqft6813 Schneider Ave, Hammond, IN 46323For Sale
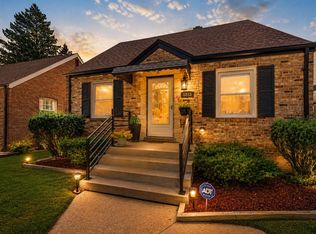
 MLS ID #842699, Stefano Belmonte, Better Homes and Gardens Real. NIRA as distributed by MLS GRID
 - $255,0003 bd3 ba2k sqft7204 Schneider Ave, Hammond, IN 46323For Sale
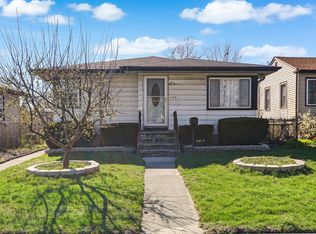 MLS ID #836461, Melissa Rivera, Realty Executives Premier. NIRA as distributed by MLS GRID
 - $260,0003 bd2 ba1.3k sqft264 E 161st Pl, South Holland, IL 60473New
 MLS ID #12715475, Kuwana Norman, Purvey Properties, Inc.. MRED as distributed by MLS GRID
 - $260,7003 bd2 ba1.6k sqft14129 S Hoxie Ave, Burnham, IL 60633New
 MLS ID #12713861, Neil Gates, Chase Real Estate LLC. MRED as distributed by MLS GRID
 - $325,0003 bd1 ba2.6k sqft3541 Ridge Rd, Highland, IN 46322For SaleMLS ID #842575, Kimberly Ingram, Coldwell Banker Realty. NIRA as distributed by MLS GRID
- $224,7003 bd2 ba1.7k sqft259 Humpfer St, Hammond, IN 46324For SaleMLS ID #840025, Juanita Nunez, McColly Real Estate. NIRA as distributed by MLS GRID
- $279,0005 bd2 ba2k sqft18342 Wildwood Ave, Lansing, IL 60438ActiveMLS ID #12698245, Dona Adams, Dream Realty Services. MRED as distributed by MLS GRID
- $270,0005 bd2 ba1.6k sqft662 E 159th Pl, South Holland, IL 60473ActiveMLS ID #12675180, Tajuana Rice, Keller Williams Preferred Realty. MRED as distributed by MLS GRID
- $260,0003 bd2 ba2k sqft7266 Polk St, Merrillville, IN 46410For SaleMLS ID #842728, Dennis Scherer, Realty Executives Premier. NIRA as distributed by MLS GRID
- $319,9003 bd2 ba1.3k sqft8306 Crestwood Ave, Munster, IN 46321For SaleMLS ID #840202, Jorrdan Orr, McColly Real Estate. NIRA as distributed by MLS GRID
- $247,5004 bd2 ba2.1k sqft14201 S Wentworth Ave, Riverdale, IL 60827ActiveMLS ID #12709018, Ruben Camacho, Weichert, Realtors - All Pro. MRED as distributed by MLS GRID
- $279,0003 bd2 ba1.8k sqft795 E 163rd St, South Holland, IL 60473ActiveMLS ID #12549603, Luvia Jimenez, Realty of America, LLC. MRED as distributed by MLS GRID
- $237,9003 bd1 ba1.5k sqft2418 Ridge Rd, Highland, IN 46322For SaleMLS ID #834534, Oksana Sojka, Coldwell Banker Realty. NIRA as distributed by MLS GRID
- $254,9004 bd2 ba2.9k sqft4600 Buchanan St, Gary, IN 46408For SaleMLS ID #840903, Alan Harrell, McColly Real Estate. NIRA as distributed by MLS GRID
- $235,0004 bd2 ba1.8k sqft2200 Rhode Island St, Gary, IN 46407For SaleMLS ID #840187, Ashley Tarver, @properties/Christie's Intl RE. NIRA as distributed by MLS GRID
- $359,9004 bd2 ba1.8k sqft8050 Columbia Ave, Munster, IN 46321For SaleMLS ID #841421, Nicole Drosos, RE/MAX Realty Associates. NIRA as distributed by MLS GRID
- $279,9004 bd2 ba2.8k sqft14823 Grant St, Dolton, IL 60419ActiveMLS ID #12642234, Tiffany Gillard, ABR,SRS, Chicagoland Brokers Inc.. MRED as distributed by MLS GRID
- $260,0004 bd2 ba1.8k sqft17731 Arlington Dr, Country Club Hills, IL 60478Re-activatedMLS ID #12692615, Brittnea Tait, 3G Realty Group. MRED as distributed by MLS GRID
- $255,0003 bd2 ba1.3k sqft408 Bensley Ave, Calumet City, IL 60409ActiveMLS ID #12702819, Dona Adams, Dream Realty Services. MRED as distributed by MLS GRID
- $212,7004 bd2 ba1.4k sqft428 E 156th Pl, South Holland, IL 60473NewMLS ID #12713879, Neil Gates, Chase Real Estate LLC. MRED as distributed by MLS GRID
