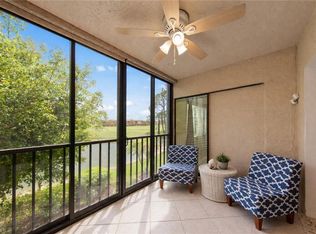
Experience the Naples lifestyle in this 2-bedroom, 2-bath top floor condo with raised ceilings, located in the desirable Glen Eagle Golf & Country Club, where full golf membership is included with the unit. Enjoy relaxing golf course views from your screened lanai and all the benefits of living in one of Naples' premier bundled golf communities.
The functional floor plan offers comfortable living spaces, abundant natural light and a layout that's ideal for seasonal or year-round living. Whether you're enjoying your morning coffee overlooking the fairways or entertaining friends after a round of golf, this condo provides the perfect setting to embrace Southwest Florida living.
Residents of Glen Eagle enjoy access to a championship golf course, clubhouse, restaurant, fitness center, tennis, pickleball, bocce, community pool and a full calendar of social activities. Conveniently located just minutes from downtown Naples, white sand beaches, shopping, dining and entertainment, you'll have everything you need within easy reach.
Whether you're searching for a primary residence, seasonal getaway or investment opportunity, this golf-included condo offers an exceptional opportunity to enjoy the Florida lifestyle.
Active
Price cut: $10K (7/28)
$285,000
6820 Sterling Greens Pl #402, Naples, FL 34104
2beds
1,243sqft
:
Get pre-qualified$2,242/mo
Condominium
Built in 2004
-- sqft lot
$-- Zestimate®
$229/sqft
$450/mo HOA
What's special
Screened lanaiAbundant natural lightFunctional floor planComfortable living spacesRaised ceilings
- 31 days |
- 245 |
- 18 |
Likely to sell faster than
Zillow last checked:
Listing updated:
Listed by:
Nick Westbrook 352-410-9001,
Coldwell Banker Realty,
Chip Lawrence 901-827-7916,
Keller Williams Realty Fort Myers and the Islands
Source: Florida Gulf Coast MLS,MLS#: 2026028647 Originating MLS: Florida Gulf Coast
Originating MLS: Florida Gulf CoastFacts & features
Interior
Bedrooms & bathrooms
- Bedrooms: 2
- Bathrooms: 2
- Full bathrooms: 2
Rooms
- Room types: Bathroom, Family Room, Guest Quarters, Great Room
Heating
- Central, Electric
Cooling
- Central Air, Ceiling Fan(s), Electric
Appliances
- Included: Dryer, Dishwasher, Electric Cooktop, Microwave
- Laundry: Inside
Features
- Cathedral Ceiling(s), Entrance Foyer, Eat-in Kitchen, Living/Dining Room, Pantry, Shower Only, Separate Shower, Cable TV, Bar, Window Treatments, High Speed Internet, Split Bedrooms, Bathroom, Family Room, Guest Quarters, Great Room
- Flooring: Carpet, Tile
- Windows: Sliding, Window Coverings
- Furnished: Yes
Interior area
- Total structure area: 1,243
- Total interior livable area: 1,243 sqft
Video & virtual tour
Property
Parking
- Total spaces: 1
- Parking features: Assigned, Covered, One Space, Detached Carport
- Carport spaces: 1
Features
- Patio & porch: Balcony, Screened
- Exterior features: None, Other
- Pool features: Community
- Has view: Yes
- View description: Golf Course
- Waterfront features: None
Lot
- Features: Zero Lot Line
Details
- Parcel number: 74894699860
- Lease amount: $0
Construction
Type & style
- Home type: Condo
- Architectural style: See Remarks,Mid Rise
- Property subtype: Condominium
- Attached to another structure: Yes
Materials
- Block, Concrete, Stone
- Roof: Tile
Condition
- Resale
- Year built: 2004
Utilities & green energy
- Sewer: Public Sewer
- Water: Public
- Utilities for property: Cable Available, High Speed Internet Available, Underground Utilities
Community & HOA
Community
- Features: Elevator, Golf, Gated, Tennis Court(s), Street Lights
- Security: Fenced, Security Gate, Gated with Guard, Gated Community, Fire Sprinkler System, Smoke Detector(s)
- Condo and coop fee: $0
- Membership fee: $0
- Subdivision: STERLING GREENS
HOA
- Has HOA: Yes
- Amenities included: Beach Rights, Bocce Court, Billiard Room, Billiards, Bike Storage, Clubhouse, Fitness Center, Golf Course, Hobby Room, Library, Barbecue, Picnic Area, Private Membership, Pool, Restaurant, Sidewalks, Tennis Court(s), Trail(s), Management
- Services included: Association Management, Cable TV, Golf, Irrigation Water, Legal/Accounting, Maintenance Grounds, Pest Control, Recreation Facilities, Reserve Fund, Sewer, Street Lights, Security
- HOA phone: 239-649-6357
- Second HOA fee: $5,402 annually
Location
- Region: Naples
Financial & listing details
- Price per square foot: $229/sqft
- Tax assessed value: $293,432
- Annual tax amount: $961
- Date on market: 7/3/2026
- Cumulative days on market: 32 days
- Listing terms: All Financing Considered,Cash
- Ownership: Condo
Estimated market value
Not available
Estimated sales range
Not available
Not available
Price history
| Date | Event | Price |
|---|---|---|
| 7/28/2026 | Price change | $285,000-3.4%$229/sqft |
Source:  Florida Gulf Coast MLS #2026028647 Report a problem Florida Gulf Coast MLS #2026028647 Report a problem | ||
| 7/16/2026 | Price change | $295,000-1.7%$237/sqft |
Source: Florida Gulf Coast MLS #2026028647 Report a problem | ||
| 7/3/2026 | Listed for sale | $300,000+60.4%$241/sqft |
Source: Florida Gulf Coast MLS #2026028647 Report a problem | ||
| 8/26/2004 | Sold | $187,000$150/sqft |
Source: Public Record Report a problem | ||
Public tax history
| Year | Property taxes | Tax assessment |
|---|---|---|
| 2025 | $961 +7.5% | $131,042 +2.9% |
| 2024 | $894 +3.2% | $127,349 +3% |
| 2023 | $867 -1.4% | $123,640 +3% |
| 2022 | $879 -0.3% | $120,039 +3% |
| 2021 | $882 +2.6% | $116,543 +1.4% |
| 2020 | $860 +2.7% | $114,934 +2.3% |
| 2019 | $837 +2.4% | $112,350 +1.9% |
| 2018 | $817 | $110,255 +2.1% |
| 2017 | $817 +2.4% | $107,987 +2.1% |
| 2016 | $798 +2.6% | $105,766 +0.7% |
| 2015 | $778 -2.2% | $105,031 +93.8% |
| 2014 | $795 -1.3% | $54,197 |
| 2013 | $806 -12.3% | $54,197 -13.8% |
| 2012 | $920 -13.4% | $62,898 -16.1% |
| 2011 | $1,062 -29.7% | $74,927 -14.5% |
| 2010 | $1,510 +7.5% | $87,606 -23.1% |
| 2009 | $1,405 | $113,963 -30.4% |
| 2008 | $1,405 -14.9% | $163,799 +3% |
| 2007 | $1,651 -2.3% | $159,028 +2.5% |
| 2006 | $1,690 | $155,149 +3% |
| 2005 | $1,690 +1918.3% | $150,630 +2339% |
| 2004 | $84 | $6,176 |
Find assessor info on the county website
Monthly payment
Est. payment
Payment breakdown
Explore the cost of this home by adjusting the details. Changes won't be saved.Climate risks
Neighborhood: 34104
Nearby schools
GreatSchools rating
- 8/10Calusa Park Elementary SchoolGrades: PK-5Distance: 0.9 mi
- 8/10East Naples Middle SchoolGrades: 6-8Distance: 1.9 mi
- 5/10Lely High SchoolGrades: 9-12Distance: 4.3 mi
Schools provided by the listing agent
- Elementary: CALUSA PARK ELEMENTARY
- Middle: EAST NAPLES MIDDLE SCHOOL
- High: LELY HIGH SCHOOL
Source: Florida Gulf Coast MLS. This data may not be complete. We recommend contacting the local school district to confirm school assignments for this home.
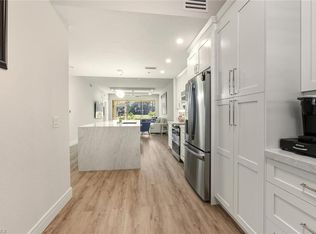
- $429,9002 bd2 ba1.3k sqft6820 Sterling Greens Pl #2105, Naples, FL 34104For Sale
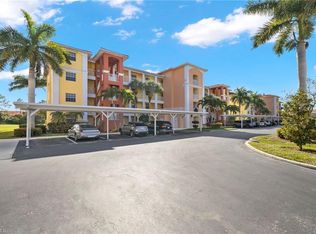
- $290,0002 bd2 ba1.3k sqft6820 Sterling Greens Pl #2404, Naples, FL 34104Sold
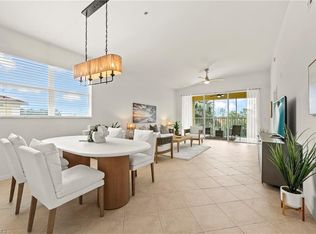
- $399,0003 bd2 ba1.5k sqft6820 Sterling Greens Pl APT 401, Naples, FL 34104For Sale
- $379,2003 bd2 ba1.5k sqft6820 Sterling Greens Place #401, Naples, FL 34104Off Market
- $326,0002 bd2 ba1.3k sqft6816 Sterling Greens Pl APT 304, Naples, FL 34104Off Market
- $323,600-- bd-- ba1.3k sqft6816 Sterling Greens Pl #1104, Naples, FL 34104Off Market
- $281,000-- bd-- ba1.2k sqft6820 Sterling Greens Pl APT 105, Naples, FL 34104Off Market
- $334,4002 bd2 ba1.3k sqft6820 Sterling Greens Pl APT 303, Naples, FL 34104Off Market
A local agent can set up tours, give advice and negotiate with sellers.
A local lender can help you make sure your offer is ready when you are.
Similar homes
- $249,9002 bd2 ba1.3k sqft7835 Regal Heron CIR #304, NAPLES, FL 34104For Sale

 MLS ID #226028105, Mindy Sylvester, PA, Realty One Group MVP. SWFLMLS
 - $249,9002 bd2 ba1.3k sqft6828 Sterling Greens PL #4405, NAPLES, FL 34104For Sale
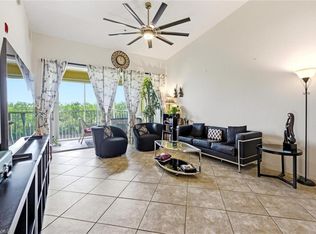 MLS ID #226021081, William DeHaan, PLL, Coldwell Banker Realty. SWFLMLS
 - $280,0002 bd2 ba954 sqft7340 Saint Ives WAY #3201, NAPLES, FL 34104For Sale
 MLS ID #226010603, Alice Schwer, Berkshire Hathaway FL Realty. SWFLMLS
 - $319,0002 bd2 ba1.2k sqft7300 Coventry Ct APT 606, Naples, FL 34104For Sale

 MLS ID #2026021254, Claudia DeJesus, Palm Paradise Realty Group. Florida Gulf Coast MLS
 - $229,0002 bd2 ba1.1k sqft7340 Coventry CT #809, NAPLES, FL 34104For SaleMLS ID #226016403, Rollin Gosney, Premiere Plus Realty Company. SWFLMLS
- $285,0002 bd2 ba1.1k sqft1950 W Crown Pointe BLVD #B207, NAPLES, FL 34112For SaleMLS ID #226023300, Kim Menkhorst, Premiere Plus Realty Company. SWFLMLS
- $289,0002 bd2 ba1.1k sqft4010 Loblolly Bay DR #303, NAPLES, FL 34114For SaleMLS ID #226023038, Kelli Kragh, William Raveis Real Estate. SWFLMLS
- $339,0003 bd2 ba1.4k sqft675 Luisa Ln APT 4, Naples, FL 34104For SaleMLS ID #2026028085, Char Seuffert, Re/Max Sunshine. Florida Gulf Coast MLS
- $399,0003 bd2 ba1.5k sqft6820 Sterling Greens PL #401, NAPLES, FL 34104For SaleMLS ID #226007704, Nancy Jaynes, Premiere Plus Realty Company. SWFLMLS
- $279,0002 bd2 ba1.2k sqft3830 Sawgrass WAY #2922, NAPLES, FL 34112For SaleMLS ID #226017065, John Russo, Coldwell Banker Realty. SWFLMLS
- $300,0002 bd2 ba1.2k sqft8600 Cedar Hammock CIR #1316, NAPLES, FL 34112For SaleMLS ID #226016303, Lily Savage, PA, Coldwell Banker Realty. SWFLMLS
- $299,9002 bd2 ba1.2k sqft7505 Stoneybrook DR #746, NAPLES, FL 34112For SaleMLS ID #226013092, Mike Pepple, Downing Frye Realty Inc.. SWFLMLS
- $279,9002 bd2 ba1.1k sqft3990 Loblolly Bay DR #7-402, NAPLES, FL 34114For SaleMLS ID #226001943, Claire Gogan, EXP Realty LLC. SWFLMLS
- $280,0002 bd2 ba1.2k sqft200 Vintage CIR #103, NAPLES, FL 34119For SaleMLS ID #226021686, Bobette Giel, Maxim LLC. SWFLMLS
- $260,0003 bd2 ba1.3k sqft3044 Kings Lake BLVD #7568, NAPLES, FL 34112For SaleMLS ID #226020858, Scott Pearl, Coldwell Banker Realty. SWFLMLS
- $408,0002 bd2 ba1.4k sqft8600 Naples Heritage Dr #514, Naples, FL 34104For SaleBHHS broker feed
- $344,9003 bd2 ba1.6k sqft320 Robin Hood CIR #101, NAPLES, FL 34104For SaleMLS ID #226017273, Debbie Kroeger, Realty One Group MVP. SWFLMLS
- $315,0002 bd2 ba1.2k sqft3031 Horizon LN #2303, NAPLES, FL 34109For SaleMLS ID #226024352, Todd Pearce, DomainRealty.com LLC. SWFLMLS
- $289,9002 bd2 ba1.6k sqft12080 Matera LN #204, BONITA SPRINGS, FL 34135For SaleMLS ID #226027761, Julie Mans, William Raveis Real Estate. SWFLMLS
- $319,9003 bd3 ba1.4k sqft7715 Woodbrook CIR #3402, NAPLES, FL 34104For SaleMLS ID #225073779, Ryan Leben, Realty One Group MVP. SWFLMLS
