Skip main navigation
Off market
  • $1,290,700

    6820 Wisconsin Ave APT 8006, Bethesda, MD 20815

    3beds
    1,953sqft
    Condo
    Built in 2007
    -- sqft lot
    $1,290,700 Zestimate®
    $661/sqft
    $5,263 Estimated rent

    Home value

    $1,290,700

    $1.17M - $1.41M

    $5,263/mo

    Zestimate® history
    Loading
    Loading...

    Owner options

    List your home for rent

    $5,263/mo

    Rent Zestimate®

    Find your next renter with Zillow Rental Manager. Plus, with online applications, you can quickly screen prospective tenants – for free.

    Learn more

    $5,263/mo

    Rent Zestimate®

    Refinance and save

    $7,919/mo

    Est. payment

    Refinancing to a lower rate could help reduce your monthly payments and save thousands over the life of the loan.

    See today's rates

    $7,919/mo

    Est. payment

    Explore your selling options

    Work with a Zillow partner agent

    Leverage their expertise and Zillow's premium Showcase listings to get your home seen by more buyers.

    Get started

    List with your own agent

    Get your home in front of millions of buyers by listing it on Zillow.

    Learn how to do it

    Sell it yourself

    Take full control of how buyers see your home on Zillow by listing For Sale by Owner (FSBO).

    List your home

    What's special

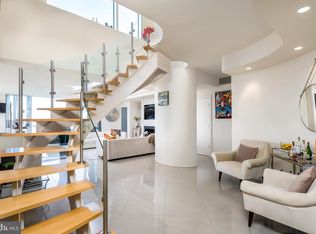
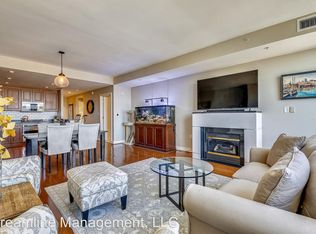
    This sparkling penthouse condominium in the sought-after Adagio in Bethesda is urban living at its best -- with beautifully appointed spaces furnished with upscale appliances and finishes, and bird's eye views of the surrounding cityscape and tree-lined streets of neighborhoods toward the Potomac River.The bi-level condo, on the eighth and penthouse floors, sits on the building's quiet side, where a private balcony off of the living and dining rooms offers an unparalleled spot for morning coffee and casual meals, while looking out to the cityscape. On colder days, the views are just as spectacular indoor, via the floor-to-ceiling windows throughout the main level, including the living and dining rooms, as well as the master and bedroom suites, both with en-suite baths. The kitchen is a chef's dream with top-of-the-line appliances, granite countertops, a wine cooler and a wet bar. The master suite is also wrapped in luxury with a huge walk-in closet and an all-white designer ceramic bath contrasting the black granite vanity for a striking look!A third bedroom that can be used as a den or home office, with abundant windows and opens onto a large private terrace, completes the penthouse condo that offers all the modern conveniences and elegance one could ask for in urban living: sports club access, 24-hour concierge service, guest suites, resident library, fitness center, community courtyard, two private garage parking spaces, free guest garage parking, two storage units and, of course, walkability to hundreds of shops, restaurants and cafes nearby. The condo is five blocks from the Bethesda Metro. Welcome home!

    This property is off market, which means it's not currently listed for sale or rent on Zillow. This may be different from what's available on other websites or public sources.
    Facts & features

    Interior

    Bedrooms & bathrooms
    • Bedrooms: 3
    • Bathrooms: 3
    • Full bathrooms: 3
    Heating
    • Forced air
    Cooling
    • Central
    Appliances
    • Included: Dishwasher, Dryer, Microwave, Washer
    Features
    • Floor Plan - Open, Window Treatments, Master Bath(s), Entry Level Bedroom, Recessed Lighting, Wet/Dry Bar, Other, CeilngFan(s), Dining Area, Breakfast Area, Kitchen - Island, Stall Shower, Store/Office, Bar, Wine Storage
    • Flooring: Tile, Hardwood
    • Has fireplace: Yes
    Interior area
    • Total interior livable area: 1,953 sqft

    Property

    Parking
    • Parking features: Garage - Attached
    Accessibility
    • Accessibility features: 36"+ wide Halls, Doors - Lever Handle(s), Level Entry - Main
    Features
    • Exterior features: Brick
    Lot
    • Size: 1 Acres
    Details
    • Parcel number: 0703620898

    Construction

    Type & style
    • Home type: Condo
    Materials
    • Roof: Other
    Condition
    • Year built: 2007

    Community & HOA

    HOA
    • Has HOA: Yes
    • HOA fee: $128 monthly
    Location
    • Region: Bethesda

    Financial & listing details

    • Price per square foot: $661/sqft
    • Tax assessed value: $1,100,000
    • Annual tax amount: $12,465

    Price history

    DateEventPrice
    7/24/2019Sold$1,220,000-2.3%$625/sqft
    Source: Agent Provided Report a problem
    5/8/2019Pending sale$1,249,000$640/sqft
    Source: Long & Foster Real Estate, Inc. #MDMC548954 Report a problem
    4/3/2019Price change$1,249,000-2%$640/sqft
    Source: Long & Foster Real Estate, Inc. #MDMC548954 Report a problem
    2/8/2019Listed for sale$1,275,000+4.5%$653/sqft
    Source: Long & Foster Real Estate, Inc. #MDMC548954 Report a problem
    6/15/2017Sold$1,220,000-5.1%$625/sqft
    Source: Agent Provided Report a problem
    5/17/2017Pending sale$1,285,000$658/sqft
    Source: Evers & Company Real Estate, Inc. #MC9917841 Report a problem
    4/18/2017Listed for sale$1,285,000$658/sqft
    Source: Evers & Company Real Estate, Inc. #MC9917841 Report a problem
    4/8/2014Listing removed$5,500$3/sqft
    Source: Chevy Chase Sales #MC8238251 Report a problem
    12/13/2013Price change$5,500-5.2%$3/sqft
    Source: Chevy Chase Sales #MC8238251 Report a problem
    10/28/2013Listed for rent$5,800$3/sqft
    Source: Long & Foster Real Estate, Inc. #MC8212199 Report a problem

    Public tax history

    YearProperty taxesTax assessment
    2014$12,465 -1.1%$1,100,000
    2013$12,605 +1.6%$1,100,000
    2012$12,404 +5%$1,100,000
    2011$11,810 -10.8%$1,100,000 -13.7%
    2010$13,235 -3.6%$1,275,000
    2009$13,734 $1,275,000
    2008-- --
    Find assessor info on the county website

    Neighborhood: Wisconsin South

    Nearby schools

    GreatSchools rating
    Schools provided by the listing agent
    • Elementary: BETHEDSA
    • Middle: WESTLAND
    • High: BETHESDA-CHEVY CHASE
    • District: MONTGOMERY COUNTY PUBLIC SCHOOLS

    Source: The MLS. This data may not be complete. We recommend contacting the local school district to confirm school assignments for this home.

    Get a cash offer in 3 minutes
    Find out how much your home could sell for in as little as 3 minutes with a no-obligation cash offer.
    Estimated market value
    $1,290,700
    Get a cash offer in 3 minutes
    Find out how much your home could sell for in as little as 3 minutes with a no-obligation cash offer.
    Estimated market value
    $1,290,700