Skip main navigation
Off market
  • $3,341,200

    6820 Wisconsin Ave APT 8011, Bethesda, MD 20815

    4beds
    4,740sqft
    Condo
    Built in 2007
    -- sqft lot
    $3,341,200 Zestimate®
    $705/sqft
    $7,954 Estimated rent

    Home value

    $3,341,200

    $2.94M - $3.84M

    $7,954/mo

    Zestimate® history
    Loading
    Loading...

    Owner options

    List your home for rent

    $7,954/mo

    Rent Zestimate®

    Find your next renter with Zillow Rental Manager. Plus, with online applications, you can quickly screen prospective tenants – for free.

    Learn more

    $7,954/mo

    Rent Zestimate®

    Refinance and save

    $16,822/mo

    Est. payment

    Refinancing to a lower rate could help reduce your monthly payments and save thousands over the life of the loan.

    See today's rates

    $16,822/mo

    Est. payment

    Explore your selling options

    Work with a Zillow partner agent

    Leverage their expertise and Zillow's premium Showcase listings to get your home seen by more buyers.

    Get started

    List with your own agent

    Get your home in front of millions of buyers by listing it on Zillow.

    Learn how to do it

    Sell it yourself

    Take full control of how buyers see your home on Zillow by listing For Sale by Owner (FSBO).

    List your home

    What's special

    Breathtaking viewsNatural lightOpen floor planFireplaceGorgeous wood floorsSpacious living room

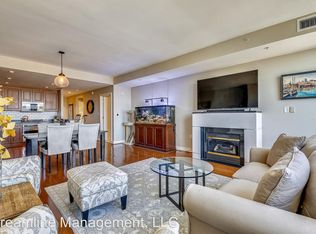
    Price Imporvement on this gorgeous penthouse in the heart of Bethesda! Rare opportunity to own this extra large, two-level luxury penthouse in the Adagio. This warm and sophisticated 4 bedroom with 4 full baths, 2 half baths with 4740 sq ft of living space and 1,880 sq ft of private outdoor space (6,620 sq ft of total indoor /outdoor space) exemplifies prime city living. Come inside this sleek and modern unit and be wowed with the floor to ceiling windows bringing in the natural light and sharing breathtaking views. This sun-drenched space has a striking curved staircase with glass rail and soaring ceilings. Gorgeous wood floors glow as light bounces off the space. The open floor plan is the perfect space for living, dining, and entertaining! Be the envy of all your guests with your gourmet kitchen complete with stainless steel appliances, wall oven, panelized fridge and large granite countertop island with bar seating. The kitchen's crisp, modern lines seamlessly flow into the bright and open dining room & spacious living room with fireplace. Great entertainment flow inside and outside featuring indoor-outdoor living with a walkout from the dining room, leading to an oversized private balcony, overlooking the gorgeous city views. The primary suite boasts floor to ceiling windows, a large dressing room, a spa-inspired bathroom with dual sinks, & large glass shower and a separate room that can be turned into a private office or exercise room. There is also access to the balcony from the primary bedroom. A second gourmet kitchen off of the large family room is perfect for entertaining guests. With two additional bedrooms each with their own en suite bathroom and large closet space, guests will feel right at home. An optional fourth bedroom can be made into a large office perfect for the work from home days. Two powder rooms, a linen closet, and a laundry room finish up this floor. Head up your curved staircase upstairs to a large game room/ loft with a full bar and access to your private roof deck with unparalleled views. Perfect for relaxing, watching sunsets, having a cocktail, workout or take that zoom call in the fresh air! The upper level also features an entertainers oasis with a media room with a large wraparound wet bar with bar seating and a full bathroom. With enough room to lounge, garden, dine and enjoy the views on your 1635sq private terrace, this space is truly special. 4 parking spaces and 1 extra-large storage unit included! Luxurious amenities at the Adagio include a 24-hour concierge, a large landscaped residents' terrace, a private fitness center, a guest suite available, and a party room. In the heart of downtown Bethesda & just waiting for you with an impressive array of award-winning restaurants, boutiques, entertainment and more. Indulge yourself in this sophisticated and modern residence while enjoying the best of city living. You don't want to miss this one!

    This property is off market, which means it's not currently listed for sale or rent on Zillow. This may be different from what's available on other websites or public sources.

    Facts & features

    Interior

    Bedrooms & bathrooms
    • Bedrooms: 4
    • Bathrooms: 6
    • Full bathrooms: 4
    • 1/2 bathrooms: 2
    Heating
    • Forced air
    Cooling
    • Central
    Appliances
    • Included: Dishwasher, Dryer, Microwave, Refrigerator, Washer
    • Laundry: In Unit
    Features
    • Has fireplace: Yes
    Interior area
    • Total interior livable area: 4,740 sqft

    Property

    Parking
    • Parking features: None
    Features
    • Exterior features: Other, Brick
    Lot
    • Size: 1 Acres
    Details
    • Parcel number: 0703620945

    Construction

    Type & style
    • Home type: Condo
    Condition
    • Year built: 2007

    Community & HOA

    HOA
    • Has HOA: Yes
    • HOA fee: $246 monthly
    Location
    • Region: Bethesda

    Financial & listing details

    • Price per square foot: $705/sqft
    • Tax assessed value: $1,100,000
    • Annual tax amount: $12,465

    Price history

    DateEventPrice
    12/1/2021Listing removed--
    Source: Long & Foster Broker Feed Report a problem
    11/5/2021Listed for rent$10,000$2/sqft
    Source: Long & Foster Broker Feed #MDMC2021748 Report a problem
    11/5/2021Listing removed--
    Source: Long & Foster Broker Feed Report a problem
    11/4/2021Price change$3,499,900-2.8%$738/sqft
    Source: Long & Foster Broker Feed #MDMC748200 Report a problem
    3/25/2021Listed for sale$3,599,900$759/sqft
    Source: Long & Foster Broker Feed #MDMC748200 Report a problem

    Public tax history

    YearProperty taxesTax assessment
    2014$12,465 -1.1%$1,100,000
    2013$12,605 +1.6%$1,100,000
    2012$12,404 +5%$1,100,000
    2011$11,810 -35.9%$1,100,000 -37.1%
    2010$18,417 -6.9%$1,750,000
    2009$19,791 $1,750,000
    2008-- --
    Find assessor info on the county website

    Neighborhood: Wisconsin South

    Nearby schools

    GreatSchools rating
    Schools provided by the listing agent
    • Elementary: BETHESDA
    • Middle: WESTLAND
    • High: BETHESDA-CHEVY CHASE
    • District: MONTGOMERY COUNTY PUBLIC SCHOOLS

    Source: The MLS. This data may not be complete. We recommend contacting the local school district to confirm school assignments for this home.

    Get a cash offer in 3 minutes
    Find out how much your home could sell for in as little as 3 minutes with a no-obligation cash offer.
    Estimated market value
    $3,341,200
    Get a cash offer in 3 minutes
    Find out how much your home could sell for in as little as 3 minutes with a no-obligation cash offer.
    Estimated market value
    $3,341,200