Seller may consider buyer concessions if made in an offer. Welcome to this tastefully designed property, boasting a robust range of premium features. Upon entry, a majestic fireplace complements the neutral color paint scheme, providing a serene backdrop to every room. The kitchen showcases stainless steel appliances that are both stylish and functional. The highlight of the home is its primary bathroom. Double sinks add luxury and practicality, perfectly designed to streamline your morning routine. The separate tub and shower add sophistication and offer a relaxing retreat after long days. Outside, a covered patio awaits, creating an oasis for outdoor enjoyment. Fresh interior paint throughout the property brings a refreshing feel to every space. Additionally, partial flooring replacement enhances the overall appeal of the property. Come see for yourself how this property epitomizes a blend of comfort and elegance. Picture yourself enjoying morning coffee in this picturesque setting or hosting gatherings on your private patio. Don't miss out on the opportunity to make this exquisite property your ideal home.
Sold
$307,000
6821 Antelope Dr, Indianapolis, IN 46278
4beds
2,227sqft
Residential, Single Family Residence
Built in 1993
6,534 Square Feet Lot
$313,200 Zestimate®
$138/sqft
$2,213 Estimated rent
Home value
$313,200
$285,000 - $341,000
$2,213/mo
Zestimate® history
Owner options
List your home for rent
$2,213/mo
Rent Zestimate®
Find your next renter with Zillow Rental Manager. Plus, with online applications, you can quickly screen prospective tenants – for free.
$2,213/mo
Rent Zestimate®
Refinance and save
$2,155/mo
Est. payment
Refinancing to a lower rate could help reduce your monthly payments and save thousands over the life of the loan.
$2,155/mo
Est. payment
Explore your selling options
Work with a Zillow partner agent
Leverage their expertise and Zillow's premium Showcase listings to get your home seen by more buyers.
Get startedList with your own agent
Get your home in front of millions of buyers by listing it on Zillow.
Learn how to do itSell it yourself
Take full control of how buyers see your home on Zillow by listing For Sale by Owner (FSBO).
List your homeWhat's special
Majestic fireplaceDouble sinksCovered patioPrimary bathroomSeparate tub and showerStainless steel appliancesFresh interior paint
Zillow last checked:
Listing updated:
Listed by:
Shelby Farrar 463-218-9259,
Opendoor Brokerage LLC,
Shelby Farrar,
Opendoor Brokerage LLC
Bought with:
Jacqueline Veney
Hill & Associates
Source: MIBOR as distributed by MLS GRID,MLS#: 21988778
Facts & features
Interior
Bedrooms & bathrooms
- Bedrooms: 4
- Bathrooms: 3
- Full bathrooms: 2
- 1/2 bathrooms: 1
- Main level bathrooms: 1
Primary bedroom
- Features: Other
- Level: Upper
- Area: 192 Square Feet
- Dimensions: 12x16
Bedroom 2
- Features: Other
- Level: Upper
- Area: 144 Square Feet
- Dimensions: 12 x 12
Bedroom 3
- Features: Other
- Level: Upper
- Area: 100 Square Feet
- Dimensions: 10 x 10
Bedroom 4
- Features: Other
- Level: Upper
- Area: 143 Square Feet
- Dimensions: 13 x 11
Kitchen
- Features: Tile-Ceramic
- Level: Main
- Area: 120 Square Feet
- Dimensions: 10x12
Heating
- Forced Air
Appliances
- Included: Microwave, Dishwasher, Electric Oven
Features
- Attic Access, High Ceilings, Vaulted Ceiling(s), Walk-In Closet(s)
- Windows: Screens Some, Windows Vinyl
- Has basement: No
- Attic: Access Only
- Number of fireplaces: 1
- Fireplace features: Other
Interior area
- Total structure area: 2,227
- Total interior livable area: 2,227 sqft
Property
Parking
- Total spaces: 2
- Parking features: Attached
- Attached garage spaces: 2
Features
- Levels: Two
- Stories: 2
Lot
- Size: 6,534 Square Feet
Details
- Parcel number: 490434111017000600
- Horse amenities: None
Construction
Type & style
- Home type: SingleFamily
- Architectural style: Other
- Property subtype: Residential, Single Family Residence
Materials
- Brick, Vinyl Siding
- Foundation: Slab
Condition
- New construction: No
- Year built: 1993
Utilities & green energy
- Water: Municipal/City
Community & HOA
Community
- Subdivision: Huntington Ridge
HOA
- Has HOA: Yes
- HOA fee: $225 semi-annually
- HOA phone: 833-462-3627
Location
- Region: Indianapolis
Financial & listing details
- Price per square foot: $138/sqft
- Tax assessed value: $282,000
- Annual tax amount: $2,638
- Date on market: 4/10/2025
- Cumulative days on market: 257 days
Price history
| Date | Event | Price |
|---|---|---|
| 5/15/2025 | Sold | $307,000-3.8%$138/sqft |
Source:  MIBOR as distributed by MLS GRID #21988778 Report a problem MIBOR as distributed by MLS GRID #21988778 Report a problem | ||
| 4/30/2025 | Pending sale | $319,000$143/sqft |
Source: MIBOR as distributed by MLS GRID #21988778 Report a problem | ||
| 4/10/2025 | Listed for sale | $319,000$143/sqft |
Source: MIBOR as distributed by MLS GRID #21988778 Report a problem | ||
| 4/2/2025 | Listing removed | $319,000$143/sqft |
Source: MIBOR as distributed by MLS GRID #21988778 Report a problem | ||
| 3/21/2025 | Listed for sale | $319,000$143/sqft |
Source: MIBOR as distributed by MLS GRID #21988778 Report a problem | ||
| 3/7/2025 | Listing removed | $319,000$143/sqft |
Source: MIBOR as distributed by MLS GRID #21988778 Report a problem | ||
| 3/7/2025 | Listed for sale | $319,000$143/sqft |
Source: MIBOR as distributed by MLS GRID #21988778 Report a problem | ||
| 2/12/2025 | Pending sale | $319,000$143/sqft |
Source: MIBOR as distributed by MLS GRID #21988778 Report a problem | ||
| 2/6/2025 | Price change | $319,000-1.2%$143/sqft |
Source: MIBOR as distributed by MLS GRID #21988778 Report a problem | ||
| 1/16/2025 | Price change | $323,000-1.2%$145/sqft |
Source: MIBOR as distributed by MLS GRID #21988778 Report a problem | ||
| 9/12/2024 | Price change | $327,000-2.1%$147/sqft |
Source: MIBOR as distributed by MLS GRID #21988778 Report a problem | ||
| 8/8/2024 | Price change | $334,000-2.6%$150/sqft |
Source: MIBOR as distributed by MLS GRID #21988778 Report a problem | ||
| 7/18/2024 | Price change | $343,000-2%$154/sqft |
Source: MIBOR as distributed by MLS GRID #21988778 Report a problem | ||
| 7/3/2024 | Listed for sale | $350,000+2.3%$157/sqft |
Source: MIBOR as distributed by MLS GRID #21988778 Report a problem | ||
| 6/11/2024 | Sold | $342,000+109.2%$154/sqft |
Source: Public Record Report a problem | ||
| 1/27/2014 | Sold | $163,500+63.9%$73/sqft |
Source: Public Record Report a problem | ||
| 10/25/2013 | Sold | $99,750-9.3%$45/sqft |
Source: MIBOR as distributed by MLS GRID #21257283 Report a problem | ||
| 10/9/2013 | Pending sale | $110,000$49/sqft |
Source: RE/MAX Advanced Realty #21257283 Report a problem | ||
| 9/25/2013 | Price change | $110,000+633.3%$49/sqft |
Source: RE/MAX Advanced Realty #21257283 Report a problem | ||
| 9/12/2013 | Price change | $15,000-88%$7/sqft |
Source: Auction.com Report a problem | ||
| 2/27/2013 | Price change | $124,900-7.4%$56/sqft |
Source: Keller Williams Indianapolis Metro North #21168777 Report a problem | ||
| 1/9/2013 | Listed for sale | $134,900$61/sqft |
Source: Keller Williams Indianapolis Metro North #21168777 Report a problem | ||
| 11/28/2012 | Pending sale | $134,900$61/sqft |
Source: Keller Williams Indianapolis Metro North #21168777 Report a problem | ||
| 7/14/2012 | Price change | $134,900-15.6%$61/sqft |
Source: Keller Williams Indianapolis Metro North #21168777 Report a problem | ||
| 4/1/2012 | Listed for sale | $159,900$72/sqft |
Source: Keller Williams Indianapolis Metro North #21168777 Report a problem | ||
Public tax history
| Year | Property taxes | Tax assessment |
|---|---|---|
| 2025 | $3,097 +19.3% | $282,000 +2.3% |
| 2024 | $2,596 -1.6% | $275,600 +6.2% |
| 2023 | $2,638 +21.1% | $259,600 -1.6% |
| 2022 | $2,179 +8.8% | $263,800 +21.1% |
| 2021 | $2,002 +8.2% | $217,900 +8.8% |
| 2020 | $1,851 +5.7% | $200,200 +8.2% |
| 2019 | $1,751 +4% | $185,100 +5.7% |
| 2018 | $1,683 +1.3% | $175,100 +6.1% |
| 2017 | $1,662 +10% | $165,100 +4% |
| 2016 | $1,511 -1% | $158,700 +3.9% |
| 2014 | $1,527 -54.9% | $152,700 +6.3% |
| 2013 | $3,390 | $143,700 -8.8% |
| 2012 | $3,390 | $157,600 -4.3% |
| 2011 | -- | $164,700 -1.6% |
| 2010 | $3,537 +1% | $167,300 -4.5% |
| 2009 | $3,502 | $175,100 +3.1% |
| 2007 | -- | $169,900 +17.3% |
| 2004 | -- | $144,800 |
| 2003 | -- | $144,800 +62.9% |
| 2002 | -- | $88,900 +199.9% |
| 2001 | -- | $29,640 |
| 2000 | -- | $29,640 |
Find assessor info on the county website
Neighborhood: Trader's Point
Nearby homes
- $380,0004 bd4 ba3.3k sqft6827 Antelope Dr, Indianapolis, IN 46278Sold
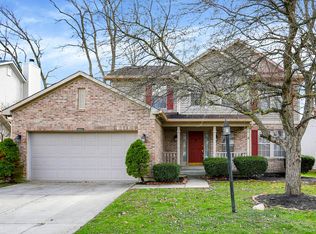
- $327,7004 bd2 ba2.1k sqft6815 Antelope Dr, Indianapolis, IN 46278Off Market
- $--4 bd3 ba2.2k sqft6823 Antelope Dr #0, Indianapolis, IN 46278Off Market

- $284,1003 bd3 ba2k sqft6808 Shanghai Cir, Indianapolis, IN 46278Off Market
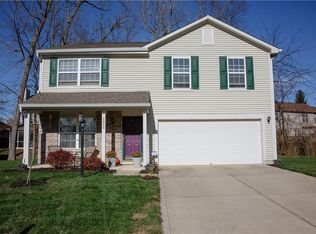
- $349,9004 bd1 ba3k sqft6814 Shanghai Cir, Indianapolis, IN 46278Off Market
- $265,2003 bd1 ba1.5k sqft6833 Antelope Dr, Indianapolis, IN 46278Off Market
- $396,8004 bd3 ba3.5k sqft6809 Antelope Dr, Indianapolis, IN 46278Off Market
- $316,8004 bd3 ba2.1k sqft6816 Antelope Dr, Indianapolis, IN 46278Off Market
Nearby schools
GreatSchools rating
- 5/10Central Elementary School (Pike)Grades: K-5Distance: 1.3 mi
- 2/10Lincoln Middle SchoolGrades: 6-8Distance: 1.6 mi
- 4/10Pike High SchoolGrades: 9-12Distance: 1.5 mi
Schools provided by the listing agent
- Elementary: Fishback Creek Public Academy
- Middle: Lincoln Middle School
- High: Pike High School
Source: MIBOR as distributed by MLS GRID. This data may not be complete. We recommend contacting the local school district to confirm school assignments for this home.
Get a cash offer in 3 minutes
Find out how much your home could sell for in as little as 3 minutes with a no-obligation cash offer.
Estimated market value
$313,200
Get a cash offer in 3 minutes
Find out how much your home could sell for in as little as 3 minutes with a no-obligation cash offer.
Estimated market value
$313,200
- Indiana
- Marion County
- Indianapolis
- 46278
- Trader's Point
- 6821 Antelope Dr
Nearby cities
Nearby neighborhoods
Nearby zip codes
Other Indianapolis Topics
