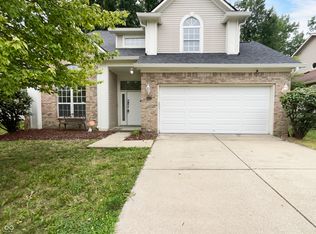
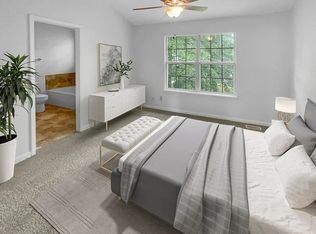
Your dream home is eagerly awaiting your arrival! This exquisite 4-BD, 3.5-BA residence boasts ample space to accommodate your entire family in utmost comfort. The fully finished basement features a versatile bonus room with wet bar, optional office or 5th bedroom, tv room, and full bathroom catering to your evolving needs. The luxurious primary suite welcomes you with soaring cathedral ceilings, dual separate vanities, a spacious walk-in closet, and a spa-inspired bathroom featuring a standalone shower and a separate soaking tub-your personal retreat after a long day. Step outside to a private, fully fenced backyard, where a charming deck and patio offer serene views of mature trees and an adjacent nature preserve-an idyllic setting for relaxation and entertainment. Inside, gleaming hardwood floors flow seamlessly throughout, complemented by a cozy wood-burning fireplace with an electric blower and elegant built-in bookcases, creating a warm and inviting ambiance. This exceptional property blends sophistication, comfort, and natural beauty, ready to become the backdrop for your family's cherished memories.
Sold
$380,000
6827 Antelope Dr, Indianapolis, IN 46278
4beds
3,318sqft
Residential, Single Family Residence
Built in 1992
6,969 Square Feet Lot
$389,000 Zestimate®
$115/sqft
$2,760 Estimated rent
Home value
$389,000
$354,000 - $424,000
$2,760/mo
Zestimate® history
Owner options
List your home for rent
$2,760/mo
Rent Zestimate®
Find your next renter with Zillow Rental Manager. Plus, with online applications, you can quickly screen prospective tenants – for free.
$2,760/mo
Rent Zestimate®
Refinance and save
$2,653/mo
Est. payment
Refinancing to a lower rate could help reduce your monthly payments and save thousands over the life of the loan.
$2,653/mo
Est. payment
Explore your selling options
Work with a Zillow partner agent
Leverage their expertise and Zillow's premium Showcase listings to get your home seen by more buyers.
Get startedList with your own agent
Get your home in front of millions of buyers by listing it on Zillow.
Learn how to do itSell it yourself
Take full control of how buyers see your home on Zillow by listing For Sale by Owner (FSBO).
List your homeWhat's special
Fully finished basementCozy wood-burning fireplaceWet barVersatile bonus roomSpa-inspired bathroomLuxurious primary suiteCharming deck
Zillow last checked:
Listing updated:
Listed by:
Laura Heigl 317-525-2272,
CENTURY 21 Scheetz,
Christine Scarchilli
Bought with:
Stephanie Evelo
Keller Williams Indy Metro NE
Kerri Mayo
Keller Williams Indy Metro NE
Source: MIBOR as distributed by MLS GRID,MLS#: 22027864
Facts & features
Interior
Bedrooms & bathrooms
- Bedrooms: 4
- Bathrooms: 4
- Full bathrooms: 3
- 1/2 bathrooms: 1
- Main level bathrooms: 1
Primary bedroom
- Features: Vinyl Plank
- Level: Upper
- Area: 216 Square Feet
- Dimensions: 18x12
Bedroom 2
- Features: Vinyl Plank
- Level: Upper
- Area: 130 Square Feet
- Dimensions: 13x10
Bedroom 3
- Features: Vinyl Plank
- Level: Upper
- Area: 150 Square Feet
- Dimensions: 15x10
Bedroom 4
- Features: Vinyl Plank
- Level: Upper
- Area: 130 Square Feet
- Dimensions: 13x10
Bonus room
- Features: Carpet
- Level: Basement
- Dimensions: tbd
Dining room
- Features: Vinyl Plank
- Level: Main
- Area: 130 Square Feet
- Dimensions: 13x10
Great room
- Features: Carpet
- Level: Basement
- Dimensions: tbd
Kitchen
- Features: Vinyl Plank
- Level: Main
- Area: 120 Square Feet
- Dimensions: 12x10
Laundry
- Features: Vinyl Plank
- Level: Main
- Area: 224 Square Feet
- Dimensions: 16x14
Living room
- Features: Vinyl Plank
- Level: Main
- Area: 224 Square Feet
- Dimensions: 16x14
Heating
- Forced Air
Appliances
- Included: Electric Cooktop, Dishwasher, Dryer, Electric Water Heater, Disposal, MicroHood, Microwave, Electric Oven, Refrigerator, Washer
- Laundry: Main Level
Features
- Attic Access, Bookcases, Vaulted Ceiling(s), High Speed Internet, Smart Thermostat, Walk-In Closet(s)
- Windows: Screens, Windows Vinyl
- Basement: Daylight,Finished,Finished Walls
- Attic: Access Only
- Number of fireplaces: 1
- Fireplace features: Family Room, Insert, Wood Burning
Interior area
- Total structure area: 3,318
- Total interior livable area: 3,318 sqft
- Finished area below ground: 1,142
Property
Parking
- Total spaces: 2
- Parking features: Attached
- Attached garage spaces: 2
- Details: Garage Parking Other(Floor Drain, Garage Door Opener)
Features
- Levels: Two
- Stories: 2
- Patio & porch: Covered, Deck
- Fencing: Fenced,Fence Full Rear
- Has view: Yes
- View description: Neighborhood
Lot
- Size: 6,969 Square Feet
- Features: Sidewalks, Street Lights, Mature Trees
Details
- Parcel number: 490434111016000600
- Special conditions: Sales Disclosure Supplements
- Other equipment: Radon System
- Horse amenities: None
Construction
Type & style
- Home type: SingleFamily
- Architectural style: Traditional
- Property subtype: Residential, Single Family Residence
Materials
- Vinyl With Brick
- Foundation: Concrete Perimeter
Condition
- New construction: No
- Year built: 1992
Utilities & green energy
- Electric: 200+ Amp Service
- Water: Municipal/City
- Utilities for property: Electricity Connected
Community & HOA
Community
- Security: Security Alarm Paid
- Subdivision: Huntington Ridge
HOA
- Has HOA: Yes
- Amenities included: Maintenance, Park, Playground, Snow Removal
- Services included: Entrance Common, Maintenance, ParkPlayground, Snow Removal
- HOA fee: $264 semi-annually
- HOA phone: 317-825-5600
Location
- Region: Indianapolis
Financial & listing details
- Price per square foot: $115/sqft
- Tax assessed value: $369,800
- Annual tax amount: $3,316
- Date on market: 3/28/2025
- Cumulative days on market: 4 days
- Electric utility on property: Yes
Price history
| Date | Event | Price |
|---|---|---|
| 4/23/2025 | Sold | $380,000+1.3%$115/sqft |
Source:  MIBOR as distributed by MLS GRID #22027864 Report a problem MIBOR as distributed by MLS GRID #22027864 Report a problem | ||
| 4/1/2025 | Pending sale | $375,000$113/sqft |
Source: MIBOR as distributed by MLS GRID #22027864 Report a problem | ||
| 3/28/2025 | Listed for sale | $375,000-6.2%$113/sqft |
Source: MIBOR as distributed by MLS GRID #22027864 Report a problem | ||
| 3/24/2025 | Listing removed | $2,750$1/sqft |
Source: Zillow Rentals Report a problem | ||
| 2/18/2025 | Price change | $2,750+14.6%$1/sqft |
Source: Zillow Rentals Report a problem | ||
| 2/15/2025 | Listed for rent | $2,400$1/sqft |
Source: Zillow Rentals Report a problem | ||
| 10/31/2024 | Listing removed | $399,995$121/sqft |
Source: MIBOR as distributed by MLS GRID #21988685 Report a problem | ||
| 10/22/2024 | Pending sale | $399,995$121/sqft |
Source: MIBOR as distributed by MLS GRID #21988685 Report a problem | ||
| 8/28/2024 | Price change | $399,995-1.7%$121/sqft |
Source: MIBOR as distributed by MLS GRID #21988685 Report a problem | ||
| 7/5/2024 | Listed for sale | $407,000+50.8%$123/sqft |
Source: MIBOR as distributed by MLS GRID #21988685 Report a problem | ||
| 6/11/2020 | Sold | $269,900$81/sqft |
Source: MIBOR as distributed by MLS GRID #21703542 Report a problem | ||
| 4/9/2020 | Pending sale | $269,900$81/sqft |
Source: RE/MAX Real Estate Solutions #21703542 Report a problem | ||
| 4/7/2020 | Listed for sale | $269,900+40.6%$81/sqft |
Source: RE/MAX Real Estate Solutions #21703542 Report a problem | ||
| 3/17/2015 | Sold | $192,000-4%$58/sqft |
Source: MIBOR as distributed by MLS GRID #21335908 Report a problem | ||
| 1/18/2015 | Listed for sale | $199,900$60/sqft |
Source: Owner Report a problem | ||
Public tax history
| Year | Property taxes | Tax assessment |
|---|---|---|
| 2025 | $4,081 +23.1% | $369,800 +2.4% |
| 2024 | $3,316 -5.7% | $361,100 +8.9% |
| 2023 | $3,515 +22.5% | $331,600 -5.7% |
| 2022 | $2,870 +9.1% | $351,500 +22.5% |
| 2021 | $2,631 +8.5% | $287,000 +9.1% |
| 2020 | $2,426 +8.4% | $263,100 +8.5% |
| 2019 | $2,238 +2.3% | $242,600 +8.4% |
| 2018 | $2,188 +2% | $223,800 +3.8% |
| 2017 | $2,145 +9.1% | $215,600 +4.2% |
| 2016 | $1,966 -49.7% | $207,000 +5.9% |
| 2014 | $3,910 +80.1% | $195,500 +6.5% |
| 2013 | $2,171 | $183,500 -9.3% |
| 2012 | $2,171 | $202,300 -3.1% |
| 2011 | -- | $208,700 +9% |
| 2010 | $4,049 +0.9% | $191,500 -4.5% |
| 2009 | $4,012 | $200,600 +3.1% |
| 2007 | -- | $194,600 +0.2% |
| 2006 | -- | $194,200 +17.3% |
| 2005 | -- | $165,600 |
| 2004 | -- | $165,600 |
| 2003 | -- | $165,600 +62.2% |
| 2002 | -- | $102,100 +200% |
| 2001 | -- | $34,030 |
| 2000 | -- | $34,030 |
Find assessor info on the county website
Neighborhood: Trader's Point
Nearby homes
- $265,2003 bd1 ba1.5k sqft6833 Antelope Dr, Indianapolis, IN 46278Off Market
- $307,0004 bd3 ba2.2k sqft6821 Antelope Dr, Indianapolis, IN 46278Sold
- $--4 bd3 ba2.2k sqft6823 Antelope Dr #0, Indianapolis, IN 46278Off Market
- $349,9004 bd1 ba3k sqft6814 Shanghai Cir, Indianapolis, IN 46278Off Market
- $323,0004 bd3 ba2k sqft6839 Antelope Dr, Indianapolis, IN 46278Sold
- $327,7004 bd2 ba2.1k sqft6815 Antelope Dr, Indianapolis, IN 46278Off Market
- $284,1003 bd3 ba2k sqft6808 Shanghai Cir, Indianapolis, IN 46278Off Market
- $348,2004 bd2 ba2.3k sqft6830 Antelope Dr, Indianapolis, IN 46278Off Market
Nearby schools
GreatSchools rating
- 5/10Central Elementary School (Pike)Grades: K-5Distance: 1.3 mi
- 2/10Lincoln Middle SchoolGrades: 6-8Distance: 1.6 mi
- 4/10Pike High SchoolGrades: 9-12Distance: 1.5 mi
Get a cash offer in 3 minutes
Find out how much your home could sell for in as little as 3 minutes with a no-obligation cash offer.
Estimated market value
$389,000
Get a cash offer in 3 minutes
Find out how much your home could sell for in as little as 3 minutes with a no-obligation cash offer.
Estimated market value
$389,000
- Indiana
- Marion County
- Indianapolis
- 46278
- Trader's Point
- 6827 Antelope Dr
Nearby cities
Nearby neighborhoods
Nearby zip codes
Other Indianapolis Topics
