Welcome to your newly renovated home in the desirable Huntington Ridge neighborhood! This move-in ready 4-bedroom, 2.5-bathroom home features over $50,000 in thoughtful updates, including fresh, neutral paint inside and out, contemporary style light fixtures, faucets and home hardware. Enjoy brand-new flooring throughout-waterproof vinyl plank on the main level and in all bathrooms, and plush new carpet on the stairs and upper level bedrooms. The updated kitchen boasts new granite countertops and backsplash, chef-grade sink, and stainless steel appliances. The spacious primary suite offers soaring cathedral ceilings, a new ceiling fan, dual vanities, a walk-in closet, and a standalone shower. Step outside to a large deck and fully fenced backyard. Other key upgrades include a new American Standard heat pump (2023), newly renovated deck (2025), and Leafguard gutters. Just a 2-minute walk to the community playground, with neighborhood trails connecting to Eagle Creek Park. Quick access to I-65 and I-465 allows an easy commute to downtown Indy. Investor-friendly HOA allows rentals with a 12-month minimum lease, making this property ideal for homeowners and investors alike.
Sold
$323,000
6839 Antelope Dr, Indianapolis, IN 46278
4beds
2,086sqft
Residential, Single Family Residence
Built in 1992
6,969 Square Feet Lot
$326,000 Zestimate®
$155/sqft
$2,166 Estimated rent
Home value
$326,000
$300,000 - $355,000
$2,166/mo
Zestimate® history
Owner options
List your home for rent
$2,166/mo
Rent Zestimate®
Find your next renter with Zillow Rental Manager. Plus, with online applications, you can quickly screen prospective tenants – for free.
$2,166/mo
Rent Zestimate®
Refinance and save
$2,305/mo
Est. payment
Refinancing to a lower rate could help reduce your monthly payments and save thousands over the life of the loan.
$2,305/mo
Est. payment
Explore your selling options
Work with a Zillow partner agent
Leverage their expertise and Zillow's premium Showcase listings to get your home seen by more buyers.
Get startedList with your own agent
Get your home in front of millions of buyers by listing it on Zillow.
Learn how to do itSell it yourself
Take full control of how buyers see your home on Zillow by listing For Sale by Owner (FSBO).
List your homeWhat's special
Large deckSpacious primary suiteLeafguard guttersContemporary style light fixturesSoaring cathedral ceilingsNew granite countertopsUpdated kitchen
Zillow last checked:
Listing updated:
Listed by:
Yang Kong 562-818-8753,
T L C Real Estate Group
Bought with:
Louise Bergmann
F.C. Tucker Company
Source: MIBOR as distributed by MLS GRID,MLS#: 22046482
Facts & features
Interior
Bedrooms & bathrooms
- Bedrooms: 4
- Bathrooms: 3
- Full bathrooms: 2
- 1/2 bathrooms: 1
- Main level bathrooms: 1
Primary bedroom
- Level: Upper
- Area: 220 Square Feet
- Dimensions: 20x11
Bedroom 2
- Level: Upper
- Area: 130 Square Feet
- Dimensions: 13x10
Bedroom 3
- Level: Upper
- Area: 150 Square Feet
- Dimensions: 15x10
Bedroom 4
- Level: Upper
- Area: 110 Square Feet
- Dimensions: 11x10
Breakfast room
- Level: Main
- Area: 104 Square Feet
- Dimensions: 13x08
Dining room
- Level: Main
- Area: 130 Square Feet
- Dimensions: 13x10
Family room
- Level: Main
- Area: 221 Square Feet
- Dimensions: 17x13
Kitchen
- Level: Main
- Area: 80 Square Feet
- Dimensions: 10x08
Laundry
- Level: Main
- Area: 72 Square Feet
- Dimensions: 12x06
Living room
- Level: Main
- Area: 195 Square Feet
- Dimensions: 15x13
Heating
- Heat Pump
Cooling
- Central Air
Appliances
- Included: Dishwasher, Electric Water Heater, Disposal, MicroHood, Electric Oven
- Laundry: In Unit
Features
- Cathedral Ceiling(s), Double Vanity, Pantry
- Windows: Wood Work Painted
- Has basement: No
- Number of fireplaces: 1
- Fireplace features: Wood Burning
Interior area
- Total structure area: 2,086
- Total interior livable area: 2,086 sqft
Property
Parking
- Total spaces: 2
- Parking features: Attached, Concrete, Garage Door Opener, Storage
- Attached garage spaces: 2
- Details: Garage Parking Other(Keyless Entry)
Features
- Levels: Two
- Stories: 2
- Patio & porch: Deck
- Fencing: Fenced,Full
Lot
- Size: 6,969 Square Feet
- Features: Sidewalks, Storm Sewer, Mature Trees
Details
- Parcel number: 490434111056000600
- Horse amenities: None
Construction
Type & style
- Home type: SingleFamily
- Architectural style: Traditional
- Property subtype: Residential, Single Family Residence
Materials
- Aluminum Siding, Brick
- Foundation: Slab
Condition
- New construction: No
- Year built: 1992
Utilities & green energy
- Water: Public
- Utilities for property: Electricity Connected, Sewer Connected, Water Connected
Community & HOA
Community
- Features: Park, Playground
- Subdivision: Huntington Ridge
HOA
- Has HOA: Yes
- Amenities included: Playground, Park
- Services included: Insurance, Maintenance, ParkPlayground, Snow Removal
- HOA fee: $275 semi-annually
Location
- Region: Indianapolis
Financial & listing details
- Price per square foot: $155/sqft
- Tax assessed value: $263,600
- Annual tax amount: $2,988
- Date on market: 6/26/2025
- Cumulative days on market: 21 days
- Electric utility on property: Yes
Price history
| Date | Event | Price |
|---|---|---|
| 8/20/2025 | Sold | $323,000-1.8%$155/sqft |
Source:  MIBOR as distributed by MLS GRID #22046482 Report a problem MIBOR as distributed by MLS GRID #22046482 Report a problem | ||
| 7/19/2025 | Pending sale | $328,950$158/sqft |
Source: MIBOR as distributed by MLS GRID #22046482 Report a problem | ||
| 6/26/2025 | Listed for sale | $328,950+112.2%$158/sqft |
Source: MIBOR as distributed by MLS GRID #22046482 Report a problem | ||
| 8/26/2018 | Listing removed | $1,425$1/sqft |
Source: T L C Real Estate Group, Inc. Report a problem | ||
| 8/12/2018 | Price change | $1,425-1.7%$1/sqft |
Source: T L C Real Estate Group, Inc. Report a problem | ||
| 6/7/2018 | Listed for rent | $1,450-1.7%$1/sqft |
Source: Zillow Rental Manager Report a problem | ||
| 5/12/2016 | Listing removed | $1,475+1.7%$1/sqft |
Source: T L C Real Estate Group, Inc. Report a problem | ||
| 10/7/2014 | Listing removed | $1,450$1/sqft |
Source: Schrier Rental Properties Report a problem | ||
| 9/17/2014 | Listed for rent | $1,450$1/sqft |
Source: Schrier Rental Properties Report a problem | ||
| 7/2/2011 | Listing removed | $155,000$74/sqft |
Source: F. C. Tucker Company, Inc #21114958 Report a problem | ||
| 4/6/2011 | Listed for sale | $155,000-3.1%$74/sqft |
Source: F. C. Tucker Company, Inc #21114958 Report a problem | ||
| 1/11/2011 | Listing removed | $159,900$77/sqft |
Source: F. C. Tucker Company, Inc #21017044 Report a problem | ||
| 4/24/2010 | Price change | $159,900-3%$77/sqft |
Source: F. C. Tucker Company, Inc #21017044 Report a problem | ||
| 4/10/2010 | Listed for sale | $164,900-1.8%$79/sqft |
Source: F. C. Tucker Company, Inc #21017044 Report a problem | ||
| 6/21/2004 | Sold | $168,000$81/sqft |
Source: Agent Provided Report a problem | ||
Public tax history
| Year | Property taxes | Tax assessment |
|---|---|---|
| 2025 | $2,898 +21.5% | $263,600 +2.1% |
| 2024 | $2,385 -2.7% | $258,300 +8.3% |
| 2023 | $2,452 +20.8% | $238,500 -2.7% |
| 2022 | $2,029 +8.7% | $245,200 +20.8% |
| 2021 | $1,867 +8% | $202,900 +8.7% |
| 2020 | $1,729 +8% | $186,700 +8% |
| 2019 | $1,601 +1.3% | $172,900 +8% |
| 2018 | $1,580 +0.9% | $160,100 +3.4% |
| 2017 | $1,565 +10.3% | $154,800 +3.9% |
| 2016 | $1,419 +1% | $149,000 +6% |
| 2014 | $1,405 -6.6% | $140,500 +6.1% |
| 2013 | $1,504 | $132,400 -8.7% |
| 2012 | $1,504 | $145,000 -5.5% |
| 2011 | -- | $153,400 +1.2% |
| 2010 | $1,424 -3.2% | $151,600 -4.4% |
| 2009 | $1,471 | $158,500 +3% |
| 2007 | -- | $153,900 +0.3% |
| 2006 | -- | $153,400 +16.6% |
| 2005 | -- | $131,600 |
| 2004 | -- | $131,600 |
| 2003 | -- | $131,600 +59.1% |
| 2002 | -- | $82,700 +200% |
| 2001 | -- | $27,570 |
| 2000 | -- | $27,570 |
Find assessor info on the county website
Neighborhood: Trader's Point
Nearby homes
- $265,2003 bd1 ba1.5k sqft6833 Antelope Dr, Indianapolis, IN 46278Off Market
- $399,0004 bd1 ba2.5k sqft6845 Antelope Dr, Indianapolis, IN 46278Sold
- $380,0004 bd4 ba3.3k sqft6827 Antelope Dr, Indianapolis, IN 46278Sold
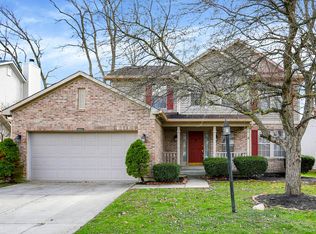
- $312,5004 bd1 ba1.7k sqft6851 Antelope Dr, Indianapolis, IN 46278Off Market
- $362,6004 bd3 ba3.3k sqft6836 Antelope Dr, Indianapolis, IN 46278Off Market
- $150,0004 bd3 ba2k sqft6842 Antelope Dr, Indianapolis, IN 46278Sold
- $349,9004 bd1 ba3k sqft6814 Shanghai Cir, Indianapolis, IN 46278Off Market
- $307,0004 bd3 ba2.2k sqft6821 Antelope Dr, Indianapolis, IN 46278Sold
Nearby schools
GreatSchools rating
- 5/10Central Elementary School (Pike)Grades: K-5Distance: 1.3 mi
- 2/10Lincoln Middle SchoolGrades: 6-8Distance: 1.6 mi
- 4/10Pike High SchoolGrades: 9-12Distance: 1.5 mi
Get a cash offer in 3 minutes
Find out how much your home could sell for in as little as 3 minutes with a no-obligation cash offer.
Estimated market value
$326,000
Get a cash offer in 3 minutes
Find out how much your home could sell for in as little as 3 minutes with a no-obligation cash offer.
Estimated market value
$326,000
- Indiana
- Marion County
- Indianapolis
- 46278
- Trader's Point
- 6839 Antelope Dr
Nearby cities
Nearby neighborhoods
Nearby zip codes
Other Indianapolis Topics
