Charming one-story home nestled on nearly a quarter of an acre surrounded by mature trees in the coveted Foster Village Community. Outback, you’ll find a fabulous covered outdoor living area offering a stone fireplace with ample space for lounging, dining, and endless possibilities for entertainment and play in the expansive backyard. This home features a thoughtfully designed floorplan with 4 spacious bedrooms, 2 bathrooms adorned with granite countertops and tiled showers, a designated office, and a versatile flex room that would make a great gym or second dining area. The kitchen boasts granite counter tops, and a double oven, while the living room showcases vaulted ceilings and a beautiful stone fireplace. Ideal location in proximity to many dining and shopping options, and the convenience of DFW airport, just a short drive away.
Sold
Price Unknown
6821 Fair Meadows Dr, North Richland Hills, TX 76182
4beds
2,005sqft
Single Family Residence
Built in 1980
9,975 Square Feet Lot
$397,800 Zestimate®
$--/sqft
$2,480 Estimated rent
Home value
$397,800
$378,000 - $418,000
$2,480/mo
Zestimate® history
Owner options
List your home for rent
$2,480/mo
Rent Zestimate®
Find your next renter with Zillow Rental Manager. Plus, with online applications, you can quickly screen prospective tenants – for free.
$2,480/mo
Rent Zestimate®
Refinance and save
Refinancing to a lower rate could help reduce your monthly payments and save thousands over the life of the loan.
Explore your selling options
Work with a Zillow partner agent
Leverage their expertise and Zillow's premium Showcase listings to get your home seen by more buyers.
Get startedList with your own agent
Get your home in front of millions of buyers by listing it on Zillow.
Learn how to do itSell it yourself
Take full control of how buyers see your home on Zillow by listing For Sale by Owner (FSBO).
List your homeWhat's special
Stone fireplaceBeautiful stone fireplaceDesignated officeGreat gymExpansive backyardGranite counter topsVersatile flex room
Zillow last checked:
Listing updated:
Listed by:
Laurie Wall 0254910 817-427-1200,
The Wall Team Realty Assoc 817-427-1200,
Mary Ruth Reeves 0575400 817-614-2688,
The Wall Team Realty Assoc
Bought with:
Jay Carreon
Berkshire HathawayHS PenFed TX
Source: NTREIS,MLS#: 20529755
Facts & features
Interior
Bedrooms & bathrooms
- Bedrooms: 4
- Bathrooms: 2
- Full bathrooms: 2
Primary bedroom
- Features: En Suite Bathroom, Walk-In Closet(s)
- Level: First
- Dimensions: 14 x 14
Bedroom
- Features: Walk-In Closet(s)
- Level: First
- Dimensions: 11 x 11
Bedroom
- Features: Walk-In Closet(s)
- Level: First
- Dimensions: 13 x 11
Bedroom
- Features: Walk-In Closet(s)
- Level: First
- Dimensions: 14 x 11
Primary bathroom
- Features: Built-in Features, En Suite Bathroom, Granite Counters
- Level: First
Bonus room
- Level: First
- Dimensions: 12 x 10
Breakfast room nook
- Level: First
- Dimensions: 11 x 8
Other
- Features: Built-in Features, Dual Sinks, Granite Counters
- Level: First
Kitchen
- Features: Breakfast Bar, Built-in Features, Eat-in Kitchen
- Level: First
- Dimensions: 11 x 10
Laundry
- Features: Built-in Features
- Level: First
- Dimensions: 11 x 6
Living room
- Features: Fireplace
- Level: First
- Dimensions: 22 x 13
Office
- Features: Other
- Level: First
- Dimensions: 12 x 12
Heating
- Central, Electric
Cooling
- Central Air, Ceiling Fan(s), Electric
Appliances
- Included: Double Oven, Dishwasher, Electric Cooktop, Electric Oven, Electric Water Heater, Disposal, Microwave
- Laundry: Washer Hookup, Electric Dryer Hookup, Laundry in Utility Room
Features
- Decorative/Designer Lighting Fixtures, Double Vanity, Eat-in Kitchen, Granite Counters, High Speed Internet, Cable TV, Vaulted Ceiling(s), Walk-In Closet(s)
- Flooring: Tile, Wood
- Windows: Window Coverings
- Has basement: No
- Number of fireplaces: 2
- Fireplace features: Living Room, Other, Outside, Raised Hearth, Stone, Wood Burning
Interior area
- Total interior livable area: 2,005 sqft
Property
Parking
- Total spaces: 2
- Parking features: Door-Multi
- Attached garage spaces: 2
Features
- Levels: One
- Stories: 1
- Patio & porch: Rear Porch, Covered
- Exterior features: Lighting, Outdoor Living Area, Other
- Pool features: None
- Fencing: Wood
Lot
- Size: 9,975 Square Feet
- Features: Back Yard, Lawn, Sprinkler System, Few Trees
Details
- Parcel number: 01003526
Construction
Type & style
- Home type: SingleFamily
- Architectural style: Traditional,Detached
- Property subtype: Single Family Residence
- Attached to another structure: Yes
Materials
- Brick
- Foundation: Slab
- Roof: Composition
Condition
- Year built: 1980
Utilities & green energy
- Sewer: Public Sewer
- Water: Public
- Utilities for property: Sewer Available, Water Available, Cable Available
Community & HOA
Community
- Security: Smoke Detector(s)
- Subdivision: Foster Village Add
HOA
- Has HOA: No
Location
- Region: North Richland Hills
Financial & listing details
- Tax assessed value: $359,057
- Annual tax amount: $6,980
- Date on market: 3/7/2024
- Cumulative days on market: 6 days
- Listing terms: Cash,Conventional,FHA,VA Loan
- Exclusions: Baby Swing, Hammock, TV, String Lights, Front Yard Swing, Swing on the outdoor living area
Price history
| Date | Event | Price |
|---|---|---|
| 4/12/2024 | Sold | -- |
Source: NTREIS #20529755 Report a problem | ||
| 3/26/2024 | Pending sale | $395,000$197/sqft |
Source: NTREIS #20529755 Report a problem | ||
| 3/13/2024 | Contingent | $395,000$197/sqft |
Source: NTREIS #20529755 Report a problem | ||
| 3/7/2024 | Listed for sale | $395,000+33.9%$197/sqft |
Source: NTREIS #20529755 Report a problem | ||
| 1/4/2021 | Sold | -- |
Source: Dave Perry Miller RE solds #14476240_76182 Report a problem | ||
| 12/15/2020 | Pending sale | $295,000$147/sqft |
Source: Dave Perry-Miller - Park Cities #14476240 Report a problem | ||
| 11/25/2020 | Listed for sale | $295,000+1.9%$147/sqft |
Source: Dave Perry Miller Real Estate #14476240 Report a problem | ||
| 10/15/2019 | Sold | -- |
Source: Agent Provided Report a problem | ||
| 9/27/2019 | Pending sale | $289,500$144/sqft |
Source: CENTURY 21 JUDGE FITE COMPANY #14139515 Report a problem | ||
| 8/7/2019 | Price change | $289,500-1.9%$144/sqft |
Source: CENTURY 21 JUDGE FITE COMPANY #14139515 Report a problem | ||
| 7/14/2019 | Listed for sale | $295,000$147/sqft |
Source: CENTURY 21 JUDGE FITE COMPANY #14139515 Report a problem | ||
| 6/9/2008 | Sold | -- |
Source: Public Record Report a problem | ||
Public tax history
| Year | Property taxes | Tax assessment |
|---|---|---|
| 2025 | $5,436 -4.3% | $359,057 |
| 2024 | $5,681 +8.7% | $359,057 +1.7% |
| 2023 | $5,226 -14.8% | $353,106 +22.1% |
| 2022 | $6,132 +1.2% | $289,261 +9% |
| 2021 | $6,056 +6.1% | $265,401 +7.7% |
| 2020 | $5,711 +21.1% | $246,342 +9.5% |
| 2019 | $4,715 +7.2% | $225,000 +20.2% |
| 2018 | $4,400 +10.1% | $187,139 -9.3% |
| 2017 | $3,998 +9.4% | $206,289 +11.6% |
| 2016 | $3,656 +6.5% | $184,906 +31.5% |
| 2015 | $3,433 | $140,600 |
| 2014 | $3,433 | $140,600 +7.2% |
| 2013 | -- | $131,100 +2.7% |
| 2012 | -- | $127,700 |
| 2011 | -- | $127,700 -0.4% |
| 2010 | -- | $128,200 -2.1% |
| 2009 | -- | $131,000 |
| 2008 | -- | $131,000 |
| 2007 | -- | $131,000 +2.5% |
| 2006 | -- | $127,800 |
| 2005 | -- | $127,800 |
| 2004 | -- | $127,800 |
| 2003 | -- | $127,800 |
| 2002 | -- | $127,800 +19.4% |
| 2001 | -- | $107,000 |
| 2000 | -- | $107,000 |
Find assessor info on the county website
Neighborhood: Foster Village
Nearby homes
- $299,4003 bd2 ba1.4k sqft6817 Fair Meadows Dr, Fort Worth, TX 76182Off Market
- $317,3003 bd2 ba1.6k sqft6825 Fair Meadows Dr, North Richland Hills, TX 76182Off Market
- $325,2003 bd2 ba1.7k sqft6820 Greenacres Dr, North Richland Hills, TX 76182Off Market
- $343,0003 bd2 ba2k sqft6816 Greenacres Dr, North Richland Hills, TX 76182Off Market
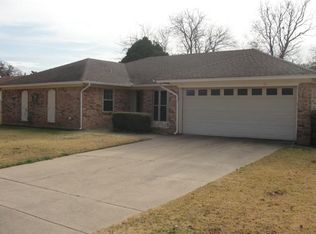
- $--3 bd2 ba1.7k sqft6824 Greenacres Dr, North Richland Hills, TX 76182Sold
- $340,3003 bd2 ba1.4k sqft6813 Fair Meadows Dr, North Richland Hills, TX 76182Off Market
- $286,1003 bd2 ba1.5k sqft7916 Berry Brook Dr, Watauga, TX 76148Off Market
- $325,8003 bd2 ba1.5k sqft6829 Fair Meadows Dr, North Richland Hills, TX 76182Off Market
Nearby schools
GreatSchools rating
- 8/10North Ridge Elementary SchoolGrades: PK-5Distance: 0.6 mi
- 8/10North Ridge Middle SchoolGrades: 6-8Distance: 0.5 mi
- 7/10Richland High SchoolGrades: 9-12Distance: 2.6 mi
Schools provided by the listing agent
- Elementary: Northridg
- Middle: Northridge
- High: Richland
- District: Birdville ISD
Source: NTREIS. This data may not be complete. We recommend contacting the local school district to confirm school assignments for this home.
Get a cash offer in 3 minutes
Find out how much your home could sell for in as little as 3 minutes with a no-obligation cash offer.
Estimated market value
$397,800
Get a cash offer in 3 minutes
Find out how much your home could sell for in as little as 3 minutes with a no-obligation cash offer.
Estimated market value
$397,800
- Texas
- Tarrant County
- North Richland Hills
- 76182
- Foster Village
- 6821 Fair Meadows Dr
Nearby cities
Nearby neighborhoods
Nearby zip codes
Other North Richland Hills Topics
- Apartments for Rent in 76182
- Houses for Sale in 76182
- Houses for Rent in 76182
- 76182 Real Estate
- North Richland Hills Condos
- Houses for Sale in North Richland Hills
- Newest Listings in North Richland Hills
- North Richland Hills Home Values
- North Richland Hills Real Estate Agents
- North Richland Hills Refinance
- North Richland Hills Mortgage Rates
