OPEN HOUSE Sunday May 11th 1:00 - 3:00 pm. MULTIPLE OFFERS - FINAL & BEST DUE 2 PM MONDAY MAY 12. Welcome to your next home in the heart of sought-after Foster Village in North Richland Hills—a community known for its mature trees, friendly neighbors, and unbeatable location. This delightful 3-bedroom, 2-bath home offers 1,700 square feet of well-designed living space on nearly a quarter-acre lot, blending warmth, character, and functionality.
Step inside to find an inviting living room anchored by a cozy brick wood-burning fireplace —perfect for relaxing evenings or entertaining guests. The freshly painted interior adds a bright, clean, and updated feel throughout the home. The kitchen is a dream for any home chef, featuring ample cabinetry, an island for prep space, and a sunny breakfast area ideal for casual dining.
One of the standout features is the bright and airy sunroom with walls of windows overlooking the private, tree-shaded backyard—your own tranquil oasis perfect for morning coffee or unwinding at sunset.
The home’s layout includes a spacious ensuite primary bedroom, two additional comfortable bedrooms, and a full guest bathroom. Outside, the large yard offers endless possibilities for gardening, play, or future expansion.
Ideally situated just 25 minutes from DFW Airport and Downtown Fort Worth, this home also sits within the acclaimed Birdville ISD, near North Ridge Elementary, North Ridge Middle, and Richland High.
Whether you're a first-time buyer, downsizer, or simply seeking the perfect suburban escape, this lovingly maintained home is move-in ready and waiting for your personal touch.
Don’t miss the chance to own a piece of North Richland Hills charm—schedule your private tour today and fall in love with everything this home has to offer!
Sold
Price Unknown
6824 Greenacres Dr, North Richland Hills, TX 76182
3beds
1,700sqft
Single Family Residence
Built in 1980
10,280 Square Feet Lot
$334,300 Zestimate®
$--/sqft
$2,315 Estimated rent
Home value
$334,300
$308,000 - $364,000
$2,315/mo
Zestimate® history
Owner options
List your home for rent
$2,315/mo
Rent Zestimate®
Find your next renter with Zillow Rental Manager. Plus, with online applications, you can quickly screen prospective tenants – for free.
$2,315/mo
Rent Zestimate®
Refinance and save
Refinancing to a lower rate could help reduce your monthly payments and save thousands over the life of the loan.
Explore your selling options
Work with a Zillow partner agent
Leverage their expertise and Zillow's premium Showcase listings to get your home seen by more buyers.
Get startedList with your own agent
Get your home in front of millions of buyers by listing it on Zillow.
Learn how to do itSell it yourself
Take full control of how buyers see your home on Zillow by listing For Sale by Owner (FSBO).
List your homeWhat's special
Cozy brick wood-burning fireplaceFreshly painted interiorPrivate tree-shaded backyardWalls of windowsBright and airy sunroomMature treesLarge yard
Zillow last checked:
Listing updated:
Listed by:
Priscilla Shields 0578753 817-774-9077,
Relo Radar 817-774-9077,
Kristie Whitaker 0818394 832-978-8196,
Relo Radar
Bought with:
Lisa Marie Montes
Encore Fine Properties
Source: NTREIS,MLS#: 20926735
Facts & features
Interior
Bedrooms & bathrooms
- Bedrooms: 3
- Bathrooms: 2
- Full bathrooms: 2
Primary bedroom
- Features: Ceiling Fan(s), Dual Sinks, En Suite Bathroom, Jetted Tub, Separate Shower, Walk-In Closet(s)
- Level: First
- Dimensions: 17 x 12
Bedroom
- Features: Ceiling Fan(s), Walk-In Closet(s)
- Level: First
- Dimensions: 13 x 10
Bedroom
- Features: Ceiling Fan(s), Walk-In Closet(s)
- Level: First
- Dimensions: 12 x 11
Dining room
- Features: Built-in Features
- Level: First
- Dimensions: 13 x 9
Kitchen
- Features: Breakfast Bar, Built-in Features, Eat-in Kitchen, Kitchen Island
- Level: First
- Dimensions: 13 x 8
Living room
- Features: Ceiling Fan(s), Fireplace
- Level: First
- Dimensions: 19 x 18
Sunroom
- Level: First
- Dimensions: 17 x 11
Heating
- Central
Cooling
- Central Air
Appliances
- Included: Dishwasher, Electric Cooktop, Electric Oven, Electric Range, Electric Water Heater, Microwave
- Laundry: Washer Hookup, Electric Dryer Hookup
Features
- Built-in Features, Decorative/Designer Lighting Fixtures, Double Vanity, Eat-in Kitchen, Kitchen Island, Vaulted Ceiling(s), Walk-In Closet(s), Wired for Sound, Air Filtration
- Flooring: Carpet, Ceramic Tile, Laminate
- Windows: Skylight(s)
- Has basement: No
- Number of fireplaces: 1
- Fireplace features: Wood Burning
Interior area
- Total interior livable area: 1,700 sqft
Property
Parking
- Total spaces: 2
- Parking features: Concrete, Door-Multi, Driveway, Garage Faces Front, Garage, Garage Door Opener, Lighted
- Attached garage spaces: 2
- Has uncovered spaces: Yes
Features
- Levels: One
- Stories: 1
- Patio & porch: Patio
- Exterior features: Lighting, Rain Gutters
- Pool features: None
- Fencing: Back Yard,Fenced,Gate,High Fence,Metal,Privacy,Wood
Lot
- Size: 10,280 Square Feet
- Features: Interior Lot, Subdivision, Sprinkler System, Few Trees
Details
- Additional structures: Outbuilding, Shed(s)
- Parcel number: 01003445
- Other equipment: Air Purifier
Construction
Type & style
- Home type: SingleFamily
- Architectural style: Traditional,Detached
- Property subtype: Single Family Residence
Materials
- Brick
- Foundation: Slab
- Roof: Composition,Shingle
Condition
- Year built: 1980
Utilities & green energy
- Sewer: Public Sewer
- Water: Public
- Utilities for property: Sewer Available, Water Available
Green energy
- Indoor air quality: Filtration
Community & HOA
Community
- Subdivision: Foster Village Add
HOA
- Has HOA: No
Location
- Region: North Richland Hills
Financial & listing details
- Tax assessed value: $367,601
- Annual tax amount: $7,301
- Date on market: 5/7/2025
- Cumulative days on market: 7 days
- Listing terms: Cash,Conventional,FHA,VA Loan
- Exclusions: security cameras attached to shed, washer, dryer, refrigerator
Price history
| Date | Event | Price |
|---|---|---|
| 6/5/2025 | Sold | -- |
Source: NTREIS #20926735 Report a problem | ||
| 5/23/2025 | Pending sale | $300,000$176/sqft |
Source: NTREIS #20926735 Report a problem | ||
| 5/13/2025 | Contingent | $300,000$176/sqft |
Source: NTREIS #20926735 Report a problem | ||
| 5/7/2025 | Listed for sale | $300,000$176/sqft |
Source: NTREIS #20926735 Report a problem | ||
Public tax history
| Year | Property taxes | Tax assessment |
|---|---|---|
| 2025 | $5,605 +1.5% | $367,601 |
| 2024 | $5,519 +8.6% | $367,601 +2% |
| 2023 | $5,083 -13.5% | $360,343 +22.5% |
| 2022 | $5,875 +2.1% | $294,127 +9.4% |
| 2021 | $5,753 +38.4% | $268,748 +12.8% |
| 2020 | $4,155 +1.1% | $238,269 +1.5% |
| 2019 | $4,108 +1% | $234,745 +23.6% |
| 2018 | $4,066 +0.1% | $189,934 -5.1% |
| 2017 | $4,064 +9.3% | $200,231 +11.3% |
| 2016 | $3,716 +6.6% | $179,825 +26% |
| 2015 | $3,488 | $142,700 |
| 2014 | $3,488 | $142,700 +7.3% |
| 2013 | -- | $133,000 +2.9% |
| 2012 | -- | $129,200 |
| 2011 | -- | $129,200 -0.2% |
| 2010 | -- | $129,500 -6.9% |
| 2009 | -- | $139,100 |
| 2008 | -- | $139,100 |
| 2007 | -- | $139,100 +1.2% |
| 2006 | -- | $137,400 |
| 2005 | -- | $137,400 |
| 2004 | -- | $137,400 +23.5% |
| 2003 | -- | $111,300 +4.8% |
| 2002 | -- | $106,200 +12.3% |
| 2001 | -- | $94,600 |
| 2000 | -- | $94,600 |
Find assessor info on the county website
Neighborhood: Foster Village
Nearby homes
- $323,2003 bd2 ba1.7k sqft6820 Greenacres Dr, North Richland Hills, TX 76182Off Market
- $320,9004 bd2 ba1.6k sqft6828 Greenacres Dr, North Richland Hills, TX 76182Off Market
- $315,0003 bd2 ba1.6k sqft6825 Fair Meadows Dr, North Richland Hills, TX 76182Off Market
- $323,2003 bd2 ba1.5k sqft6829 Fair Meadows Dr, North Richland Hills, TX 76182Off Market
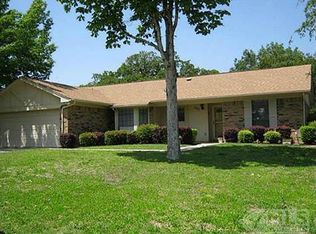
- $--4 bd2 ba2k sqft6821 Fair Meadows Dr, North Richland Hills, TX 76182Sold
- $340,6003 bd2 ba2k sqft6816 Greenacres Dr, North Richland Hills, TX 76182Off Market
- $339,4003 bd2 ba1.7k sqft6832 Greenacres Dr, North Richland Hills, TX 76182Off Market
- $321,3003 bd2 ba1.7k sqft6825 Greenacres Dr, North Richland Hills, TX 76182Off Market
Nearby schools
GreatSchools rating
- 8/10North Ridge Elementary SchoolGrades: PK-5Distance: 0.6 mi
- 8/10North Ridge Middle SchoolGrades: 6-8Distance: 0.4 mi
- 7/10Richland High SchoolGrades: 9-12Distance: 2.7 mi
Schools provided by the listing agent
- Elementary: Northridg
- Middle: Northridge
- High: Richland
- District: Birdville ISD
Source: NTREIS. This data may not be complete. We recommend contacting the local school district to confirm school assignments for this home.
Get a cash offer in 3 minutes
Find out how much your home could sell for in as little as 3 minutes with a no-obligation cash offer.
Estimated market value
$334,300
Get a cash offer in 3 minutes
Find out how much your home could sell for in as little as 3 minutes with a no-obligation cash offer.
Estimated market value
$334,300
- Texas
- Tarrant County
- North Richland Hills
- 76182
- Foster Village
- 6824 Greenacres Dr
Nearby cities
Nearby neighborhoods
Nearby zip codes
Other North Richland Hills Topics
- Apartments for Rent in 76182
- Houses for Sale in 76182
- Houses for Rent in 76182
- 76182 Real Estate
- North Richland Hills Condos
- Houses for Sale in North Richland Hills
- Newest Listings in North Richland Hills
- North Richland Hills Home Values
- North Richland Hills Real Estate Agents
- North Richland Hills Refinance
- North Richland Hills Mortgage Rates
