Skip main navigation
Sold for $2,000,000
  • $2,000,000

    6821 Longboat Dr S, Longboat Key, FL 34228

    3beds
    2,834sqft
    Single Family Residence
    Built in 1996
    0.39 Acres Lot
    $1,938,700 Zestimate®
    $706/sqft
    $8,161 Estimated rent

    Home value

    $1,938,700

    $1.78M - $2.11M

    $8,161/mo

    Zestimate® history
    Loading
    Loading...

    Owner options

    List your home for rent

    $8,161/mo

    Rent Zestimate®

    Find your next renter with Zillow Rental Manager. Plus, with online applications, you can quickly screen prospective tenants – for free.

    Learn more

    $8,161/mo

    Rent Zestimate®

    Refinance and save

    $13,189/mo

    Est. payment

    Refinancing to a lower rate could help reduce your monthly payments and save thousands over the life of the loan.

    See today's rates

    $13,189/mo

    Est. payment

    Explore your selling options

    Work with a Zillow partner agent

    Leverage their expertise and Zillow's premium Showcase listings to get your home seen by more buyers.

    Get started

    List with your own agent

    Get your home in front of millions of buyers by listing it on Zillow.

    Learn how to do it

    Sell it yourself

    Take full control of how buyers see your home on Zillow by listing For Sale by Owner (FSBO).

    List your home

    What's special

    Brazilian ipe boat dockPicturesque viewsTree-lined driveBonus roomLarge backyardGenerous windowsDeep-covered terraces
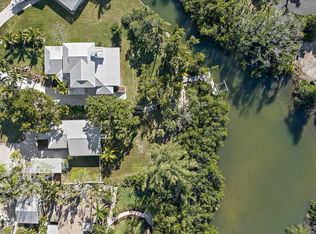

    Nestled on an oversized waterfront homesite of nearly 17,000 sq. ft., this quality-built, elevated coastal oasis is "natural Florida" at its best. As you approach the architecturally designed home, a tree-lined drive and lush landscaping set the stage for the island lifestyle that awaits. The private setting, the deep-covered terraces, and generous windows beautifully capture the essence of a welcoming hideaway. Awash in natural light cascading from soaring ceilings, the open flowing plan, and the seamless integration of the indoor spaces with 1200 sq. ft. of decks, provides a harmonious sanctuary for relaxation or social gatherings. The living room and dining room flow to an inviting deck that wraps the home's west and south elevations, and offers picturesque views and access to the large secluded backyard, the Brazilian Ipe boat dock with a 10,000 lb. lift, and the natural shoreline below. At the heart of the home, the bright, open kitchen prioritizes both function and aesthetics. Generous cabinetry and workspace, a coffee corner, a dining bar, Caesarstone countertops and backsplashes, a single-bowl stainless sink, gas cooking, and direct access to the kitchen terrace for your grill and pizza oven make it a chef’s delight. The ultimate owners' retreat encompasses the entire top level of the home and is accented by a cozy terrace with panoramic bayou and peek-a-boo gulf views. A window-lined office area and two walk-in wardrobes, a spa bath with a deep Victoria & Albert soaking tub, an oversized glass-enclosed shower with Graff fixtures, a double floating vanity with lighted Robern cabinets, and a makeup area with a Kohler triple-lighted mirror complete the space. Additionally, two guest rooms and a full bath are conveniently located on the main level, along with a powder bath, a comfortable den/media room with triple bay windows, and laundry. On the home’s entry level, you’ll find a 1200-bottle wine cellar to accommodate a prized collection and a 600 sq. ft. Bonus Room with a half bath - the perfect place to work from home, work out, or pursue hobbies. The 900 sq. ft garage easily accommodates two or three vehicles, a golf cart, plenty of beach gear, and storage. Solid heart-walnut floors, deep base mouldings, and a wood-burning fireplace bring warmth to this artistic custom home, while the standing-seam roof brings style and security. Ideally located in the vibrant Village of Longboat Key, a neighborhood renowned for its stunning natural beauty, direct access to the pristine beach and sparkling bay, walking and biking paths, restaurants, shops, and neighborhood gatherings, there are endless recreational possibilities. Launch your kayak or boat, drop a fishing line, or watch the manatees and dolphins at play - all from the convenience of your large backyard, and all just minutes from the Gulf of Mexico. Jump on your bike or golf cart or walk to a morning Pilates or weight workout, enjoy a leisurely coffee at the local cafe, take in a dramatic sunset on one of the area's prized beaches, or meet friends for dinner at one of the island's popular restaurants. For the first time, this solidly constructed, meticulously maintained home, with its harmonious blend of sophistication and comfort, is awaiting the next fortunate owners. Substantial price reductions make this one of the best values on the island. Realtor Owner.

    Zillow last checked:

    Listing updated:

    Listed by:

    Amy Drake 941-376-9346,

    DOUGLAS ELLIMAN 941-867-6199

    Bought with:

    Stephen Smith, Jr., 3354346

    EMERALD REALTY TRUE PARTNERS

    Source: Stellar MLS,MLS#: A4637172MLS LogoOriginating MLS: Sarasota - Manatee

    Facts & features

    Interior

    Bedrooms & bathrooms
    • Bedrooms: 3
    • Bathrooms: 4
    • Full bathrooms: 2
    • 1/2 bathrooms: 2
    Primary bedroom
    • Features: En Suite Bathroom, Dual Closets
    • Level: Third
    • Area: 420 Square Feet
    • Dimensions: 28x15
    Bedroom 2
    • Features: Built-In Shelving, Ceiling Fan(s), Built-in Closet
    • Level: Second
    • Area: 120 Square Feet
    • Dimensions: 12x10
    Bedroom 3
    • Features: Built-In Shelving, Ceiling Fan(s), Built-in Closet
    • Level: Second
    • Area: 99 Square Feet
    • Dimensions: 11x9
    Primary bathroom
    • Features: Dual Sinks, En Suite Bathroom, Makeup/Vanity Space, Multiple Shower Heads, Rain Shower Head, Stone Counters, Tub with Separate Shower Stall, Window/Skylight in Bath
    • Level: Third
    • Area: 209 Square Feet
    • Dimensions: 19x11
    Bathroom 2
    • Features: Exhaust Fan, Shower No Tub, Single Vanity, Tile Counters, Window/Skylight in Bath
    • Level: Second
    • Area: 40 Square Feet
    • Dimensions: 8x5
    Bathroom 3
    • Features: Sink - Pedestal, Window/Skylight in Bath
    • Level: Second
    • Area: 25 Square Feet
    • Dimensions: 5x5
    Bathroom 4
    • Features: Sink - Pedestal
    • Level: First
    • Area: 16 Square Feet
    • Dimensions: 4x4
    Balcony porch lanai
    • Features: Other
    • Level: Second
    • Area: 1008 Square Feet
    • Dimensions: 14x72
    Balcony porch lanai
    • Features: Other
    • Level: Third
    • Area: 80 Square Feet
    • Dimensions: 8x10
    Balcony porch lanai
    • Features: Other
    • Level: Second
    • Area: 128 Square Feet
    • Dimensions: 8x16
    Bonus room
    • Features: En Suite Bathroom, No Closet
    • Level: First
    • Area: 576 Square Feet
    • Dimensions: 24x24
    Den
    • Features: Built-In Shelving
    • Level: Second
    • Area: 140 Square Feet
    • Dimensions: 14x10
    Dining room
    • Level: Second
    • Area: 224 Square Feet
    • Dimensions: 16x14
    Great room
    • Features: Ceiling Fan(s)
    • Level: Second
    • Area: 540 Square Feet
    • Dimensions: 36x15
    Kitchen
    • Features: Breakfast Bar, Pantry, Exhaust Fan
    • Level: Second
    • Area: 240 Square Feet
    • Dimensions: 16x15
    Heating
    • Electric
    Cooling
    • Central Air, Ductless
    Appliances
    • Included: Oven, Convection Oven, Cooktop, Dishwasher, Disposal, Dryer, Electric Water Heater, Exhaust Fan, Freezer, Kitchen Reverse Osmosis System, Microwave, Range Hood, Refrigerator, Washer, Water Filtration System, Water Purifier, Water Softener, Wine Refrigerator
    • Laundry: Laundry Room
    Features
    • Cathedral Ceiling(s), Ceiling Fan(s), Eating Space In Kitchen, High Ceilings, Living Room/Dining Room Combo, Open Floorplan, PrimaryBedroom Upstairs, Solid Surface Counters, Thermostat, Vaulted Ceiling(s), Walk-In Closet(s)
    • Flooring: Tile, Hardwood
    • Doors: Outdoor Shower, Sliding Doors
    • Has fireplace: Yes
    • Fireplace features: Wood Burning
    Interior area
    • Total structure area: 5,666
    • Total interior livable area: 2,834 sqft

    Property

    Parking
    • Total spaces: 2
    • Parking features: Garage Door Opener, Garage Faces Side, Golf Cart Parking, Ground Level, Off Street
    • Attached garage spaces: 2
    • Details: Garage Dimensions: 31x29
    Features
    • Levels: Three Or More
    • Stories: 3
    • Patio & porch: Covered, Deck, Front Porch, Rear Porch, Side Porch
    • Exterior features: Garden, Gray Water System, Irrigation System, Lighting, Outdoor Shower, Private Mailbox, Rain Gutters
    • Has spa: Yes
    • Spa features: Above Ground
    • Has view: Yes
    • View description: Water, Bayou, Canal
    • Has water view: Yes
    • Water view: Water,Bayou,Canal
    • Waterfront features: Bayou, Canal - Saltwater, Saltwater Canal Access, Davits, Lift, No Wake Zone
    • Body of water: HIDDEN BAYOU
    Lot
    • Size: 0.39 Acres
    • Dimensions: 80 x 232 x 79.2 x 190
    • Features: Flood Insurance Required, FloodZone, City Lot, Landscaped, Level, Near Golf Course, Near Marina, Oversized Lot
    Details
    • Parcel number: 7784900008
    • Zoning: R6SF
    • Special conditions: None

    Construction

    Type & style
    • Home type: SingleFamily
    • Architectural style: Coastal,Custom,Elevated,Key West
    • Property subtype: Single Family Residence
    Materials
    • Block, Stucco, Vinyl Siding, Wood Frame
    • Foundation: Block
    • Roof: Metal
    Condition
    • Completed
    • New construction: No
    • Year built: 1996

    Utilities & green energy

    • Sewer: Public Sewer
    • Water: Public
    • Utilities for property: Cable Connected, Electricity Connected, Natural Gas Connected, Sewer Connected, Sprinkler Well, Street Lights, Underground Utilities, Water Connected

    Community & HOA

    Community
    • Pet fee: $0 monthly
    • Subdivision: LONGBEACH ON LONGBOAT KEY
    HOA
    • Has HOA: No
    Location
    • Region: Longboat Key

    Financial & listing details

    • Price per square foot: $706/sqft
    • Tax assessed value: $1,979,850
    • Annual tax amount: $8,588
    • Date on market: 1/27/2025
    • Cumulative days on market: 129 days
    • Listing terms: Cash,Conventional
    • Ownership: Fee Simple
    • Total actual rent: 0
    • Electric utility on property: Yes
    • Road surface type: Paved, Asphalt

    Price history

    DateEventPrice
    7/3/2025Sold$2,000,000-12.1%$706/sqft
    Source: Stellar MLS #A4637172 Report a problem
    6/5/2025Pending sale$2,275,000$803/sqft
    Source: Stellar MLS #A4637172 Report a problem
    5/20/2025Price change$2,275,000-8.1%$803/sqft
    Source: Stellar MLS #A4637172 Report a problem
    4/10/2025Price change$2,475,000-6.3%$873/sqft
    Source: Stellar MLS #A4637172 Report a problem
    4/3/2025Price change$2,640,000-8.7%$932/sqft
    Source: Stellar MLS #A4637172 Report a problem
    3/24/2025Price change$2,890,000-8.3%$1,020/sqft
    Source: Stellar MLS #A4637172 Report a problem
    2/28/2025Price change$3,150,000-7.2%$1,112/sqft
    Source: Stellar MLS #A4637172 Report a problem
    1/27/2025Listed for sale$3,395,000$1,198/sqft
    Source: Stellar MLS #A4637172 Report a problem

    Public tax history

    YearProperty taxesTax assessment
    2025$8,790 +2.3%$591,495 +2.9%
    2024$8,589 +0.8%$574,825 +3%
    2023$8,523 +1.9%$558,083 +3%
    2022$8,361 -1.2%$541,828 +3%
    2021$8,459 +1.9%$526,047 +2.8%
    2020$8,300 +1.7%$511,900 +2.3%
    2019$8,159 $500,391 +1.9%
    2018$8,159 +0.7%$491,061 +2.1%
    2017$8,104 +13.6%$480,961 +2.1%
    2016$7,135 $471,069 +0.7%
    2015$7,135 $467,794 +0.8%
    2014$7,135 +2.2%$464,081 +1.5%
    2013$6,984 +698337%$457,223 +1.7%
    2012$1 $449,580 +3%
    2011$1 $436,485 +1.5%
    2010-- $430,034 +2.7%
    2009$6,256 -4.5%$418,728 +0.1%
    2008$6,553 +5.1%$418,310 +3%
    2007$6,237 -3.9%$406,126 +2.5%
    2006$6,491 -0.4%$396,220 +3%
    2005$6,519 +1.2%$384,680 +3%
    2004$6,442 -1.4%$373,476 +1.9%
    2003$6,533 +0.8%$366,512 +2.4%
    2002$6,481 +1.3%$357,922 +1.6%
    2001$6,398 +1.2%$352,285 +3%
    2000$6,321 $342,024
    Find assessor info on the county website

    Neighborhood: 34228

    Nearby schools

    GreatSchools rating
    Schools provided by the listing agent
    • Elementary: Anna Maria Elementary
    • Middle: Martha B. King Middle
    • High: Bayshore High

    Source: Stellar MLS. This data may not be complete. We recommend contacting the local school district to confirm school assignments for this home.

    Get a cash offer in 3 minutes
    Find out how much your home could sell for in as little as 3 minutes with a no-obligation cash offer.
    Estimated market value
    $1,938,700
    Get a cash offer in 3 minutes
    Find out how much your home could sell for in as little as 3 minutes with a no-obligation cash offer.
    Estimated market value
    $1,938,700