Skip main navigation
Sold for $900,000
  • $900,000

    6841 Longboat Dr S, Longboat Key, FL 34228

    2beds
    1,380sqft
    Single Family Residence
    Built in 1935
    0.35 Acres Lot
    $900,000 Zestimate®
    $652/sqft
    $7,063 Estimated rent

    Home value

    $900,000

    $837,000 - $972,000

    $7,063/mo

    Zestimate® history
    Loading
    Loading...

    Owner options

    List your home for rent

    $7,063/mo

    Rent Zestimate®

    Find your next renter with Zillow Rental Manager. Plus, with online applications, you can quickly screen prospective tenants – for free.

    Learn more

    $7,063/mo

    Rent Zestimate®

    Refinance and save

    $5,915/mo

    Est. payment

    Refinancing to a lower rate could help reduce your monthly payments and save thousands over the life of the loan.

    See today's rates

    $5,915/mo

    Est. payment

    Explore your selling options

    Work with a Zillow partner agent

    Leverage their expertise and Zillow's premium Showcase listings to get your home seen by more buyers.

    Get started

    List with your own agent

    Get your home in front of millions of buyers by listing it on Zillow.

    Learn how to do it

    Sell it yourself

    Take full control of how buyers see your home on Zillow by listing For Sale by Owner (FSBO).

    List your home

    What's special

    Fenced yardAbundant windowsShell and paver driveway

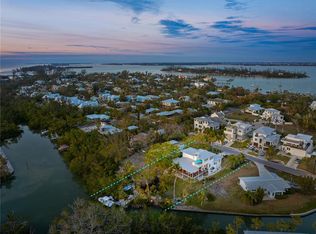
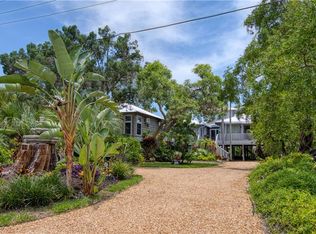
    One or more photo(s) has been virtually staged. Rarely does a property offer this much land, waterfront, and location value within the cherished Longbeach community of Longboat Key. Located on the desirable Manatee County side of the island, this original 1935 coastal cottage sits on an oversized .34+ acre waterfront lot with approximately 78 feet of frontage and an impressive 192-foot depth—dimensions increasingly difficult to find on Longboat Key. Enjoy direct, bridge-free boating to the Intracoastal Waterway, Sarasota Bay, and the Gulf of America, making it an exceptional opportunity for boaters, investors, or those looking to build a future waterfront estate. All just moments from the beach and within walking distance of the charm and character of Longbeach Village. Enjoy a short walk to the beach, no HOA fees, and flexible rentals with one-month minimums allowed up to 12 times per year. RSF-6 zoning (buyer to verify) allows up to six units per acre, offering potential for a primary home with guest house, pool, and spa. An existing dock (currently damaged) already has water and electric, and the lot provides ample space for a large lap pool and outdoor entertaining. Over $100,000 in capital improvements include a shingle roof (2023), and extensive interior updates completed in 2025 following storm remediation, including all new flooring, paint, cabinetry, and drywall. Additional upgrades include a new 2.5-ton AC system (2024), electrical improvements with a 200-amp panel and grounding, water heater (2025), hurricane impact windows in most rooms, including the primary bedroom, kitchen, both bathrooms, and living room, a sizable upgrade to the home. Private irrigation well, providing peace of mind, long-term efficiency and conveniences of moving right in to enjoy this exceptional home and property! Offering two bedrooms, two bathrooms, and approximately 1,180 square feet, the home retains timeless island character with original cypress walls and ceilings, abundant windows, and a wood-burning fireplace that anchors the living space. A standout feature is the 15x33 rear-facing covered and screened lanai, providing approximately 510 square feet of under-roof outdoor living with pitched ceilings, fans, sun shades, and fully pocketing sliding glass doors, with the flexibility to incorporate this space into additional interior living if desired. The updated half-galley kitchen features shaker wood cabinetry, soft-close drawers, light quartz countertops, an LG stainless steel appliance package, deep stainless sink, pull-outs, and lazy Susan, all overlooking the front stoop and lawn. The spacious primary ensuite measures approximately 10x22 and includes room for seating or office use, dual sinks, his-and-hers closets, and a shower/tub combination. A shared full bath offers inlaid tile flooring and a walk-in shower with marble step. Wood flooring runs throughout with tile in the bathrooms, offering NO carpeting. Additional features include a shell and paver driveway, French front door, expansive fully pocketed sliding glass doors, gutters, fenced yard, and a one-car carport (that houses the washer, dryer and hot water heater). One of the last remaining original cottages in the Whitney Beach / LongBeach area, this property offers a compelling opportunity to restore historic charm, reimagine the footprint, or create a refined waterfront estate defined by location, land, boating, beach access, flexibility, and vision. SELLER financing terms available upon request.

    Zillow last checked:

    Listing updated:

    Listing Provided by:

    Shayla Twit 941-544-7690,

    CORCORAN DWELLINGS REALTY 941-200-4663

    Bought with:

    Jesse Griffin, 3081650

    CENTURY 21 BEGGINS ENTERPRISES

    Source: Stellar MLS,MLS#: A4674302MLS LogoOriginating MLS: Sarasota - Manatee

    Facts & features

    Interior

    Bedrooms & bathrooms
    • Bedrooms: 2
    • Bathrooms: 2
    • Full bathrooms: 2
    Primary bedroom
    • Features: Built-in Closet
    • Level: First
    • Area: 220 Square Feet
    • Dimensions: 10x22
    Bedroom 2
    • Features: Built-in Closet
    • Level: First
    • Area: 110 Square Feet
    • Dimensions: 11x10
    Bathroom 1
    • Level: First
    • Area: 36 Square Feet
    • Dimensions: 9x4
    Balcony porch lanai
    • Level: First
    • Area: 495 Square Feet
    • Dimensions: 15x33
    Dining room
    • Level: First
    • Area: 120 Square Feet
    • Dimensions: 12x10
    Foyer
    • Level: First
    • Area: 63 Square Feet
    • Dimensions: 9x7
    Kitchen
    • Level: First
    • Area: 90 Square Feet
    • Dimensions: 9x10
    Living room
    • Level: First
    • Area: 300 Square Feet
    • Dimensions: 15x20
    Heating
    • Central
    Cooling
    • Central Air
    Appliances
    • Included: Dishwasher, Dryer, Electric Water Heater, Microwave, Range, Refrigerator, Washer
    • Laundry: Laundry Room, Other
    Features
    • Cathedral Ceiling(s), Ceiling Fan(s), Living Room/Dining Room Combo, Primary Bedroom Main Floor, Solid Surface Counters, Solid Wood Cabinets, Stone Counters, Thermostat
    • Flooring: Tile, Hardwood
    • Doors: Sliding Doors
    • Windows: Blinds, Insulated Windows, Storm Window(s), Window Treatments, Shutters, Hurricane Shutters/Windows
    • Has fireplace: Yes
    • Fireplace features: Wood Burning
    Interior area
    • Total structure area: 1,726
    • Total interior livable area: 1,380 sqft

    Property

    Parking
    • Total spaces: 1
    • Parking features: Covered, Driveway, Ground Level, Open
    • Carport spaces: 1
    • Has uncovered spaces: Yes
    Features
    • Levels: One
    • Stories: 1
    • Patio & porch: Covered, Deck, Enclosed, Rear Porch, Screened
    • Exterior features: Irrigation System, Private Mailbox, Private Yard, Rain Gutters, Storage
    • Fencing: Fenced
    • Has view: Yes
    • View description: Park/Greenbelt, Water, Bayou, Canal
    • Has water view: Yes
    • Water view: Water,Bayou,Canal
    • Waterfront features: Bayou, Canal Front, Bay/Harbor Access, Bayou Access, Beach Access, Brackish Canal Access, Gulf/Ocean Access, Intracoastal Waterway Access, Bridges - No Fixed Bridges, Riprap
    • Body of water: BISHOPS BAYOU
    • Frontage length: Canal: 78
    Lot
    • Size: 0.35 Acres
    • Dimensions: 80 x 190
    • Features: Cleared, FloodZone, In County, Near Golf Course, Near Marina, Near Public Transit, Oversized Lot, Private, Street Dead-End
    • Residential vegetation: Trees/Landscaped
    Details
    • Additional structures: Shed(s)
    • Parcel number: 7784300001
    • Zoning: R6SF
    • Special conditions: None

    Construction

    Type & style
    • Home type: SingleFamily
    • Architectural style: Bungalow,Cottage,Florida
    • Property subtype: Single Family Residence
    Materials
    • Wood Frame, Wood Siding
    • Foundation: Crawlspace, Stem Wall
    • Roof: Shingle
    Condition
    • New construction: No
    • Year built: 1935

    Utilities & green energy

    • Sewer: Public Sewer
    • Water: Public
    • Utilities for property: BB/HS Internet Available, Cable Available, Electricity Connected, Public, Sewer Connected, Sprinkler Well, Underground Utilities, Water Connected
    Green energy
    • Energy efficient items: Windows

    Community & neighborhood

    Location
    • Region: Longboat Key
    • Subdivision: LONGBEACH ON LONGBOAT KEY

    HOA & financial

    HOA
    • Has HOA: No
    Other fees
    • Pet fee: $0 monthly
    Other financial information
    • Total actual rent: 0

    Other

    Other facts
    • Listing terms: Cash,Conventional,Owner May Carry,Private Financing Available
    • Ownership: Fee Simple
    • Road surface type: Paved, Other

    Price history

    DateEventPrice
    4/27/2026Sold$900,000-14.3%$652/sqft
    Source: Stellar MLS #A4674302 Report a problem
    4/9/2026Pending sale$1,050,000$761/sqft
    Source: Stellar MLS #A4674302 Report a problem
    4/1/2026Price change$1,050,000-4.1%$761/sqft
    Source: Stellar MLS #A4674302 Report a problem
    2/17/2026Price change$1,095,000-2.7%$793/sqft
    Source: Stellar MLS #A4674302 Report a problem
    1/31/2026Price change$1,125,000-5.5%$815/sqft
    Source: Stellar MLS #A4674302 Report a problem
    1/21/2026Listed for sale$1,190,000$862/sqft
    Source: Stellar MLS #A4674302 Report a problem
    1/6/2026Pending sale$1,190,000$862/sqft
    Source: Stellar MLS #A4674302 Report a problem
    12/18/2025Listed for sale$1,190,000+466.7%$862/sqft
    Source: Stellar MLS #A4674302 Report a problem
    2/12/1998Sold$210,000$152/sqft
    Source: Public Record Report a problem

    Public tax history

    YearProperty taxesTax assessment
    2025$13,113 +2.5%$735,028 +10%
    2024$12,788 +10.9%$668,207 +10%
    2023$11,532 +19.1%$607,461 +10%
    2022$9,683 +9.1%$552,237 +10%
    2021$8,874 +4.5%$502,034 +5.9%
    2020$8,494 +4.5%$474,194 +5.6%
    2019$8,129 $449,194 -3.6%
    2018$8,129 -4.4%$466,161 -5.5%
    2017$8,503 +15.8%$493,071 -1.4%
    2016$7,341 $500,082 +2.3%
    2015$7,341 $488,992 +11.8%
    2014$7,341 +3.6%$437,349 +3%
    2013$7,085 +708424%$424,611 +0.9%
    2012$1 $420,905 -6.5%
    2011$1 $450,085 -7.7%
    2010-- $487,450 -5.6%
    2009$8,497 -4.2%$516,330 -6%
    2008$8,869 -21.7%$549,273 -20.7%
    2007$11,330 -1.7%$692,306 +5%
    2006$11,524 +10.6%$659,126 +14.7%
    2005$10,420 +25.8%$574,880 +28.3%
    2004$8,281 -1.5%$447,992 +1.9%
    2003$8,409 +12.9%$439,557 +14.8%
    2002$7,451 +62%$382,730 +62.7%
    2001$4,599 +33.2%$235,261 +35.9%
    2000$3,452 $173,125

    Find assessor info on the county website

    Neighborhood: 34228

    Nearby schools

    GreatSchools rating
    Schools provided by the listing agent
    • Elementary: Anna Maria Elementary
    • Middle: Martha B. King Middle
    • High: Bayshore High

    Source: Stellar MLS. This data may not be complete. We recommend contacting the local school district to confirm school assignments for this home.

    Get a cash offer in 3 minutes
    Find out how much your home could sell for in as little as 3 minutes with a no-obligation cash offer.
    Estimated market value
    $900,000
    Get a cash offer in 3 minutes
    Find out how much your home could sell for in as little as 3 minutes with a no-obligation cash offer.
    Estimated market value
    $900,000