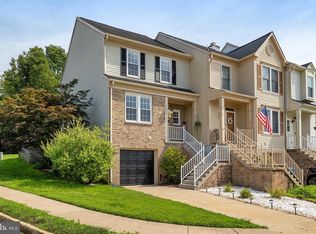
******OFFER DEADLINE: Please submit all offers by Sunday 4/19/2026 by 7 PM.****** Welcome to this bright, beautifully updated, brick front, and meticulously maintained 3-bedroom, 2.5-bath townhome, featuring a deck and one-car garage, in the heart of Centreville. Thoughtfully improved over time and refreshed in 2026, this home offers a clean, modern feel with a highly functional multi-level layout designed for today’s lifestyle. Spanning four finished levels, this home offers over 2,000 sq ft of total finished living space, providing both comfort and flexibility beyond what is typically expected. Step inside to find fresh interior paint (2026), refinished hardwood floors in the living room, and updated flooring throughout the home, including a combination of refinished hardwood and luxury vinyl plank. The bright and inviting main living area is filled with natural light, while the open-concept layout seamlessly connects the living and dining spaces for both everyday living and entertaining. The kitchen, updated in 2020, features modern finishes, ample cabinetry, and a practical layout that flows effortlessly into the main living area. Upstairs, you’ll find spacious bedrooms, including a generously sized primary suite with a large bathroom, along with additional rooms that offer flexibility for family, guests, or a home office. A loft level adds even more versatility, perfect as a workspace, reading nook, or additional lounge area. The lower level offers exceptional flexibility, featuring a fully finished living space with a private bedroom and full bathroom. With natural light and direct access, this level is ideal for a guest suite, in-law space, home office, or additional recreation area. Recent updates include major system improvements such as a newer HVAC condenser (2020), water heater (2021), and smart thermostat (2021), along with exterior enhancements including a refinished deck and updated lighting (2026). Ideally located near shopping, dining, and everyday conveniences, with easy access to Route 28, Route 50, and the Dulles Toll Road, this home offers a seamless blend of comfort, convenience, and location.
Sold for $586,000
$586,000
6821 Malton Ct, Centreville, VA 20121
3beds
2,023sqft
Townhouse
Built in 1989
1,600 Square Feet Lot
$588,000 Zestimate®
$290/sqft
$2,975 Estimated rent
Home value
$588,000
$553,000 - $623,000
$2,975/mo
Zestimate® history
Owner options
List your home for rent
$2,975/mo
Rent Zestimate®
Find your next renter with Zillow Rental Manager. Plus, with online applications, you can quickly screen prospective tenants – for free.
$2,975/mo
Rent Zestimate®
Refinance and save
$3,751/mo
Est. payment
Refinancing to a lower rate could help reduce your monthly payments and save thousands over the life of the loan.
$3,751/mo
Est. payment
Explore your selling options
Work with a Zillow partner agent
Leverage their expertise and Zillow's premium Showcase listings to get your home seen by more buyers.
Get startedList with your own agent
Get your home in front of millions of buyers by listing it on Zillow.
Learn how to do itSell it yourself
Take full control of how buyers see your home on Zillow by listing For Sale by Owner (FSBO).
List your homeWhat's special
One-car garageBrick frontClean modern feelHighly functional multi-level layoutSpanning four finished levelsBright beautifully updatedSpacious bedrooms
Zillow last checked:
Listing updated:
Listed by:
Sichan Hul 703-675-9321,
Pearson Smith Realty, LLC
Bought with:
Carla Opoku
Coldwell Banker Realty
Source: Bright MLS,MLS#: VAFX2302020
Facts & features
Interior
Bedrooms & bathrooms
- Bedrooms: 3
- Bathrooms: 3
- Full bathrooms: 2
- 1/2 bathrooms: 1
- Main level bathrooms: 1
Rooms
- Room types: Den
Den
- Level: Upper
Heating
- Forced Air, Electric
Cooling
- Central Air, Ceiling Fan(s), Electric
Appliances
- Included: Electric Water Heater
- Laundry: In Basement
Features
- Basement: Finished
- Has fireplace: No
Interior area
- Total structure area: 2,023
- Total interior livable area: 2,023 sqft
- Finished area above ground: 1,602
- Finished area below ground: 421
Property
Parking
- Total spaces: 2
- Parking features: Garage Faces Front, Driveway, Attached
- Attached garage spaces: 1
- Uncovered spaces: 1
Accessibility
- Accessibility features: Accessible Entrance
Features
- Levels: Four
- Stories: 4
- Pool features: Community
Lot
- Size: 1,600 Square Feet
Details
- Additional structures: Above Grade, Below Grade
- Parcel number: 0653 03 0244
- Zoning: 180
- Special conditions: Standard
Construction
Type & style
- Home type: Townhouse
- Architectural style: Colonial
- Property subtype: Townhouse
Materials
- Brick Front, Vinyl Siding
- Foundation: Brick/Mortar
Condition
- New construction: No
- Year built: 1989
Utilities & green energy
- Sewer: Other
- Water: Other
Community & HOA
Community
- Subdivision: Crofton Commons
HOA
- Has HOA: Yes
- HOA fee: $138 monthly
- HOA name: CROFTON COMMONS
Location
- Region: Centreville
Financial & listing details
- Price per square foot: $290/sqft
- Tax assessed value: $519,500
- Annual tax amount: $5,609
- Date on market: 4/16/2026
- Listing agreement: Exclusive Right To Sell
- Ownership: Fee Simple
Price history
| Date | Event | Price |
|---|---|---|
| 5/22/2026 | Sold | $586,000+6.5%$290/sqft |
Source:  Bright MLS #VAFX2302020 Report a problem Bright MLS #VAFX2302020 Report a problem | ||
| 4/20/2026 | Contingent | $550,000$272/sqft |
Source: Bright MLS #VAFX2302020 Report a problem | ||
| 4/16/2026 | Listed for sale | $550,000+78.6%$272/sqft |
Source: Bright MLS #VAFX2302020 Report a problem | ||
| 11/8/2004 | Sold | $308,000+23.2%$152/sqft |
Source: Public Record Report a problem | ||
| 3/24/2003 | Sold | $250,000+74.2%$124/sqft |
Source: Agent Provided Report a problem | ||
| 9/3/1996 | Sold | $143,500$71/sqft |
Source: Public Record Report a problem | ||
Public tax history
| Year | Property taxes | Tax assessment |
|---|---|---|
| 2025 | $5,609 +5.9% | $485,240 +6.1% |
| 2024 | $5,299 +4% | $457,400 +1.3% |
| 2023 | $5,093 +6.9% | $451,350 +8.3% |
| 2022 | $4,764 | $416,580 +11.8% |
| 2021 | -- | $372,490 +4.5% |
| 2020 | $4,217 +4.8% | $356,290 +4.8% |
| 2019 | $4,022 | $339,850 |
| 2018 | $4,022 +6.4% | $339,850 +4.4% |
| 2017 | $3,780 +3.3% | $325,540 +3.1% |
| 2016 | $3,657 +8.1% | $315,680 +4.2% |
| 2015 | $3,382 +12.1% | $303,080 +11.9% |
| 2014 | $3,017 | $270,930 +3.7% |
| 2013 | -- | $261,270 +8.5% |
| 2012 | -- | $240,800 -3.4% |
| 2011 | -- | $249,210 +20.6% |
| 2010 | -- | $206,630 -18.3% |
| 2009 | -- | $252,770 -26.8% |
| 2008 | -- | $345,440 -11.5% |
| 2007 | -- | $390,330 +107.2% |
| 2003 | -- | $188,365 +16% |
| 2002 | -- | $162,385 +9% |
| 2001 | -- | $148,950 |
Find assessor info on the county website
Neighborhood: 20121
Nearby homes
- $530,8003 bd2 ba1.4k sqft6819 Malton Ct, Centreville, VA 20121Off Market
- $582,0003 bd4 ba1.4k sqft6823 Malton Ct, Centreville, VA 20121Sold

- $577,5003 bd4 ba1.6k sqft6817 Malton Ct, Centreville, VA 20121Off Market
- $530,0003 bd4 ba1.8k sqft6825 Malton Ct, Centreville, VA 20121Sold
- $535,9003 bd4 ba1.3k sqft6815 Malton Ct, Centreville, VA 20121Off Market
- $516,2003 bd2 ba1.6k sqft6813 Malton Ct, Centreville, VA 20121Off Market
- $497,8003 bd3 ba1.9k sqft6811 Malton Ct, Centreville, VA 20121Off Market
- $547,4003 bd3 ba1.4k sqft6827 Malton Ct, Centreville, VA 20121Off Market
Nearby schools
GreatSchools rating
- 6/10Bull Run Elementary SchoolGrades: PK-6Distance: 1.7 mi
- 7/10Liberty Middle SchoolGrades: 7-8Distance: 1.8 mi
- 5/10Centreville High SchoolGrades: 9-12Distance: 2.2 mi
Schools provided by the listing agent
- District: Fairfax County Public Schools
Source: Bright MLS. This data may not be complete. We recommend contacting the local school district to confirm school assignments for this home.
Get a cash offer in 3 minutes
Find out how much your home could sell for in as little as 3 minutes with a no-obligation cash offer.
Estimated market value
$588,000
Get a cash offer in 3 minutes
Find out how much your home could sell for in as little as 3 minutes with a no-obligation cash offer.
Estimated market value
$588,000
- Virginia
- Fairfax County
- Centreville
- 20121
- 6821 Malton Ct
Nearby cities
Nearby neighborhoods
Nearby zip codes
Other Centreville Topics
