Welcome to this charming 3-bedroom 3.5-bath townhouse, boasting a range of desirable features throughout. Step inside to discover a well-appointed kitchen with granite countertops & stainless steel appliances, complete with table space and an inviting island (removable), perfect for meal preparation and casual dining. Adjacent to the kitchen is a separate dining area, providing a space for hosting gatherings and enjoying family meals. The family room offers a cozy ambiance, thanks to its gas fireplace and lovely mantle, creating a focal point for relaxation and warmth. The family room seamlessly transitions to the wonderful private fenced backyard, where you'll find a delightful oasis. The backyard showcases lush turf grass, offering a low-maintenance yet inviting space for outdoor activities. The custom patio provides an ideal setting for outdoor entertaining or simply unwinding amidst the beautifully landscaped surroundings. Moving upstairs, the upper level presents an owner's suite with a vaulted ceiling, skylights, ceiling fan, two closets & a full bath with tile offering a private sanctuary to retreat and rejuvenate. Additionally, two well-proportioned bedrooms and a hall bath provide comfortable accommodations for family members or guests. The basement of this townhouse offers additional living space, featuring a family room, laundry room with a newer washer and dryer (2023) and a full bath. It also provides convenient access to the oversized garage, ensuring ample storage space for vehicles, equipment, and more. Sellers have maintained this home with having the HVAC ducts cleaned in 2023, updating some appliances: dishwasher in 2023, washer and dryer in 2023, stove and disposal in approximately 2022, new interior and exterior painting has been done recently, added NEST smoke/carbon monoxide detectors and making the backyard a wonderful area to enjoy. In summary, this 3-bedroom townhouse presents a wonderful opportunity to enjoy a well-designed home with a thoughtfully landscaped private backyard, spacious living areas, and convenient to amenities, schools and quick access to playgrounds and the community pool (pool is being rebuilt and almost complete). Don't miss the chance to make this property your own. Schedule a showing today!
Sold for $530,000
$530,000
6825 Malton Ct, Centreville, VA 20121
3beds
1,800sqft
Townhouse
Built in 1989
2,515 Square Feet Lot
$572,200 Zestimate®
$294/sqft
$2,978 Estimated rent
Home value
$572,200
$544,000 - $601,000
$2,978/mo
Zestimate® history
Owner options
List your home for rent
$2,978/mo
Rent Zestimate®
Find your next renter with Zillow Rental Manager. Plus, with online applications, you can quickly screen prospective tenants – for free.
$2,978/mo
Rent Zestimate®
Refinance and save
$3,433/mo
Est. payment
Refinancing to a lower rate could help reduce your monthly payments and save thousands over the life of the loan.
$3,433/mo
Est. payment
Explore your selling options
Work with a Zillow partner agent
Leverage their expertise and Zillow's premium Showcase listings to get your home seen by more buyers.
Get startedList with your own agent
Get your home in front of millions of buyers by listing it on Zillow.
Learn how to do itSell it yourself
Take full control of how buyers see your home on Zillow by listing For Sale by Owner (FSBO).
List your homeWhat's special
Zillow last checked:
Listing updated:
Listed by:
Leah Clowser 540-247-1941,
RE/MAX Roots
Bought with:
Tutu Mahmudova, 225245437
Compass
Source: Bright MLS,MLS#: VAFX2128098
Facts & features
Interior
Bedrooms & bathrooms
- Bedrooms: 3
- Bathrooms: 4
- Full bathrooms: 3
- 1/2 bathrooms: 1
- Main level bathrooms: 1
Rooms
- Room types: Dining Room, Primary Bedroom, Bedroom 2, Bedroom 3, Kitchen, Family Room, Laundry, Recreation Room, Bathroom 2, Bathroom 3, Primary Bathroom, Half Bath
Basement
- Area: 0
Heating
- Forced Air, Natural Gas
Cooling
- Ceiling Fan(s), Central Air, Electric
Appliances
- Included: Dishwasher, Washer, Dryer, Disposal, Oven/Range - Electric, Double Oven, Refrigerator, Stainless Steel Appliance(s), Gas Water Heater
- Laundry: Laundry Room
Features
- Dining Area, Kitchenette, Breakfast Area, Ceiling Fan(s), Family Room Off Kitchen, Open Floorplan, Eat-in Kitchen, Kitchen Island, Kitchen - Table Space, Primary Bath(s), Bathroom - Tub Shower, Upgraded Countertops, Vaulted Ceiling(s)
- Flooring: Carpet, Ceramic Tile, Hardwood, Laminate
- Windows: Skylight(s), Bay/Bow, Window Treatments
- Basement: Connecting Stairway,Garage Access,Heated,Interior Entry,Walk-Out Access,Sump Pump,Finished
- Number of fireplaces: 1
- Fireplace features: Mantel(s), Screen, Gas/Propane
Interior area
- Total structure area: 1,800
- Total interior livable area: 1,800 sqft
- Finished area above ground: 1,800
- Finished area below ground: 0
Property
Parking
- Total spaces: 3
- Parking features: Garage Faces Front, Basement, Storage, Garage Door Opener, Inside Entrance, Oversized, Concrete, Attached, Driveway, Off Street
- Attached garage spaces: 1
- Uncovered spaces: 2
Accessibility
- Accessibility features: None
Features
- Levels: Three
- Stories: 3
- Patio & porch: Porch, Patio
- Exterior features: Lighting, Flood Lights, Play Area, Sidewalks, Street Lights, Extensive Hardscape
- Pool features: None
- Fencing: Privacy,Back Yard,Wood
Lot
- Size: 2,515 Square Feet
- Features: Backs to Trees, Corner Lot, Landscaped, Level, Rear Yard, SideYard(s)
Details
- Additional structures: Above Grade, Below Grade
- Parcel number: 0653 03 0246
- Zoning: 180
- Special conditions: Standard
Construction
Type & style
- Home type: Townhouse
- Architectural style: Contemporary
- Property subtype: Townhouse
Materials
- Brick Front, Aluminum Siding
- Foundation: Other
- Roof: Shingle
Condition
- Excellent
- New construction: No
- Year built: 1989
Utilities & green energy
- Sewer: Public Sewer
- Water: Public
Community & HOA
Community
- Subdivision: Crofton Commons
HOA
- Has HOA: Yes
- Amenities included: Pool, Basketball Court, Tot Lots/Playground, Tennis Court(s)
- Services included: Common Area Maintenance, Pool(s), Road Maintenance, Snow Removal, Trash
- HOA fee: $126 monthly
- HOA name: CROFTON COMMONS HOA
Location
- Region: Centreville
Financial & listing details
- Price per square foot: $294/sqft
- Tax assessed value: $467,830
- Annual tax amount: $5,350
- Date on market: 7/24/2023
- Listing agreement: Exclusive Right To Sell
- Exclusions: Freezer In Garage, Star Wars Decor In Bedrooms,
- Ownership: Fee Simple
Price history
| Date | Event | Price |
|---|---|---|
| 8/14/2023 | Sold | $530,000+6%$294/sqft |
Source:  Bright MLS #VAFX2128098 Report a problem Bright MLS #VAFX2128098 Report a problem | ||
| 7/24/2023 | Pending sale | $500,000+28.2%$278/sqft |
Source: Bright MLS #VAFX2128098 Report a problem | ||
| 3/24/2021 | Listing removed | -- |
Source: Owner Report a problem | ||
| 4/8/2019 | Sold | $390,000+11.4%$217/sqft |
Source: Public Record Report a problem | ||
| 5/3/2017 | Listing removed | $2,100$1/sqft |
Source: Owner Report a problem | ||
| 4/24/2017 | Listed for rent | $2,100$1/sqft |
Source: Owner Report a problem | ||
| 11/25/2013 | Sold | $350,000-5.4%$194/sqft |
Source: Public Record Report a problem | ||
| 10/8/2013 | Price change | $369,900-2.6%$206/sqft |
Source: Fairfax Realty,Inc. #FX8186296 Report a problem | ||
| 9/20/2013 | Price change | $379,9000%$211/sqft |
Source: Fairfax Realty,Inc. #FX8186296 Report a problem | ||
| 9/3/2013 | Listed for sale | $379,999+156.8%$211/sqft |
Source: Owner Report a problem | ||
| 10/2/1995 | Sold | $147,999$82/sqft |
Source: Public Record Report a problem | ||
Public tax history
| Year | Property taxes | Tax assessment |
|---|---|---|
| 2025 | $5,836 +6.3% | $504,840 +6.5% |
| 2024 | $5,492 +4% | $474,100 +1.3% |
| 2023 | $5,279 +6.7% | $467,830 +8.1% |
| 2022 | $4,950 | $432,840 +11.8% |
| 2021 | -- | $387,070 +4.5% |
| 2020 | $4,384 +5.6% | $370,390 +5.6% |
| 2019 | $4,150 | $350,650 |
| 2018 | $4,150 +6.4% | $350,650 +4.4% |
| 2017 | $3,900 +3.3% | $335,940 +3.1% |
| 2016 | $3,776 +8% | $325,910 +4% |
| 2015 | $3,496 +11.8% | $313,290 +11.6% |
| 2014 | $3,127 | $280,800 +5% |
| 2013 | -- | $267,410 +8.4% |
| 2012 | -- | $246,750 +3.4% |
| 2011 | -- | $238,540 +20.6% |
| 2010 | -- | $197,840 -18.1% |
| 2009 | -- | $241,610 -26.3% |
| 2008 | -- | $327,660 -8.8% |
| 2007 | -- | $359,310 +97.5% |
| 2003 | -- | $181,890 +16% |
| 2002 | -- | $156,800 +5% |
| 2001 | -- | $149,335 |
Find assessor info on the county website
Neighborhood: 20121
Nearby homes
- $547,4003 bd3 ba1.4k sqft6827 Malton Ct, Centreville, VA 20121Off Market
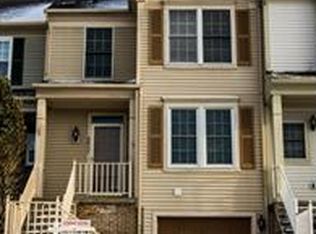
- $555,5003 bd4 ba1.9k sqft6829 Malton Ct, Centreville, VA 20121Off Market

- $577,9003 bd3 ba1.4k sqft6831 Malton Ct, Centreville, VA 20121Off Market
- $582,0003 bd4 ba1.4k sqft6823 Malton Ct, Centreville, VA 20121Sold

- $506,5003 bd2 ba1.4k sqft6833 Malton Ct, Centreville, VA 20121Off Market
- $586,0003 bd3 ba2k sqft6821 Malton Ct, Centreville, VA 20121Sold
- $535,0003 bd4 ba1.4k sqft6835 Malton Ct, Centreville, VA 20121Sold
- $532,4003 bd2 ba1.4k sqft6819 Malton Ct, Centreville, VA 20121Off Market
Nearby schools
GreatSchools rating
- 6/10Bull Run Elementary SchoolGrades: PK-6Distance: 1.6 mi
- 7/10Liberty Middle SchoolGrades: 7-8Distance: 1.9 mi
- 5/10Centreville High SchoolGrades: 9-12Distance: 2.2 mi
Schools provided by the listing agent
- District: Fairfax County Public Schools
Source: Bright MLS. This data may not be complete. We recommend contacting the local school district to confirm school assignments for this home.
Get a cash offer in 3 minutes
Find out how much your home could sell for in as little as 3 minutes with a no-obligation cash offer.
Estimated market value
$572,200
Get a cash offer in 3 minutes
Find out how much your home could sell for in as little as 3 minutes with a no-obligation cash offer.
Estimated market value
$572,200
- Virginia
- Fairfax County
- Centreville
- 20121
- 6825 Malton Ct
Nearby cities
Nearby neighborhoods
Nearby zip codes
Other Centreville Topics
