Welcome to the Clinton floor plan by Carothers Executive Homes, where sophistication and craftsmanship come together in over 2,700 square feet of refined living. A stunning vaulted ceiling with a rich wood beam accent sets the stage in the main living area, anchored by a grand electric Allusion fireplace—the perfect backdrop for both intimate evenings and elegant gatherings.
The gourmet kitchen is a chef’s masterpiece, featuring an oversized island, built-in GE Profile appliances, soft-close cabinetry, and a custom vent hood that elevates both form and function. A dedicated formal dining space creates an air of sophistication, while the private study with French doors offers a quiet retreat.
Step outside to an exquisite outdoor living space, complete with outdoor kitchen and fireplace, designed for seamless indoor-outdoor entertaining. A convenient pool bath just inside ensures effortless comfort for guests and residents alike.
Wilma's Way is conveniently located near all the amenities of west Temple and zoned to Belton ISD and Lake Belton High School.
Active
$679,000
6821 Mamaw Ln, Temple, TX 76502
4beds
2,762sqft
Single Family Residence
Built in 2026
0.56 Acres Lot
$-- Zestimate®
$246/sqft
$25/mo HOA
What's special
- 42 days
- 70
- 13
Zillow last checked:
Listing updated:
Listed by:
Wendy Nichols 254-781-5923,
Carothers Executive Homes
Source: Central Texas MLS,MLS#: 623361 Originating MLS: Temple Belton Board of REALTORS
Originating MLS: Temple Belton Board of REALTORSFacts & features
Interior
Bedrooms & bathrooms
- Bedrooms: 4
- Bathrooms: 3
- Full bathrooms: 3
Heating
- Central, Electric
Cooling
- Central Air, Electric
Appliances
- Included: Dishwasher, Electric Cooktop, Electric Water Heater, Disposal, Oven, Plumbed For Ice Maker, Range Hood, Vented Exhaust Fan, Some Electric Appliances, Built-In Oven, Cooktop, Microwave
- Laundry: Inside, Laundry Room, Laundry Tub, Sink
Features
- Beamed Ceilings, Built-in Features, Ceiling Fan(s), Separate/Formal Dining Room, Double Vanity, Entrance Foyer, Garden Tub/Roman Tub, High Ceilings, Home Office, Multiple Dining Areas, Open Floorplan, Pull Down Attic Stairs, Recessed Lighting, Split Bedrooms, Shower Only, Separate Shower, Tub Shower, Vaulted Ceiling(s), Walk-In Closet(s), Custom Cabinets, Granite Counters
- Flooring: Carpet, Ceramic Tile
- Attic: Pull Down Stairs
- Number of fireplaces: 2
- Fireplace features: Electric, Living Room, Outside
Interior area
- Total interior livable area: 2,762 sqft
Video & virtual tour
Property
Parking
- Total spaces: 3
- Parking features: Garage
- Garage spaces: 3
Features
- Levels: One
- Stories: 1
- Patio & porch: Covered, Patio, Porch
- Exterior features: Covered Patio, Outdoor Kitchen, Porch, Security Lighting
- Pool features: None
- Fencing: Back Yard,Privacy
- View description: None
- Body of water: None
Lot
- Size: 0.56 Acres
Details
- Parcel number: 528814
- Special conditions: Builder Owned
Construction
Type & style
- Home type: SingleFamily
- Architectural style: Traditional
- Property subtype: Single Family Residence
Materials
- Masonry, Spray Foam Insulation
- Foundation: Slab
- Roof: Composition,Shingle
Condition
- New Construction
- New construction: Yes
- Year built: 2026
Details
- Builder name: Carothers Exec Homes
Utilities & green energy
- Sewer: Aerobic Septic
- Water: Public
- Utilities for property: High Speed Internet Available, Trash Collection Public
Community & HOA
Community
- Features: None
- Security: Smoke Detector(s), Security Lights
- Subdivision: Wilma's Way
HOA
- Has HOA: Yes
- HOA fee: $300 annually
Location
- Region: Temple
Financial & listing details
- Price per square foot: $246/sqft
- Date on market: 8/21/2026
- Cumulative days on market: 42 days
- Listing agreement: Exclusive Right To Sell
- Listing terms: Cash,Conventional,FHA,VA Loan
Estimated market value
Not available
Estimated sales range
Not available
Not available
Price history
| Date | Event | Price |
|---|---|---|
| 8/21/2026 | Listed for sale | $679,000$246/sqft |
Source:  Central Texas MLS #623361 Report a problem Central Texas MLS #623361 Report a problem | ||
Public tax history
Tax history is unavailable.
Monthly payment
Est. payment
Payment breakdown
Explore the cost of this home by adjusting the details. Changes won't be saved.Climate risks
Neighborhood: 76502
Nearby schools
Schools provided by the listing agent
- High: Lake Belton High School
- District: Belton ISD
Source: Central Texas MLS. This data may not be complete. We recommend contacting the local school district to confirm school assignments for this home.
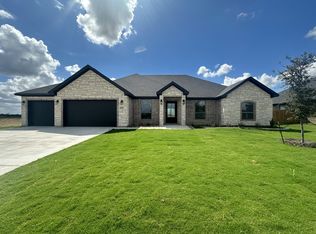
- $679,0004 bd3 ba2.7k sqft6821 Mamaw, Temple, TX 76502New Construction
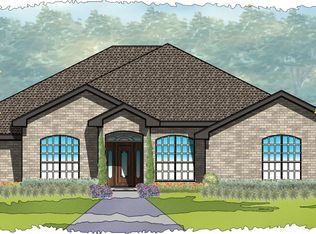
- from $594,0004 bd3 ba2.4k sqftRiviera 2450 Plan, Wilma's Way, Temple, TX 76502New Construction
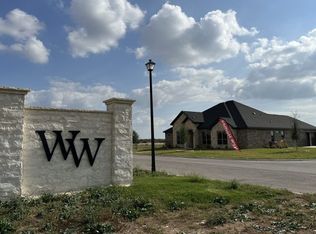
- from $689,0005 bd4 ba2.8k sqftAria Plan, Wilma's Way, Temple, TX 76502New Construction
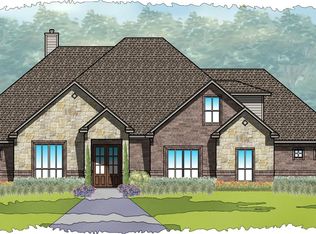
- from $669,0004 bd3 ba2.7k sqftClinton Plan, Wilma's Way, Temple, TX 76502New Construction
Similar homes
- $679,0004 bd3 ba2.7k sqft6821 Mamaw, Temple, TX 76502New ConstructionCarothers Executive Homes
- from $689,0005 bd4 ba2.8k sqftAria Plan, Wilma's Way, Temple, TX 76502New ConstructionCarothers Executive Homes
- from $669,0004 bd3 ba2.7k sqftClinton Plan, Wilma's Way, Temple, TX 76502New ConstructionCarothers Executive Homes
- from $673,0004 bd3 ba2.6k sqftJackson Plan, Wilma's Way, Temple, TX 76502New Construction
 Carothers Executive Homes
 - $594,0004 bd3 ba2.4k sqft6719 Mamaw Ln, Temple, TX 76502Active
 Central Texas MLS
 - $595,0004 bd3 ba2.3k sqft6713 Mamaw Ln, Temple, TX 76502ActiveCentral Texas MLS
- $599,0003 bd4 ba2.3k sqft6724 Mamaw Ln, Temple, TX 76502ActiveCentral Texas MLS
- $345,0004 bd3 ba2.2k sqft2014 Rustic Manor Dr, Temple, TX 76502ActiveMLS ID #626626, Diana Zavala, Homestead Real Estate. Central Texas MLS
- $620,0004 bd4 ba3k sqft5304 Sunflower Ln, Temple, TX 76502ActiveMLS ID #595856, Paul Schoenrock, Century 21 Bill Bartlett. Central Texas MLS
- $524,9004 bd3 ba2.9k sqft4109 Eagle Rd, Temple, TX 76502ActiveMLS ID #619652, Ara McGregor, Native Real Estate. Central Texas MLS
- $349,9006 bd4 ba2.3k sqft1956 Lively Ln, Temple, TX 76502ActiveMLS ID #626860, Willard Waddell, Vylla Home. Central Texas MLS
