Welcome to this beautifully appointed Carothers built home, where thoughtful upgrades, timeless finishes, and everyday functionality come together in an inviting and sophisticated setting. From the moment you enter, the home makes an impression with its spacious open concept design, upgraded flooring, elegant architectural details, and abundant natural light. The living room serves as a stunning gathering space, featuring a striking stone fireplace with custom mantel, soaring ceilings with detailed trayed ceilings, crown molding, and recessed lighting. Graceful archways create an effortless flow into the dining and kitchen areas while maintaining a sense of openness and separation. The kitchen is designed for both entertaining and everyday living, showcasing rich wood cabinetry, granite countertops, a large breakfast bar, decorative tile backsplash, stainless steel appliances, and ample storage. The refrigerator will convey with the home, offering an added convenience for the next owner. The home's upgraded flooring continues throughout the main living spaces, creating a cohesive and polished look. An elegantly upgraded bathroom adds another layer of comfort and style, with thoughtfully selected finishes that elevate the everyday experience.
Beyond its beautiful interior, this home offers features designed for modern connectivity and peace of mind. The entire home is wired for Ethernet, providing reliable connectivity for work, streaming, and smart home needs. The garage is equipped with a 220 volt generator connection and dedicated switch, offering an added level of preparedness and peace of mind during power interruptions. The roof was replaced in 2022, providing another valuable update for the next homeowner.
Active
$345,000
2014 Rustic Manor Dr, Temple, TX 76502
4beds
2,245sqft
Single Family Residence
Built in 2019
7,936 Square Feet Lot
$342,000 Zestimate®
$154/sqft
$41/mo HOA
What's special
Recessed lightingAbundant natural lightStainless steel appliancesUpgraded flooringGranite countertopsDecorative tile backsplashCrown molding
- 19 hours
- 214
- 30
Zillow last checked:
Listing updated:
Listed by:
Diana Zavala (254)238-7021,
Homestead Real Estate
Source: Central Texas MLS,MLS#: 626626 Originating MLS: Fort Hood Area Association of REALTORS
Originating MLS: Fort Hood Area Association of REALTORSFacts & features
Interior
Bedrooms & bathrooms
- Bedrooms: 4
- Bathrooms: 3
- Full bathrooms: 2
- 1/2 bathrooms: 1
Heating
- Central, Electric, Fireplace(s)
Cooling
- Central Air, Electric, 1 Unit
Appliances
- Included: Dishwasher, Electric Range, Disposal, Water Heater, Some Electric Appliances, Microwave, Range
- Laundry: Inside, Laundry Room
Features
- Tray Ceiling(s), Ceiling Fan(s), Crown Molding, Double Vanity, Garden Tub/Roman Tub, High Ceilings, His and Hers Closets, Living/Dining Room, Multiple Closets, Recessed Lighting, Separate Shower, Tub Shower, Vanity, Walk-In Closet(s), Breakfast Bar, Breakfast Area, Eat-in Kitchen, Granite Counters, Kitchen/Family Room Combo, Kitchen/Dining Combo, Pantry
- Flooring: Vinyl
- Attic: None
- Has fireplace: Yes
- Fireplace features: Living Room, Wood Burning
Interior area
- Total interior livable area: 2,245 sqft
Video & virtual tour
Property
Parking
- Total spaces: 2
- Parking features: Attached, Door-Single, Garage Faces Front, Garage
- Attached garage spaces: 2
Features
- Levels: One
- Stories: 1
- Patio & porch: Covered, Patio
- Exterior features: Covered Patio, Private Yard, Rain Gutters
- Pool features: None
- Fencing: Back Yard,Perimeter,Privacy,Wood
- View description: None
- Body of water: None
Lot
- Size: 7,936 Square Feet
Details
- Parcel number: 476421
Construction
Type & style
- Home type: SingleFamily
- Architectural style: Traditional
- Property subtype: Single Family Residence
Materials
- Brick, Stone Veneer
- Foundation: Slab
- Roof: Composition,Shingle
Condition
- Resale
- Year built: 2019
Utilities & green energy
- Sewer: Public Sewer
- Water: Public
- Utilities for property: Electricity Available
Community & HOA
Community
- Features: None
- Subdivision: Carriage House Trail
HOA
- Has HOA: Yes
- HOA fee: $41 monthly
Location
- Region: Temple
Financial & listing details
- Price per square foot: $154/sqft
- Tax assessed value: $343,543
- Annual tax amount: $5,715
- Date on market: 9/30/2026
- Cumulative days on market: 1 day
- Listing agreement: Exclusive Right To Sell
- Listing terms: Assumable,Cash,Conventional,FHA,VA Loan
- Electric utility on property: Yes
- Road surface type: Asphalt, Paved
Estimated market value
$342,000
$325,000 - $359,000
$2,234/mo
Price history
| Date | Event | Price |
|---|---|---|
| 9/30/2026 | Listed for sale | $345,000+30.2%$154/sqft |
Source:  Central Texas MLS #626626 Report a problem Central Texas MLS #626626 Report a problem | ||
| 4/6/2020 | Sold | -- |
Source: Central Texas MLS #393409 Report a problem | ||
| 10/25/2019 | Listed for sale | $265,000$118/sqft |
Source: Carothers Executive Homes LTD #393409 Report a problem | ||
Public tax history
| Year | Property taxes | Tax assessment |
|---|---|---|
| 2025 | $5,715 -9.3% | $343,543 -3.7% |
| 2024 | $6,300 +16.8% | $356,912 +14.2% |
| 2023 | $5,396 -36.9% | $312,513 -8.2% |
| 2022 | $8,546 | $340,286 +31.8% |
| 2021 | -- | $258,275 +9.6% |
| 2020 | $6,238 +1138.8% | $235,626 +1209% |
| 2019 | $504 +53.7% | $18,000 +61.3% |
| 2018 | $328 | $11,160 |
Find assessor info on the county website
Monthly payment
Est. payment
Payment breakdown
Explore the cost of this home by adjusting the details. Changes won't be saved.Climate risks
Neighborhood: 76502
Nearby schools
Schools provided by the listing agent
- Elementary: Charter Oak Elementary
- Middle: Lake Belton Middle School
- High: Lake Belton High School
- District: Belton ISD
Source: Central Texas MLS. This data may not be complete. We recommend contacting the local school district to confirm school assignments for this home.
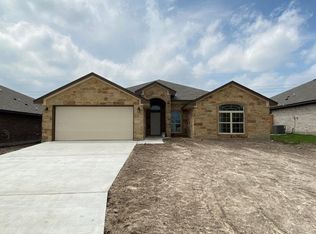
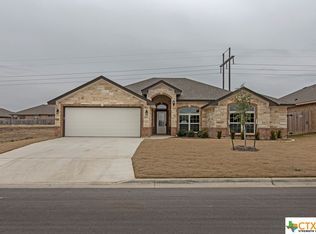
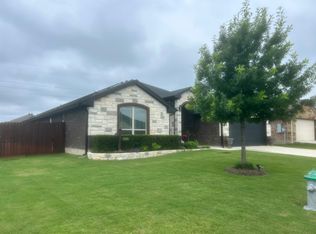
Similar homes
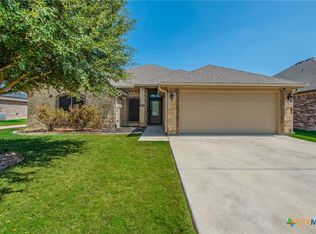
- $329,9004 bd2 ba2k sqft2105 Briar Hollow Dr, Temple, TX 76502Active
 MLS ID #625547, Quinton Locklin, Keller Williams Lone Star Realty. Central Texas MLS
 - $314,9003 bd2 ba2k sqft1818 Rustic Manor Dr, Temple, TX 76502Active
 MLS ID #624213, Stephen Morton, Vista Real Estate Group-Compass RE Texas, LLC. Central Texas MLS
 - $325,0004 bd2 ba2k sqft1816 Carriage House Dr, Temple, TX 76502Active
 MLS ID #620121, Vernon MacHardy, Coldwell Banker Realty. Central Texas MLS
 - $354,9004 bd2 ba2.1k sqft2002 Rustic Manor Dr, Temple, TX 76502Active
 MLS ID #604418, Bryan Soulard, Vista Real Estate Group-Compass RE Texas, LLC. Central Texas MLS
 - $333,9004 bd2 ba1.9k sqft1431 Chalice Dr, Temple, TX 76502ActiveMLS ID #622738, Danny Bass, Anchor Realty. Central Texas MLS
- $335,0004 bd3 ba2.2k sqft1540 Cobble Hill Ct, Temple, TX 76502ActiveMLS ID #621947, Jayci Humphrey, All City Real Estate Ltd. Co. Central Texas MLS
- $305,0004 bd2 ba1.9k sqft504 Copper Ridge Loop, Temple, TX 76502ActiveMLS ID #626342, Rachel Holman, Rachel Holman Real Estate. Central Texas MLS
- $365,0004 bd2 ba2.1k sqft7723 Painted Valley, Temple, TX 76502ActiveMLS ID #620125, Jimmy Ashby, Ashby Real Estate Group. Central Texas MLS
- $320,0003 bd2 ba2k sqft1831 Broken Shoe Trl, Temple, TX 76502ActiveMLS ID #620723, Heather Johnson, Fathom Realty LLC. Central Texas MLS
- $269,9004 bd2 ba1.6k sqft1921 Carriage House Dr, Temple, TX 76502ActiveMLS ID #625867, Crystal Penny, eXp Realty - Austin. Central Texas MLS
- $335,0003 bd2 ba2.1k sqft7316 Caladium Dr, Temple, TX 76502ActiveMLS ID #614192, Renee E. Fox, Fox Realty. Central Texas MLS
- $319,9003 bd2 ba2k sqft1319 Branchwood Way, Temple, TX 76502Active
 MLS ID #2452920, Shirelle Gee, Levi Rodgers Real Estate Group. Unlock MLS
 - $299,9004 bd3 ba1.6k sqft7812 Hickman St, Temple, TX 76502ActiveMLS ID #619608, Jayci Humphrey, All City Real Estate Ltd. Co. Central Texas MLS
- $359,9004 bd2 ba2k sqft7302 Golden Heart Dr, Temple, TX 76502ActiveMLS ID #610179, Chris Lockett, RE/MAX Temple-Belton. Central Texas MLS
- $339,9004 bd2 ba2.2k sqft7221 Caladium Dr, Temple, TX 76502ActiveMLS ID #625725, Donna Mahlum, Moreland Properties. Central Texas MLS
- $340,0003 bd3 ba1.9k sqft2737 Paisley Dr, Temple, TX 76502ActiveMLS ID #619106, Sarah Jackson, All City Real Estate Ltd. Co. Central Texas MLS
- $320,0003 bd2 ba1.6k sqft8910 Trailridge Dr, Temple, TX 76502ActiveMLS ID #620429, Shannon Frenna, Zina & Co. Real Estate. Central Texas MLS
