This is your rare chance to get a Rogers Park single family home for under $400K! Tucked on a quiet block in Rogers Park, this 3 bedroom, 2 bath frame cottage has the character and flexibility that are hard to find in the neighborhood. Tall first-floor ceilings make the main level feel open and airy, and a sunny bay window brightens the living room. The kitchen has warm wood paneling that gives it a cozy, lived-in charm. The layout works for many lifestyles. There's a bedroom on the main level, two bedrooms upstairs, and room in the basement for additional sleeping, office, or flex space. Laundry is also in the basement. Outside, the totally private side yard is ready for summer dinners, gardening, or a quiet morning coffee. A one-car garage means you can skip the winter street-parking hunt. Across the street, a natural green barrier gives you peaceful views and an unusual sense of space for city living. You're 2 blocks from the Rogers Park Metra and Branch Library, a half mile from the Morse Red Line, and just around the corner from Clark Street's restaurants and shopping. This is an "as-is" sale.
Price change
Price cut: $46K (10/22)
$349,000
6821 N Ravenswood Ave, Chicago, IL 60626
3beds
--sqft
Single Family Residence
Built in 1903
2,308 Square Feet Lot
$355,600 Zestimate®
$--/sqft
$-- HOA
What's special
Quiet blockPeaceful viewsTall first-floor ceilingsTotally private side yardOne-car garage
- 17 days
- 1,801
- 137
Likely to sell faster than
Zillow last checked:
Listing updated:
Listed by:
Andy Ogorzaly andy@andyohomesales.com,
EXIT Strategy Realty
Source: MRED as distributed by MLS GRID,MLS#: 12776388
Facts & features
Interior
Bedrooms & bathrooms
- Bedrooms: 3
- Bathrooms: 2
- Full bathrooms: 2
Rooms
- Room types: Foyer, Pantry
Primary bedroom
- Features: Flooring (Hardwood), Window Treatments (Blinds)
- Level: Main
- Area: 180 Square Feet
- Dimensions: 20X9
Bedroom 2
- Features: Flooring (Vinyl)
- Area: 182 Square Feet
- Dimensions: 14X13
Bedroom 3
- Features: Flooring (Vinyl)
- Area: 231 Square Feet
- Dimensions: 21X11
Foyer
- Features: Flooring (Hardwood)
- Level: Main
- Area: 20 Square Feet
- Dimensions: 5X4
Kitchen
- Features: Flooring (Ceramic Tile), Window Treatments (Blinds)
- Level: Main
- Area: 240 Square Feet
- Dimensions: 20X12
Living room
- Features: Flooring (Hardwood), Window Treatments (Blinds)
- Level: Main
- Area: 192 Square Feet
- Dimensions: 16X12
Pantry
- Features: Flooring (Ceramic Tile)
- Level: Main
- Area: 36 Square Feet
- Dimensions: 9X4
Heating
- Steam
Cooling
- Wall Unit(s)
Features
- Basement: Unfinished,Full
Interior area
- Total structure area: 0
Property
Parking
- Total spaces: 1
- Parking features: Yes, Garage Owned, Detached, Garage
- Garage spaces: 1
Accessibility
- Accessibility features: No Disability Access
Features
- Stories: 2
- Patio & porch: Porch
Lot
- Size: 2,308 Square Feet
- Dimensions: 51 X 46
Details
- Parcel number: 11312250030000
- Special conditions: List Broker Must Accompany
Construction
Type & style
- Home type: SingleFamily
- Architectural style: Cottage
- Property subtype: Single Family Residence
Materials
- Aluminum Siding
- Foundation: Concrete Perimeter
Condition
- New construction: No
- Year built: 1903
Utilities & green energy
- Electric: Service - 60 Amp
- Sewer: Public Sewer
- Water: Lake Michigan
Community & HOA
Community
- Features: Curbs, Sidewalks, Street Lights, Street Paved
HOA
- Services included: None
Location
- Region: Chicago
Financial & listing details
- Tax assessed value: $320,000
- Annual tax amount: $5,959
- Date on market: 10/8/2026
- Ownership: Fee Simple
Estimated market value
$355,600
$338,000 - $373,000
$2,813/mo
Price history
| Date | Event | Price |
|---|---|---|
| 10/22/2026 | Price change | $349,000-11.6% |
Source:  MRED as distributed by MLS GRID #12776388 Report a problem | ||
| 10/8/2026 | Listed for sale | $395,000+41.1% |
Source: MRED as distributed by MLS GRID #12776388 Report a problem | ||
| 10/9/2020 | Sold | $280,000 |
Source: Public Record Report a problem | ||
| 7/30/2020 | Sold | $280,000+1.8% |
Source: MRED as distributed by MLS GRID #10666511 Report a problem | ||
| 6/2/2020 | Pending sale | $275,000 |
Source: Coldwell Banker #10666511 Report a problem | ||
| 4/24/2020 | Listed for sale | $275,000 |
Source: Coldwell Banker Realty - Evanston #10666511 Report a problem | ||
| 4/21/2020 | Pending sale | $275,000 |
Source: Coldwell Banker Realty - Evanston #10666511 Report a problem | ||
| 3/13/2020 | Listed for sale | $275,000+22.2% |
Source: Coldwell Banker #10666511 Report a problem | ||
| 7/18/2003 | Sold | $225,000+104.5% |
Source: Public Record Report a problem | ||
| 7/23/1996 | Sold | $110,000 |
Source: Public Record Report a problem | ||
Public tax history
| Year | Property taxes | Tax assessment |
|---|---|---|
| 2024 | $5,767 +38.9% | $32,000 +39.1% |
| 2023 | $4,153 +3.1% | $23,000 |
| 2022 | $4,027 -12.9% | $23,000 |
| 2021 | $4,625 +111.4% | $23,000 +3.9% |
| 2020 | $2,188 -48.7% | $22,132 -10.3% |
| 2019 | $4,268 -5.1% | $24,673 -5.8% |
| 2018 | $4,496 +35.1% | $26,196 +39.1% |
| 2017 | $3,328 +1.7% | $18,835 |
| 2016 | $3,272 +10.2% | $18,835 |
| 2015 | $2,971 +17.5% | $18,835 +16.3% |
| 2014 | $2,528 +2.5% | $16,193 |
| 2013 | $2,467 +0.4% | $16,193 |
| 2012 | $2,458 -24.7% | $16,193 -31.1% |
| 2011 | $3,266 +7.6% | $23,506 |
| 2010 | $3,036 +10.8% | $23,506 |
| 2009 | $2,740 -29.1% | $23,506 -30.2% |
| 2008 | $3,867 +11% | $33,669 |
| 2007 | $3,483 +28.4% | $33,669 |
| 2006 | $2,713 +7.5% | $33,669 +47.9% |
| 2005 | $2,523 +4% | $22,761 |
| 2004 | $2,426 -32.7% | $22,761 |
| 2003 | $3,602 +33.5% | $22,761 +51.6% |
| 2002 | $2,697 +3.7% | $15,014 |
| 2001 | $2,600 +22.5% | $15,014 |
| 2000 | $2,123 -0.7% | $15,014 +35.8% |
| 1999 | $2,137 | $11,052 |
Find assessor info on the county website
Monthly payment
Est. payment
Payment breakdown
Explore the cost of this home by adjusting the details. Changes won't be saved.Climate risks
Neighborhood: Rogers Park
Nearby schools
Schools provided by the listing agent
- High: Sullivan High School
- District: 299
Source: MRED as distributed by MLS GRID. This data may not be complete. We recommend contacting the local school district to confirm school assignments for this home.
- $326,0003 bd1 ba1.1k sqft1739 W Farwell Ave, Chicago, IL 60626Off Market
- $308,0003 bd2 ba1.1k sqft1739 W Farwell Ave UNIT B, Chicago, IL 60626Off Market
- $291,0003 bd1 ba1.2k sqft1739 W Farwell Ave UNIT C, Chicago, IL 60626Off Market
- $311,9003 bd2 ba1.2k sqft1739 W Farwell Ave UNIT D, Chicago, IL 60626Off Market

Similar homes
- $349,9004 bd2 ba1.8k sqft7458 W Winona St, Harwood Heights, IL 60706New
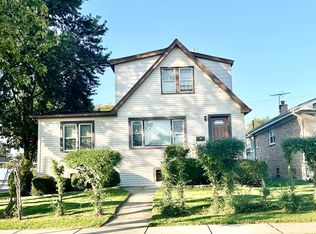 MLS ID #12791831, Giuseppe Zerillo, Zerillo Realty Inc.. MRED as distributed by MLS GRID
- $--3 bd2 ba1.3k sqft1944 N Nordica Ave, Chicago, IL 60707Auction
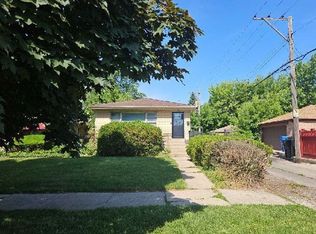 Auction.com 2
- $440,0003 bd2 ba1.1k sqft5007 W Argyle St, Chicago, IL 60630New
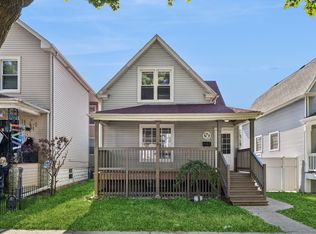 MLS ID #12786564, Gintana Albanese, ABR, Baird & Warner. MRED as distributed by MLS GRID
- $--4 bd1 ba1.1k sqft421 N Avers Ave, Chicago, IL 60624Auction
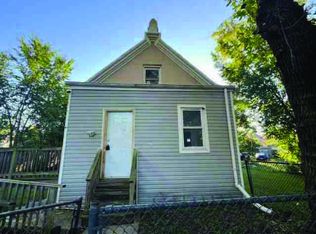 ServiceLink Auction
