Come tour this beautifully updated 4-bedroom, 3.5-bath Colonial-style home. With 3 finished levels, it offers an abundance of space and modern features throughout. Situated in the desirable neighborhood of Hawthorne Woods, this spacious home boasts approx 2500 finished square feet of living space. Be welcomed by the full front porch before you're invited inside to discover gleaming oak floors that flow throughout all of the main level (except the powder room that boasts a similarly impressive, diagonally laid, tile floor). In addition, the upper bedroom level has engineered birch flooring everywhere except the bathrooms, creating a warm and inviting atmosphere. Now about that tour... Let’s start in the foyer, that offers a convenient coat closet, before heading into the spacious living room that features a gas fireplace - perfect for cozying up on chilly nights. Continue into the attractively appointed dining room with crown molding and chair rail, that’s ideal for hosting family dinners and gatherings. You won’t be surprised to know that the heart of this home is the kitchen, complete with sleek, updated and upgraded stainless steel appliances, granite counters, double-door pantry, updated energy-efficient, high-end sliding glass doors to the 2-tiered rear deck, and eat-in table space for more casual dining. Whether you're cooking a gourmet meal or enjoying a quick breakfast, this space has you covered. Upstairs, the expansive primary suite is a true retreat, featuring a luxurious en-suite bath and a walk-in closet. The attached full bath boasts a double vanity, separate shower, luxurious soaking tub, and an elongated toilet tucked away behind a half-wall (for that added privacy). Three additional roomy bedrooms, a handy study nook, and the renovated hall bath provide plenty of space for family or guests. And let's not forget the cherry on top... the convenient upstairs laundry room with a pocket door and built in storage cabinets that makes chores a breeze. But we're not finished!! Continue your tour to the fully finished basement that offers even more space for entertaining - a family room that can be a home theater (wired for surround sound), gym, or whatever suits your needs; a separate "flex room" that's currently used as a 5th bedroom (not to code - no window), along with an additional upgraded full bath. But wait! There's more! This home is as energy-efficient as it is beautiful, featuring energy efficient solar panels (2021), upgraded triple-pane windows (2024), and updated dual-zone HVAC systems (approximately 5-6 years ago) for year-round comfort. Other modern amenities include a tankless hot water heater (the Seller says you're going to love it), a newer roof (approx 3- 4 years), and those recent appliances, ensuring that you can move in with peace of mind. The got-to-have 2 car garage has a designated EV charging station (cable not included), auto opener, and separate exit door to the side yard. The outdoor space is equally impressive, with that full front porch, huge recently upgraded concrete driveway (3 cars wide), storage shed, 2-level deck, and privacy fenced back yard; all perfect for outdoor projects, activities, or just relaxing and enjoying your beautiful home sweet home. Nearby shopping and restaurants, along with access to numerous travel routes for commuting add to the appeal of the delightful home. So how about it? You definitely don't want to miss the chance to make this exceptional home yours so schedule a tour today and experience the perfect blend of classic charm and modern convenience. (Estimated dates and measurements are approximate).
Sold for $485,000
$485,000
6822 Buck Ln, Fredericksburg, VA 22407
4beds
2,506sqft
Single Family Residence
Built in 2004
8,956 Square Feet Lot
$498,700 Zestimate®
$194/sqft
$2,809 Estimated rent
Home value
$498,700
Estimated sales range
Not available
$2,809/mo
Zestimate® history
Owner options
List your home for rent
$2,809/mo
Rent Zestimate®
Find your next renter with Zillow Rental Manager. Plus, with online applications, you can quickly screen prospective tenants – for free.
$2,809/mo
Rent Zestimate®
Refinance and save
$2,933/mo
Est. payment
Refinancing to a lower rate could help reduce your monthly payments and save thousands over the life of the loan.
$2,933/mo
Est. payment
Explore your selling options
Work with a Zillow partner agent
Leverage their expertise and Zillow's premium Showcase listings to get your home seen by more buyers.
Get startedList with your own agent
Get your home in front of millions of buyers by listing it on Zillow.
Learn how to do itSell it yourself
Take full control of how buyers see your home on Zillow by listing For Sale by Owner (FSBO).
List your homeWhat's special
Gas fireplaceFully finished basementAttractively appointed dining roomGranite countersRenovated hall bathFull front porchDouble-door pantry
Zillow last checked:
Listing updated:
Listed by:
Debbie McKeen 540-287-3688,
Century 21 Redwood Realty
Bought with:
LaVonne Serrano
Fathom Realty
Source: Bright MLS,MLS#: VASP2030708
Facts & features
Interior
Bedrooms & bathrooms
- Bedrooms: 4
- Bathrooms: 4
- Full bathrooms: 3
- 1/2 bathrooms: 1
- Main level bathrooms: 1
Rooms
- Room types: Living Room, Dining Room, Primary Bedroom, Bedroom 2, Bedroom 3, Bedroom 4, Kitchen, Family Room, Foyer, Laundry, Bathroom 2, Bathroom 3, Bonus Room, Primary Bathroom, Half Bath
Primary bedroom
- Features: Attached Bathroom, Ceiling Fan(s), Flooring - Engineered Wood, Flooring - Wood, Walk-In Closet(s), Lighting - Ceiling
- Level: Upper
Bedroom 2
- Features: Flooring - Engineered Wood, Flooring - Wood, Ceiling Fan(s), Lighting - Ceiling
- Level: Upper
Bedroom 3
- Features: Flooring - Engineered Wood, Flooring - Wood, Lighting - Ceiling
- Level: Upper
Bedroom 4
- Features: Flooring - Engineered Wood, Flooring - Wood, Lighting - Ceiling
- Level: Upper
Primary bathroom
- Features: Double Sink, Bathroom - Stall Shower, Soaking Tub, Flooring - Luxury Vinyl Tile
- Level: Upper
Bathroom 2
- Features: Bathroom - Tub Shower, Flooring - Marble
- Level: Upper
Bathroom 3
- Features: Flooring - Tile/Brick, Built-in Features, Bathroom - Tub Shower, Basement - Finished
- Level: Lower
Bonus room
- Features: Flooring - Carpet, Lighting - Ceiling, Basement - Finished
- Level: Lower
Dining room
- Features: Flooring - HardWood, Flooring - Wood, Flooring - Solid Hardwood, Lighting - Ceiling, Crown Molding, Chair Rail
- Level: Main
Family room
- Features: Flooring - Carpet, Recessed Lighting, Basement - Finished, Lighting - Ceiling
- Level: Lower
Foyer
- Features: Flooring - HardWood, Flooring - Wood, Flooring - Solid Hardwood, Lighting - Ceiling
- Level: Main
Half bath
- Features: Flooring - Tile/Brick
- Level: Main
Kitchen
- Features: Flooring - HardWood, Flooring - Wood, Flooring - Solid Hardwood, Granite Counters, Eat-in Kitchen, Lighting - Ceiling, Pantry
- Level: Main
Laundry
- Features: Flooring - Engineered Wood, Flooring - Wood, Built-in Features, Lighting - Ceiling
- Level: Upper
Living room
- Features: Flooring - HardWood, Flooring - Wood, Flooring - Solid Hardwood, Fireplace - Gas, Ceiling Fan(s), Lighting - Ceiling
- Level: Main
Heating
- Heat Pump, Electric
Cooling
- Ceiling Fan(s), Central Air, Heat Pump, Electric
Appliances
- Included: Microwave, Dishwasher, Disposal, Ice Maker, Extra Refrigerator/Freezer, Refrigerator, Tankless Water Heater, Stainless Steel Appliance(s), Oven/Range - Electric, Water Dispenser, Electric Water Heater
- Laundry: Upper Level, Laundry Room
Features
- Soaking Tub, Ceiling Fan(s), Chair Railings, Crown Molding, Pantry, Primary Bath(s), Upgraded Countertops, Walk-In Closet(s), Bathroom - Stall Shower, Formal/Separate Dining Room, Eat-in Kitchen, Recessed Lighting
- Flooring: Wood, Carpet, Vinyl, Marble
- Windows: Energy Efficient, Triple Pane Windows
- Basement: Finished,Full,Improved
- Number of fireplaces: 1
Interior area
- Total structure area: 2,506
- Total interior livable area: 2,506 sqft
- Finished area above ground: 1,760
- Finished area below ground: 746
Property
Parking
- Total spaces: 2
- Parking features: Garage Door Opener, Inside Entrance, Garage Faces Front, Electric Vehicle Charging Station(s), Concrete, Attached, Driveway, Off Street
- Attached garage spaces: 2
- Has uncovered spaces: Yes
Accessibility
- Accessibility features: None
Features
- Levels: Three
- Stories: 3
- Pool features: None
- Fencing: Privacy,Back Yard
Lot
- Size: 8,956 Square Feet
Details
- Additional structures: Above Grade, Below Grade
- Parcel number: 22D1019
- Zoning: R1
- Special conditions: Standard
Construction
Type & style
- Home type: SingleFamily
- Architectural style: Colonial
- Property subtype: Single Family Residence
Materials
- Vinyl Siding
- Foundation: Concrete Perimeter
- Roof: Architectural Shingle
Condition
- New construction: No
- Year built: 2004
Utilities & green energy
- Sewer: Public Sewer
- Water: Public
- Utilities for property: Propane, Electricity Available, Sewer Available, Water Available, Fiber Optic
Community & HOA
Community
- Subdivision: Hawthorne Woods
HOA
- Has HOA: Yes
- HOA fee: $92 quarterly
- HOA name: HAWTHORNE WOODS PROPERTY OWNERS ASSOCIATION INC
Location
- Region: Fredericksburg
Financial & listing details
- Price per square foot: $194/sqft
- Tax assessed value: $393,100
- Annual tax amount: $2,887
- Date on market: 2/15/2025
- Listing agreement: Exclusive Right To Sell
- Inclusions: Ring Camera, In Kitchen - The Separate Faucet For Filtered Water And Associated Filtration System Convey In As Is Condition.
- Exclusions: 2 Security Cameras - One Inside Garage, One On Outside Of Garage; Surround Sound Speakers In Basement, Washer, Dryer. Kitchen Separate Faucet For Filtered Water And Filtration System Convey In As Is Condition.
- Ownership: Fee Simple
Price history
| Date | Event | Price |
|---|---|---|
| 4/4/2025 | Sold | $485,000$194/sqft |
Source:  Bright MLS #VASP2030708 Report a problem Bright MLS #VASP2030708 Report a problem | ||
| 3/10/2025 | Contingent | $485,000$194/sqft |
Source: Bright MLS #VASP2030708 Report a problem | ||
| 2/15/2025 | Listed for sale | $485,000+91.2%$194/sqft |
Source: Bright MLS #VASP2030708 Report a problem | ||
| 4/21/2010 | Sold | $253,700-20.7%$101/sqft |
Source: Public Record Report a problem | ||
| 10/19/2008 | Listing removed | $319,900$128/sqft |
Source: Long and Foster Real Estate #SP6749025 Report a problem | ||
| 9/14/2008 | Price change | $319,900+18.5%$128/sqft |
Source: Long and Foster Real Estate #SP6749025 Report a problem | ||
| 8/21/2008 | Listed for sale | $270,000-15.6%$108/sqft |
Source: Long and Foster Real Estate #SP6749025 Report a problem | ||
| 7/6/2008 | Listing removed | $319,900$128/sqft |
Source: Long and Foster Real Estate #SP6749025 Report a problem | ||
| 6/18/2008 | Price change | $319,900-5.9%$128/sqft |
Source: Long and Foster Real Estate #SP6749025 Report a problem | ||
| 5/27/2008 | Listed for sale | $339,900$136/sqft |
Source: Long and Foster Real Estate #SP6749025 Report a problem | ||
Public tax history
| Year | Property taxes | Tax assessment |
|---|---|---|
| 2025 | $2,887 | $393,100 |
| 2024 | $2,887 +14.5% | $393,100 +20.3% |
| 2023 | $2,522 +4.6% | $326,800 |
| 2022 | $2,411 +9% | $326,800 +19.6% |
| 2021 | $2,211 | $273,200 |
| 2020 | $2,211 -1.1% | $273,200 +3.5% |
| 2019 | $2,236 +1.7% | $263,900 |
| 2018 | $2,198 +5.4% | $263,900 +7.6% |
| 2017 | $2,085 | $245,300 |
| 2016 | -- | $245,300 +8.9% |
| 2015 | -- | $225,200 |
| 2014 | -- | $225,200 +2.6% |
| 2013 | -- | $219,400 |
| 2012 | -- | $219,400 |
Find assessor info on the county website
Neighborhood: 22407
Nearby homes
- $542,0005 bd5 ba3.5k sqft6824 Buck Ln, Fredericksburg, VA 22407Off Market
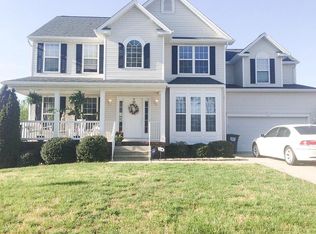
- $493,5005 bd4 ba2.4k sqft6820 Buck Ln, Fredericksburg, VA 22407Off Market
- $494,6004 bd3 ba2.2k sqft6913 Hawthorne Woods Cir, Fredericksburg, VA 22407Off Market

- $490,9004 bd3 ba2.2k sqft6911 Hawthorne Woods Cir, Fredericksburg, VA 22407Off Market
- $475,0004 bd4 ba2.8k sqft6917 Hawthorne Woods Cir, Fredericksburg, VA 22407Sold
- $462,9004 bd2 ba2k sqft6826 Buck Ln, Fredericksburg, VA 22407Off Market
- $521,9004 bd4 ba3.2k sqft6821 Buck Ln, Fredericksburg, VA 22407Off Market
- $455,2004 bd3 ba1.7k sqft6909 Hawthorne Woods Cir, Fredericksburg, VA 22407Off Market
Nearby schools
GreatSchools rating
- 5/10Freedom Middle SchoolGrades: PK-8Distance: 0.4 mi
- 3/10Chancellor High SchoolGrades: 9-12Distance: 1.5 mi
- 4/10Smith Station Elementary SchoolGrades: PK-5Distance: 0.6 mi
Schools provided by the listing agent
- District: Spotsylvania County Public Schools
Source: Bright MLS. This data may not be complete. We recommend contacting the local school district to confirm school assignments for this home.
Get a cash offer in 3 minutes
Find out how much your home could sell for in as little as 3 minutes with a no-obligation cash offer.
Estimated market value
$498,700
Get a cash offer in 3 minutes
Find out how much your home could sell for in as little as 3 minutes with a no-obligation cash offer.
Estimated market value
$498,700
- Virginia
- Spotsylvania County
- Fredericksburg
- 22407
- 6822 Buck Ln
Nearby cities
Nearby neighborhoods
Nearby zip codes
Other Fredericksburg Topics
