Inviting home in Hawthorne Woods! Imagine a place of comfort, where cherished memories are made. You will find it here at a great price - the best deal in the neighborhood! Stepping inside, you're greeted by hardwood floors, seamlessly connecting the dining room, living room, and entryway. Picture yourself cooking in the kitchen, complete with stainless steel appliances and a center island, or cozying up by the fireplace in the family room, as the flames flicker and the room fills with laughter and stories. With four spacious bedrooms upstairs, there’s room for everyone. The primary bedroom is your personal retreat, featuring vaulted ceilings that lend an airy, open feel. The walk-in closet offers ample space for your wardrobe, while the attached bath boasts a double vanity and a luxurious soaking tub—perfect for unwinding after a long day. The fully finished walk-out basement provides endless possibilities. With a recreation room, hobby or exercise room, and a full bath, this space adapts to your lifestyle. Step outside to your private oasis. The low-maintenance deck, right off the kitchen, is ideal for summer barbecues and evening cocktails, all within the serenity of your fully fenced backyard. The tight-knit neighborhood often hosts friendly block parties, making it easy to build lasting connections. Upstairs laundry means no more trips up and down stairs with heavy baskets. With three full baths and one half bath, morning routines become a breeze, ensuring everyone starts their day stress-free. You will find this home close to schools, commuter lots, and amenities, making living here a dream. Ready to make Inviting Home your forever home? Come, experience it for yourself, and start the next chapter of your life.
Sold for $475,000
$475,000
6917 Hawthorne Woods Cir, Fredericksburg, VA 22407
4beds
2,869sqft
Single Family Residence
Built in 2005
8,155 Square Feet Lot
$502,200 Zestimate®
$166/sqft
$2,842 Estimated rent
Home value
$502,200
$477,000 - $527,000
$2,842/mo
Zestimate® history
Owner options
List your home for rent
$2,842/mo
Rent Zestimate®
Find your next renter with Zillow Rental Manager. Plus, with online applications, you can quickly screen prospective tenants – for free.
$2,842/mo
Rent Zestimate®
Refinance and save
$2,914/mo
Est. payment
Refinancing to a lower rate could help reduce your monthly payments and save thousands over the life of the loan.
$2,914/mo
Est. payment
Explore your selling options
Work with a Zillow partner agent
Leverage their expertise and Zillow's premium Showcase listings to get your home seen by more buyers.
Get startedList with your own agent
Get your home in front of millions of buyers by listing it on Zillow.
Learn how to do itSell it yourself
Take full control of how buyers see your home on Zillow by listing For Sale by Owner (FSBO).
List your homeWhat's special
Zillow last checked:
Listing updated:
Listed by:
Kat Brown 480-277-5644,
Century 21 Redwood Realty
Bought with:
Saurabh Prakash, 0225249767
Samson Properties
Source: Bright MLS,MLS#: VASP2027128
Facts & features
Interior
Bedrooms & bathrooms
- Bedrooms: 4
- Bathrooms: 4
- Full bathrooms: 3
- 1/2 bathrooms: 1
- Main level bathrooms: 1
Rooms
- Room types: Living Room, Dining Room, Primary Bedroom, Bedroom 2, Bedroom 3, Bedroom 4, Kitchen, Family Room, Recreation Room, Bonus Room, Primary Bathroom, Full Bath, Half Bath
Basement
- Description: Percent Finished: 100.0
- Area: 913
Heating
- Heat Pump, Electric
Cooling
- Heat Pump, Electric
Appliances
- Included: Microwave, Dishwasher, Dryer, Oven, Refrigerator, Stainless Steel Appliance(s), Washer, Water Heater, Electric Water Heater
- Laundry: Upper Level
Features
- Ceiling Fan(s), Crown Molding, Dining Area, Family Room Off Kitchen, Floor Plan - Traditional, Formal/Separate Dining Room, Primary Bath(s), Soaking Tub, Bathroom - Stall Shower, Bathroom - Tub Shower, Upgraded Countertops, Wainscotting, Walk-In Closet(s), Chair Railings, Combination Kitchen/Living, Eat-in Kitchen, Kitchen Island, Kitchen - Table Space, Pantry, Dry Wall
- Flooring: Hardwood, Vinyl, Carpet, Wood
- Basement: Finished,Walk-Out Access
- Number of fireplaces: 1
- Fireplace features: Gas/Propane
Interior area
- Total structure area: 2,869
- Total interior livable area: 2,869 sqft
- Finished area above ground: 1,956
- Finished area below ground: 913
Property
Parking
- Total spaces: 6
- Parking features: Garage Faces Front, Concrete, Attached, Driveway, On Street
- Attached garage spaces: 2
- Uncovered spaces: 4
- Details: Garage Sqft: 380
Accessibility
- Accessibility features: None
Features
- Levels: Three
- Stories: 3
- Patio & porch: Deck, Porch
- Exterior features: Sidewalks
- Pool features: None
- Fencing: Back Yard,Wood
Lot
- Size: 8,155 Square Feet
- Features: Rear Yard
Details
- Additional structures: Above Grade, Below Grade
- Parcel number: 22D1047
- Zoning: R1
- Special conditions: Standard
Construction
Type & style
- Home type: SingleFamily
- Architectural style: Traditional,Colonial
- Property subtype: Single Family Residence
Materials
- Vinyl Siding
- Foundation: Slab
- Roof: Shingle
Condition
- New construction: No
- Year built: 2005
Utilities & green energy
- Sewer: Public Sewer
- Water: Public
Community & HOA
Community
- Security: Smoke Detector(s)
- Subdivision: Hawthorne Woods
HOA
- Has HOA: Yes
- Services included: Common Area Maintenance
- HOA fee: $97 quarterly
Location
- Region: Fredericksburg
Financial & listing details
- Price per square foot: $166/sqft
- Tax assessed value: $351,900
- Annual tax amount: $2,595
- Date on market: 8/14/2024
- Listing agreement: Exclusive Right To Sell
- Listing terms: Cash,Conventional,FHA,VA Loan
- Inclusions: Washer And Dryer
- Ownership: Fee Simple
- Road surface type: Paved
Price history
| Date | Event | Price |
|---|---|---|
| 9/13/2024 | Sold | $475,000$166/sqft |
Source:  Bright MLS #VASP2027128 Report a problem Bright MLS #VASP2027128 Report a problem | ||
| 8/18/2024 | Pending sale | $475,000$166/sqft |
Source: Bright MLS #VASP2027128 Report a problem | ||
| 8/14/2024 | Price change | $475,000-1.5%$166/sqft |
Source: Bright MLS #VASP2027128 Report a problem | ||
| 8/2/2024 | Price change | $482,000-2%$168/sqft |
Source: Bright MLS #VASP2026270 Report a problem | ||
| 7/3/2024 | Listed for sale | $492,000+1.4%$171/sqft |
Source: Bright MLS #VASP2026270 Report a problem | ||
| 5/27/2024 | Listing removed | -- |
Source: Bright MLS #VASP2025280 Report a problem | ||
| 5/24/2024 | Listed for sale | $485,000+79.6%$169/sqft |
Source: Bright MLS #VASP2025280 Report a problem | ||
| 7/12/2023 | Listing removed | -- |
Source: Zillow Rentals Report a problem | ||
| 6/24/2023 | Listed for rent | $2,850+23.9%$1/sqft |
Source: Zillow Rentals Report a problem | ||
| 7/6/2021 | Listing removed | -- |
Source: Zillow Rental Manager Report a problem | ||
| 7/1/2021 | Listed for rent | $2,300+35.3%$1/sqft |
Source: Zillow Rental Manager Report a problem | ||
| 3/29/2019 | Sold | $270,000+8%$94/sqft |
Source: Public Record Report a problem | ||
| 12/27/2018 | Listing removed | $249,900$87/sqft |
Source: United Real Estate Premier #1000178902 Report a problem | ||
| 12/20/2018 | Listed for sale | $249,900$87/sqft |
Source: United Real Estate Premier #1000178902 Report a problem | ||
| 10/18/2018 | Listing removed | $249,900$87/sqft |
Source: United Real Estate Premier #1000178902 Report a problem | ||
| 10/12/2018 | Price change | $249,900-10.4%$87/sqft |
Source: United Real Estate Premier #1000178902 Report a problem | ||
| 9/11/2018 | Listed for sale | $279,000$97/sqft |
Source: United Real Estate Premier #1000178902 Report a problem | ||
| 6/24/2018 | Listing removed | $279,000$97/sqft |
Source: United Real Estate Premier #1000178902 Report a problem | ||
| 6/11/2018 | Listed for sale | $279,000+11.6%$97/sqft |
Source: United Real Estate Premier #1000178902 Report a problem | ||
| 3/2/2018 | Listing removed | $249,900$87/sqft |
Source: United Real Estate Premier #1000178902 Report a problem | ||
| 2/21/2018 | Price change | $249,900-13.8%$87/sqft |
Source: United Real Estate Premier #1000178902 Report a problem | ||
| 9/25/2017 | Price change | $289,900-3.3%$101/sqft |
Source: United Real Estate Premier #SP10065538 Report a problem | ||
| 3/29/2017 | Price change | $299,900-3.2%$105/sqft |
Source: Long & Foster Real Estate, Inc. #SP9884812 Report a problem | ||
| 3/11/2017 | Listed for sale | $309,900-16.2%$108/sqft |
Source: Long & Foster Real Estate, Inc. #SP9884812 Report a problem | ||
| 10/9/2015 | Listing removed | $1,700$1/sqft |
Source: Long and Foster REALTORS #SP8728797 Report a problem | ||
| 10/1/2015 | Price change | $1,700-5.6%$1/sqft |
Source: Long and Foster REALTORS #SP8728797 Report a problem | ||
| 8/22/2015 | Listed for rent | $1,800$1/sqft |
Source: Long and Foster REALTORS #SP8728797 Report a problem | ||
| 4/29/2005 | Sold | $369,624$129/sqft |
Source: Public Record Report a problem | ||
Public tax history
| Year | Property taxes | Tax assessment |
|---|---|---|
| 2025 | $3,108 | $423,300 |
| 2024 | $3,108 +14.5% | $423,300 +20.3% |
| 2023 | $2,716 +4.6% | $351,900 |
| 2022 | $2,596 +18.7% | $351,900 +30.3% |
| 2021 | $2,186 | $270,100 |
| 2020 | $2,186 -0.3% | $270,100 +4.4% |
| 2019 | $2,192 +1.7% | $258,700 |
| 2018 | $2,155 +5.3% | $258,700 +7.4% |
| 2017 | $2,047 | $240,800 |
| 2016 | -- | $240,800 +9% |
| 2015 | -- | $220,900 |
| 2014 | -- | $220,900 +2.7% |
| 2013 | -- | $215,100 |
| 2012 | -- | $215,100 |
Find assessor info on the county website
Neighborhood: 22407
Nearby homes
- $552,1004 bd2 ba2.6k sqft6919 Hawthorne Woods Cir, Fredericksburg, VA 22407Off Market
- $493,7004 bd3 ba2.2k sqft6913 Hawthorne Woods Cir, Fredericksburg, VA 22407Off Market

- $544,9005 bd5 ba3.5k sqft6824 Buck Ln, Fredericksburg, VA 22407Off Market
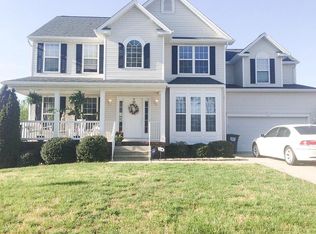
- $464,5004 bd2 ba2k sqft6826 Buck Ln, Fredericksburg, VA 22407Off Market

- $485,0004 bd4 ba2.5k sqft6822 Buck Ln, Fredericksburg, VA 22407Sold
- $513,6004 bd2 ba2.5k sqft6921 Hawthorne Woods Cir, Fredericksburg, VA 22407Off Market
- $552,8004 bd3 ba2.6k sqft6918 Hawthorne Woods Cir, Fredericksburg, VA 22407Off Market
- $601,7004 bd4 ba3.9k sqft6916 Hawthorne Woods Cir, Fredericksburg, VA 22407Off Market
Nearby schools
GreatSchools rating
- 5/10Freedom Middle SchoolGrades: PK-8Distance: 0.4 mi
- 3/10Chancellor High SchoolGrades: 9-12Distance: 1.5 mi
- 4/10Smith Station Elementary SchoolGrades: PK-5Distance: 0.6 mi
Schools provided by the listing agent
- Elementary: Smith Station
- Middle: Chancellor
- High: Chancellor
- District: Spotsylvania County Public Schools
Source: Bright MLS. This data may not be complete. We recommend contacting the local school district to confirm school assignments for this home.
Get a cash offer in 3 minutes
Find out how much your home could sell for in as little as 3 minutes with a no-obligation cash offer.
Estimated market value
$502,200
Get a cash offer in 3 minutes
Find out how much your home could sell for in as little as 3 minutes with a no-obligation cash offer.
Estimated market value
$502,200
- Virginia
- Spotsylvania County
- Fredericksburg
- 22407
- 6917 Hawthorne Woods Cir
Nearby cities
Nearby neighborhoods
Nearby zip codes
Other Fredericksburg Topics
