For years, this Colonial-style home in the coveted Vienna Park neighborhood has been filled with laughter, celebrations, and everyday moments that made it a true family treasure. Now, it’s ready for a new chapter — and for someone else to create their own memories within its walls.
With 4 spacious bedrooms and 2.5 baths, this home blends timeless style with everyday comfort. The grand dining room has hosted countless family meals, while the formal living room offered a quiet space for conversation and connection. The cozy family room invites you to relax, flowing seamlessly into the wide-open kitchen with its welcoming island, breakfast nook, and easy access to the back deck — perfect for summer evenings.
Upstairs, the primary suite is a peaceful retreat with a generous walk-in closet and an en suite bath featuring both a soaking tub and a full shower. Three additional bedrooms, each bright with natural light and ample closet space, have been spaces of rest and laughter over the years.
The unfinished basement holds endless possibilities — extra living space, a workshop, or simply abundant storage. With two staircases (one from the kitchen and one from the garage storage room), moving holiday decorations or treasured keepsakes has always been a breeze.
Thoughtful updates and quality features make this home truly special, including Pella windows, a whole-house generator with a new electric panel and surge protector (2014), an irrigation system with bi-annual maintenance, LED landscape lighting, and a water softener installed in 2024. The kitchen is equipped with premium JennAir appliances (new in 2008) and a reverse osmosis filtration system.
This home has been loved and cared for, and now it’s ready for someone new to write the next chapter in Vienna Park.
Sold for $450,000
$450,000
6822 Vienna Woods Trl, Dayton, OH 45459
4beds
2,996sqft
Single Family Residence
Built in 1989
0.48 Acres Lot
$503,200 Zestimate®
$150/sqft
$3,024 Estimated rent
Home value
$503,200
$473,000 - $533,000
$3,024/mo
Zestimate® history
Owner options
List your home for rent
$3,024/mo
Rent Zestimate®
Find your next renter with Zillow Rental Manager. Plus, with online applications, you can quickly screen prospective tenants – for free.
$3,024/mo
Rent Zestimate®
Refinance and save
$3,072/mo
Est. payment
Refinancing to a lower rate could help reduce your monthly payments and save thousands over the life of the loan.
$3,072/mo
Est. payment
Explore your selling options
Work with a Zillow partner agent
Leverage their expertise and Zillow's premium Showcase listings to get your home seen by more buyers.
Get startedList with your own agent
Get your home in front of millions of buyers by listing it on Zillow.
Learn how to do itSell it yourself
Take full control of how buyers see your home on Zillow by listing For Sale by Owner (FSBO).
List your homeWhat's special
Welcoming islandTimeless styleSpacious bedroomsIrrigation systemWide-open kitchenWhole-house generatorWater softener
Zillow last checked:
Listing updated:
Listed by:
Denise Swick (937)619-7447,
THE Swick Real Estate Group
Bought with:
Timothy W Priddy, 0000444869
RE/MAX Victory + Affiliates
Source: DABR MLS,MLS#: 940967 Originating MLS: Dayton Area Board of REALTORS
Originating MLS: Dayton Area Board of REALTORSFacts & features
Interior
Bedrooms & bathrooms
- Bedrooms: 4
- Bathrooms: 3
- Full bathrooms: 2
- 1/2 bathrooms: 1
- Main level bathrooms: 1
Primary bedroom
- Level: Second
- Dimensions: 19 x 14
Bedroom
- Level: Second
- Dimensions: 13 x 12
Bedroom
- Level: Second
- Dimensions: 13 x 13
Bedroom
- Level: Second
- Dimensions: 12 x 11
Breakfast room nook
- Level: Main
- Dimensions: 13 x 19
Dining room
- Level: Main
- Dimensions: 12 x 13
Family room
- Level: Main
- Dimensions: 15 x 20
Kitchen
- Level: Main
- Dimensions: 13 x 15
Laundry
- Level: Main
- Dimensions: 7 x 10
Living room
- Level: Main
- Dimensions: 16 x 13
Other
- Level: Main
- Dimensions: 13 x 11
Heating
- Forced Air, Natural Gas
Cooling
- Central Air
Appliances
- Included: Built-In Oven, Cooktop, Dryer, Dishwasher, Refrigerator, Water Softener, Washer, Gas Water Heater
Features
- Kitchen Island, Pantry, Walk-In Closet(s)
- Basement: Partial,Unfinished
- Number of fireplaces: 1
- Fireplace features: One
Interior area
- Total structure area: 2,996
- Total interior livable area: 2,996 sqft
Property
Parking
- Total spaces: 2
- Parking features: Attached, Garage, Two Car Garage, Garage Door Opener, Storage
- Attached garage spaces: 2
Features
- Levels: Two
- Stories: 2
- Patio & porch: Deck
- Exterior features: Deck
Lot
- Size: 0.48 Acres
- Dimensions: 140 x 150
Details
- Parcel number: K45231200007
- Zoning: Residential
- Zoning description: Residential
Construction
Type & style
- Home type: SingleFamily
- Architectural style: Colonial
- Property subtype: Single Family Residence
Materials
- Brick
Condition
- Year built: 1989
Community & HOA
Community
- Subdivision: Vienna Park
HOA
- Has HOA: No
Location
- Region: Dayton
Financial & listing details
- Price per square foot: $150/sqft
- Tax assessed value: $405,080
- Annual tax amount: $9,361
- Date on market: 8/12/2025
- Listing terms: Conventional,FHA,VA Loan
- Ownership: Trust
Price history
| Date | Event | Price |
|---|---|---|
| 9/24/2025 | Sold | $450,000$150/sqft |
Source:  DABR MLS #940967 Report a problem DABR MLS #940967 Report a problem | ||
| 8/22/2025 | Price change | $450,000-10%$150/sqft |
Source: DABR MLS #940967 Report a problem | ||
| 8/12/2025 | Listed for sale | $500,000$167/sqft |
Source: DABR MLS #940967 Report a problem | ||
Public tax history
| Year | Property taxes | Tax assessment |
|---|---|---|
| 2025 | $9,361 -0.4% | $141,780 |
| 2024 | $9,403 +1.9% | $141,780 |
| 2023 | $9,231 +12.2% | $141,780 +30% |
| 2022 | $8,226 +6% | $109,060 |
| 2021 | $7,760 +1.7% | $109,060 |
| 2020 | $7,630 +2.9% | $109,060 +12.3% |
| 2019 | $7,418 +0.7% | $97,090 |
| 2018 | $7,365 +0.6% | $97,090 |
| 2017 | $7,321 -2.6% | $97,090 +1.5% |
| 2016 | $7,514 -0.1% | $95,700 |
| 2015 | $7,519 +1.8% | $95,700 |
| 2014 | $7,387 | $95,700 |
Find assessor info on the county website
Neighborhood: 45459
Nearby homes
- $542,0005 bd4 ba5.5k sqft6814 Vienna Woods Trl, Dayton, OH 45459Sold

- $618,2004 bd4 ba4.5k sqft6354 Karlsridge Dr, Dayton, OH 45459Off Market
- $528,1003 bd3 ba3.1k sqft6844 Vienna Woods Trl, Dayton, OH 45459Off Market
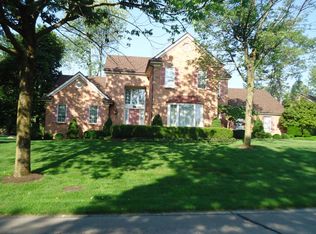
- $666,8004 bd3 ba3.3k sqft6362 Karlsridge Dr, Dayton, OH 45459Off Market
- $466,6003 bd2 ba3.3k sqft6860 Vienna Woods Trl, Dayton, OH 45459Off Market
- $450,0003 bd3 ba4.1k sqft6825 Vienna Woods Trl, Dayton, OH 45459Sold
- $516,5004 bd3 ba3.1k sqft6806 Vienna Woods Trl, Dayton, OH 45459Off Market
- $766,3006 bd5 ba5.1k sqft6815 Vienna Woods Trl, Dayton, OH 45459Off Market
Nearby schools
GreatSchools rating
- NABauer Elementary SchoolGrades: K-2Distance: 0.8 mi
- 6/10Miamisburg Middle SchoolGrades: 6-8Distance: 3.9 mi
- 7/10Miamisburg High SchoolGrades: 9-12Distance: 3.2 mi
Schools provided by the listing agent
- District: Miamisburg
Source: DABR MLS. This data may not be complete. We recommend contacting the local school district to confirm school assignments for this home.
Get a cash offer in 3 minutes
Find out how much your home could sell for in as little as 3 minutes with a no-obligation cash offer.
Estimated market value
$503,200
Get a cash offer in 3 minutes
Find out how much your home could sell for in as little as 3 minutes with a no-obligation cash offer.
Estimated market value
$503,200
- Ohio
- Montgomery County
- Dayton
- 45459
- 6822 Vienna Woods Trl
Nearby cities
Nearby neighborhoods
Nearby zip codes
Other Dayton Topics
