This stunning custom-built Zengel home is awaiting a new owner! This uniquely designed home was designed with a forward thinking open floor plan and soaring ceilings throughout the main living area and kitchen. The great room features a two-story stone wood-burning fireplace, a wet bar and and open staircase to lower level living areas. Floor to ceiling windows along the back of the home allow tons of natural light to flow in and breathtaking views of nature overlooking the rear wooded lot. There are three decks on the home: one off of the breakfast area for an added dining space or a serene spot to sip your morning coffee. The other deck is accessible from the great room and the primary bedroom. The large primary suite features an ensuite bath and walk-in closet. The formal dining room, laundry/mud room and a half bath finish off the main floor.
Enjoy the walkout lower level that includes a second woodburning fireplace. Adjacent to family room is the large rec room with a bar area - ideal as a game room or exercise area. Two generously sized bedrooms and a full bath are located in the lower level. The third, and largest deck, is accessible from the walkout lower level. Additional unfinished storage is available off of the family room including a hidden door to another space.
So much potential to make this the home of your dreams!
Sold for $450,000
Street View
$450,000
6825 Vienna Woods Trl, Dayton, OH 45459
3beds
4,148sqft
Single Family Residence
Built in 1986
0.79 Acres Lot
$505,200 Zestimate®
$108/sqft
$3,177 Estimated rent
Home value
$505,200
$470,000 - $541,000
$3,177/mo
Zestimate® history
Owner options
List your home for rent
$3,177/mo
Rent Zestimate®
Find your next renter with Zillow Rental Manager. Plus, with online applications, you can quickly screen prospective tenants – for free.
$3,177/mo
Rent Zestimate®
Refinance and save
$3,072/mo
Est. payment
Refinancing to a lower rate could help reduce your monthly payments and save thousands over the life of the loan.
$3,072/mo
Est. payment
Explore your selling options
Work with a Zillow partner agent
Leverage their expertise and Zillow's premium Showcase listings to get your home seen by more buyers.
Get startedList with your own agent
Get your home in front of millions of buyers by listing it on Zillow.
Learn how to do itSell it yourself
Take full control of how buyers see your home on Zillow by listing For Sale by Owner (FSBO).
List your homeWhat's special
Zillow last checked:
Listing updated:
Listed by:
Laurie Westheimer (937)436-9494,
BHHS Professional Realty
Bought with:
Adam Jessen, 2014000356
RE/MAX United Associates
Source: DABR MLS,MLS#: 913059 Originating MLS: Dayton Area Board of REALTORS
Originating MLS: Dayton Area Board of REALTORSFacts & features
Interior
Bedrooms & bathrooms
- Bedrooms: 3
- Bathrooms: 3
- Full bathrooms: 2
- 1/2 bathrooms: 1
- Main level bathrooms: 2
Primary bedroom
- Level: Main
- Dimensions: 18 x 17
Bedroom
- Level: Lower
- Dimensions: 15 x 14
Bedroom
- Level: Lower
- Dimensions: 16 x 15
Breakfast room nook
- Level: Main
- Dimensions: 15 x 13
Dining room
- Level: Main
- Dimensions: 14 x 11
Entry foyer
- Level: Main
- Dimensions: 10 x 8
Family room
- Level: Lower
- Dimensions: 30 x 18
Kitchen
- Level: Main
- Dimensions: 15 x 13
Recreation
- Level: Lower
- Dimensions: 29 x 16
Heating
- Natural Gas
Cooling
- Central Air
Appliances
- Included: Gas Water Heater
Features
- Wet Bar, Ceiling Fan(s), Cathedral Ceiling(s), Kitchen Island, Pantry, Vaulted Ceiling(s), Bar, Walk-In Closet(s)
- Windows: Casement Window(s), Wood Frames
- Basement: Finished,Walk-Out Access
- Number of fireplaces: 2
- Fireplace features: Two, Gas, Wood Burning
Interior area
- Total structure area: 4,148
- Total interior livable area: 4,148 sqft
Property
Parking
- Total spaces: 2
- Parking features: Attached, Garage, Two Car Garage, Garage Door Opener
- Attached garage spaces: 2
Features
- Levels: One
- Stories: 1
Lot
- Size: 0.79 Acres
- Dimensions: 125 x 275
Details
- Parcel number: K45231200002
- Zoning: Residential
- Zoning description: Residential
Construction
Type & style
- Home type: SingleFamily
- Property subtype: Single Family Residence
Materials
- Brick, Wood Siding
Condition
- Year built: 1986
Utilities & green energy
- Sewer: Storm Sewer
- Water: Public
- Utilities for property: Natural Gas Available, Water Available
Community & HOA
Community
- Security: Smoke Detector(s), Surveillance System
- Subdivision: Vienna Park Sec 16
HOA
- Has HOA: No
Location
- Region: Dayton
Financial & listing details
- Price per square foot: $108/sqft
- Tax assessed value: $443,820
- Annual tax amount: $11,262
- Date on market: 6/13/2024
- Listing terms: Conventional,FHA,VA Loan
- Ownership: Trust
Price history
| Date | Event | Price |
|---|---|---|
| 8/2/2024 | Sold | $450,000-5.3%$108/sqft |
Source:  DABR MLS #913059 Report a problem DABR MLS #913059 Report a problem | ||
| 6/19/2024 | Pending sale | $475,000$115/sqft |
Source: DABR MLS #913059 Report a problem | ||
| 6/14/2024 | Listed for sale | $475,000+46.2%$115/sqft |
Source: DABR MLS #913059 Report a problem | ||
| 9/22/2005 | Sold | $325,000$78/sqft |
Source: Public Record Report a problem | ||
Public tax history
| Year | Property taxes | Tax assessment |
|---|---|---|
| 2025 | $11,262 -0.2% | $155,340 |
| 2024 | $11,283 +10.9% | $155,340 |
| 2023 | $10,173 +12.1% | $155,340 +30% |
| 2022 | $9,079 +6% | $119,490 |
| 2021 | $8,565 +1.7% | $119,490 |
| 2020 | $8,421 +5.8% | $119,490 +15.4% |
| 2019 | $7,959 +0.7% | $103,550 |
| 2018 | $7,902 +0.6% | $103,550 |
| 2017 | $7,855 +2.8% | $103,550 +6.5% |
| 2016 | $7,644 -0.1% | $97,210 |
| 2015 | $7,650 +1.8% | $97,210 |
| 2014 | $7,515 | $97,210 |
Find assessor info on the county website
Neighborhood: 45459
Nearby homes
- $766,3006 bd5 ba5.1k sqft6815 Vienna Woods Trl, Dayton, OH 45459Off Market
- $463,8004 bd2 ba2.8k sqft6835 Vienna Woods Trl, Dayton, OH 45459Off Market
- $450,0004 bd3 ba2.9k sqft6822 Vienna Woods Trl, Dayton, OH 45459Sold
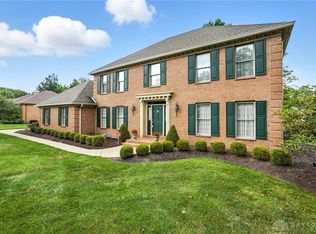
- $528,1003 bd3 ba3.1k sqft6844 Vienna Woods Trl, Dayton, OH 45459Off Market
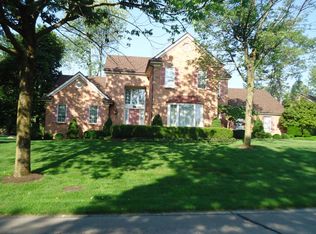
- $542,0005 bd4 ba5.5k sqft6814 Vienna Woods Trl, Dayton, OH 45459Sold
- $448,5003 bd2 ba2.3k sqft6709 Vienna Woods Trl, Dayton, OH 45459Off Market
- $467,0003 bd3 ba2.3k sqft6701 Vienna Woods Trl, Dayton, OH 45459Off Market
- $728,1004 bd3 ba4.8k sqft6805 Vienna Woods Trl, Dayton, OH 45459Off Market
Nearby schools
GreatSchools rating
- NABauer Elementary SchoolGrades: K-2Distance: 0.9 mi
- 6/10Miamisburg Middle SchoolGrades: 6-8Distance: 3.9 mi
- 7/10Miamisburg High SchoolGrades: 9-12Distance: 3.2 mi
Schools provided by the listing agent
- District: Miamisburg
Source: DABR MLS. This data may not be complete. We recommend contacting the local school district to confirm school assignments for this home.
Get a cash offer in 3 minutes
Find out how much your home could sell for in as little as 3 minutes with a no-obligation cash offer.
Estimated market value
$505,200
Get a cash offer in 3 minutes
Find out how much your home could sell for in as little as 3 minutes with a no-obligation cash offer.
Estimated market value
$505,200
- Ohio
- Montgomery County
- Dayton
- 45459
- 6825 Vienna Woods Trl
Nearby cities
Nearby neighborhoods
Nearby zip codes
Other Dayton Topics
