One or more photo(s) has been virtually staged. Welcome to a home that has been completely updated and curated for effortless, modern living. This 4-bedroom, 1.5-bathroom property, spanning 1,269 square feet, features fresh landscaping and a striking curb appeal with painted brick accents, a new wood entry railing, and a vibrant blue front door. Step inside to a bright, cohesive interior featuring fresh interior paint and durable, beautiful Luxury Vinyl Plank (LVP) flooring that flows seamlessly throughout the entire home. The renovation is centered around the stunning kitchen, which boasts high-end features: brand-new stainless steel appliances, quartz countertops, sleek shaker-style cabinets, a stylish tile backsplash, and new recessed lighting. It comes complete with front-loading washer and dryer, which are included with the sale, making the move-in process truly effortless. The entire property features an elegant Oil-Rubbed Bronze fixture package. The flexible layout includes three bedrooms plus a highly functional Flex Space (9’7” x 10’7”) for a home office or media room. Even the bathrooms are brand new, featuring new vanities, toilets, and shower in both the full and half-bath spaces. The property offers unparalleled peace of mind with major systems updates already complete: the A/C system is only 3 years old, the roof is 9 years old, and a newer hot water heater is installed. The entire electrical system has also been updated. The transition to the outdoor living space is seamless, made inviting by French doors that lead to the massive screened porch (24’7” x 14’5”). This expansive space overlooks the large backyard, which offers complete privacy thanks to new white vinyl fencing and the premium view of the scenic pond/water area immediately behind the property. The surrounding area provides immense convenience. You are located with easy access to Downtown Orlando, Maitland, Winter Park, and major roadways like I-4 and the 417, making commuting simple. Shopping, dining, and local amenities are minutes away, positioning this home perfectly for a convenient and high-quality lifestyle.
Sold for $292,500
$292,500
6823 Alpert Dr, Orlando, FL 32810
3beds
1,263sqft
Single Family Residence
Built in 1980
6,200 Square Feet Lot
$294,900 Zestimate®
$232/sqft
$2,245 Estimated rent
Home value
$294,900
$271,000 - $321,000
$2,245/mo
Zestimate® history
Owner options
List your home for rent
$2,245/mo
Rent Zestimate®
Find your next renter with Zillow Rental Manager. Plus, with online applications, you can quickly screen prospective tenants – for free.
$2,245/mo
Rent Zestimate®
Refinance and save
$2,097/mo
Est. payment
Refinancing to a lower rate could help reduce your monthly payments and save thousands over the life of the loan.
$2,097/mo
Est. payment
Explore your selling options
Work with a Zillow partner agent
Leverage their expertise and Zillow's premium Showcase listings to get your home seen by more buyers.
Get startedList with your own agent
Get your home in front of millions of buyers by listing it on Zillow.
Learn how to do itSell it yourself
Take full control of how buyers see your home on Zillow by listing For Sale by Owner (FSBO).
List your homeWhat's special
Sleek shaker-style cabinetsFresh interior paintQuartz countertopsBright cohesive interiorMassive screened porchFlexible layoutPainted brick accents
Zillow last checked:
Listing updated:
Listed by:
Wayne Mottley 407-741-3804,
ELEGANT REALTY LLC 407-985-2840
Bought with:
Justen Abudaif, 3569925
LPT REALTY, LLC
Source: Stellar MLS,MLS#: O6365424 Originating MLS: Orlando Regional
Originating MLS: Orlando Regional
Facts & features
Interior
Bedrooms & bathrooms
- Bedrooms: 3
- Bathrooms: 2
- Full bathrooms: 1
- 1/2 bathrooms: 1
Primary bedroom
- Features: Ceiling Fan(s), En Suite Bathroom, Built-in Closet
- Level: First
- Area: 162.5 Square Feet
- Dimensions: 13x12.5
Bedroom 2
- Features: Ceiling Fan(s), Built-in Closet
- Level: First
- Area: 115 Square Feet
- Dimensions: 9.2x12.5
Bedroom 3
- Features: Ceiling Fan(s), Built-in Closet
- Level: First
- Area: 75.42 Square Feet
- Dimensions: 9.3x8.11
Bedroom 4
- Features: Ceiling Fan(s), Dual Closets
- Level: First
- Area: 181.39 Square Feet
- Dimensions: 9.7x18.7
Primary bathroom
- Features: Single Vanity, Stone Counters
- Level: First
- Area: 20.55 Square Feet
- Dimensions: 4.11x5
Bathroom 2
- Features: Exhaust Fan, Rain Shower Head, Shower No Tub, Single Vanity, Stone Counters
- Level: First
- Area: 28.77 Square Feet
- Dimensions: 4.11x7
Balcony porch lanai
- Level: First
- Area: 503.15 Square Feet
- Dimensions: 34.7x14.5
Dining room
- Level: First
- Area: 124.2 Square Feet
- Dimensions: 11.5x10.8
Kitchen
- Features: Stone Counters
- Level: First
- Area: 70.2 Square Feet
- Dimensions: 6.5x10.8
Laundry
- Level: First
- Area: 57.2 Square Feet
- Dimensions: 8.8x6.5
Living room
- Features: Ceiling Fan(s)
- Level: First
- Area: 165.88 Square Feet
- Dimensions: 11.6x14.3
Heating
- Central, Electric, Heat Pump
Cooling
- Central Air
Appliances
- Included: Dishwasher, Dryer, Electric Water Heater, Microwave, Range, Refrigerator, Washer
- Laundry: Inside
Features
- Ceiling Fan(s), Living Room/Dining Room Combo, Open Floorplan, Stone Counters, Thermostat
- Flooring: Luxury Vinyl
- Doors: French Doors
- Windows: Blinds
- Has fireplace: No
Interior area
- Total structure area: 1,308
- Total interior livable area: 1,263 sqft
Property
Parking
- Parking features: Driveway
- Has uncovered spaces: Yes
Features
- Levels: One
- Stories: 1
- Patio & porch: Front Porch, Rear Porch, Screened
- Exterior features: Private Mailbox
- Fencing: Vinyl
- Has view: Yes
- View description: Pond
- Has water view: Yes
- Water view: Pond
Lot
- Size: 6,200 Square Feet
- Dimensions: 100 x 62
- Features: Landscaped, Sidewalk
- Residential vegetation: Trees/Landscaped
Details
- Parcel number: 332129134100270
- Zoning: R-1
- Special conditions: None
Construction
Type & style
- Home type: SingleFamily
- Property subtype: Single Family Residence
Materials
- Block, Brick
- Foundation: Slab
- Roof: Shingle
Condition
- New construction: No
- Year built: 1980
Utilities & green energy
- Sewer: Public Sewer
- Water: Public
- Utilities for property: BB/HS Internet Available, Cable Available, Electricity Connected, Phone Available, Sewer Connected, Water Connected
Community & HOA
Community
- Features: Sidewalks
- Security: Smoke Detector(s)
- Pet fee: $0 monthly
- Subdivision: CITRUS COVE
HOA
- Has HOA: No
Location
- Region: Orlando
Financial & listing details
- Price per square foot: $232/sqft
- Tax assessed value: $228,490
- Annual tax amount: $2,246
- Date on market: 12/5/2025
- Cumulative days on market: 72 days
- Listing terms: Cash,Conventional,FHA,VA Loan
- Ownership: Fee Simple
- Total actual rent: 0
- Electric utility on property: Yes
- Road surface type: Asphalt
Price history
| Date | Event | Price |
|---|---|---|
| 3/13/2026 | Sold | $292,500-4.1%$232/sqft |
Source:  Stellar MLS #O6365424 Report a problem Stellar MLS #O6365424 Report a problem | ||
| 2/23/2026 | Pending sale | $305,000$241/sqft |
Source: Stellar MLS #O6365424 Report a problem | ||
| 2/13/2026 | Price change | $305,000-0.8%$241/sqft |
Source: Stellar MLS #O6365424 Report a problem | ||
| 2/5/2026 | Price change | $307,500-0.5%$243/sqft |
Source: Stellar MLS #O6365424 Report a problem | ||
| 1/27/2026 | Price change | $309,000-1.1%$245/sqft |
Source: Stellar MLS #O6365424 Report a problem | ||
| 1/23/2026 | Price change | $312,500-0.8%$247/sqft |
Source: Stellar MLS #O6365424 Report a problem | ||
| 1/15/2026 | Price change | $314,900-0.8%$249/sqft |
Source: Stellar MLS #O6365424 Report a problem | ||
| 1/5/2026 | Price change | $317,500-0.5%$251/sqft |
Source: Stellar MLS #O6365424 Report a problem | ||
| 12/15/2025 | Listed for sale | $319,000$253/sqft |
Source: Stellar MLS #O6365424 Report a problem | ||
| 12/9/2025 | Pending sale | $319,000$253/sqft |
Source: Stellar MLS #O6365424 Report a problem | ||
| 12/6/2025 | Listed for sale | $319,000+51.9%$253/sqft |
Source: Stellar MLS #O6365424 Report a problem | ||
| 8/18/2025 | Sold | $210,000-10.6%$166/sqft |
Source: Stellar MLS #O6335503 Report a problem | ||
| 8/13/2025 | Pending sale | $235,000$186/sqft |
Source: Stellar MLS #O6335503 Report a problem | ||
| 8/13/2025 | Listed for sale | $235,000+62.1%$186/sqft |
Source: Stellar MLS #O6335503 Report a problem | ||
| 5/4/2017 | Sold | $145,000-3.3%$115/sqft |
Source: Public Record Report a problem | ||
| 3/13/2017 | Listed for sale | $149,900$119/sqft |
Source: STOCKWORTH REALTY GROUP #O5482214 Report a problem | ||
| 3/13/2017 | Pending sale | $149,900$119/sqft |
Source: STOCKWORTH REALTY GROUP #O5482214 Report a problem | ||
| 12/24/2016 | Listed for sale | $149,900+75.3%$119/sqft |
Source: STOCKWORTH REALTY GROUP #O5482214 Report a problem | ||
| 6/14/2016 | Sold | $85,500+242%$68/sqft |
Source: Public Record Report a problem | ||
| 4/2/2016 | Price change | $25,000+25%$20/sqft |
Source: Auction.com Report a problem | ||
| 3/9/2016 | Price change | $20,000+53.8%$16/sqft |
Source: Auction.com Report a problem | ||
| 2/9/2016 | Listed for sale | -- |
Source: Auction.com Report a problem | ||
| 12/17/2013 | Listing removed | $13,000$10/sqft |
Source: Owner Report a problem | ||
| 11/26/2013 | Listed for sale | $13,000+333.3%$10/sqft |
Source: Owner Report a problem | ||
| 9/27/2013 | Listing removed | $990$1/sqft |
Source: Postlets Report a problem | ||
| 9/23/2013 | Price change | $990-0.7%$1/sqft |
Source: Postlets Report a problem | ||
| 9/6/2013 | Listed for rent | $997$1/sqft |
Source: Postlets Report a problem | ||
| 8/14/2013 | Sold | $3,000-97.1%$2/sqft |
Source: Public Record Report a problem | ||
| 4/15/2003 | Sold | $102,000$81/sqft |
Source: Public Record Report a problem | ||
Public tax history
| Year | Property taxes | Tax assessment |
|---|---|---|
| 2024 | $2,246 +7.3% | $153,089 +3% |
| 2023 | $2,094 +4.9% | $148,630 +3% |
| 2022 | $1,997 +2.1% | $144,301 +3% |
| 2021 | $1,955 +1.1% | $140,098 +1.4% |
| 2020 | $1,934 +1.9% | $138,164 +2.3% |
| 2019 | $1,898 +1.3% | $135,058 +1.9% |
| 2018 | $1,874 | $132,540 +17.9% |
| 2017 | $1,874 -14.4% | $112,430 +30.2% |
| 2016 | $2,189 +24% | $86,364 +9% |
| 2015 | $1,766 +5.3% | $79,199 +7.2% |
| 2014 | $1,678 +83.3% | $73,897 +3.2% |
| 2013 | $915 +0.7% | $71,588 +7.5% |
| 2012 | $908 -0.7% | $66,582 -1.8% |
| 2011 | $915 -13.9% | $67,815 -17.2% |
| 2010 | $1,063 | $81,859 -26.4% |
| 2009 | -- | $111,151 -25.7% |
| 2008 | $1,155 -9.7% | $149,625 -3% |
| 2007 | $1,278 -4.4% | $154,329 +24.9% |
| 2006 | $1,337 +2.8% | $123,522 +23% |
| 2005 | $1,300 +5.6% | $100,388 +23.1% |
| 2004 | $1,232 +56.5% | $81,544 +19% |
| 2003 | $787 +3.5% | $68,520 +4.2% |
| 2002 | $760 +0% | $65,789 +16.1% |
| 2001 | $760 +2.7% | $56,664 +4.9% |
| 2000 | $740 | $53,993 |
Find assessor info on the county website
Neighborhood: Lockhart
Nearby homes
- $275,8003 bd2 ba1.1k sqft6817 Alpert Dr, Orlando, FL 32810Off Market
- $310,4004 bd2 ba1.5k sqft6829 Alpert Dr, Orlando, FL 32810Off Market

- $271,0003 bd2 ba995 sqft6811 Alpert Dr, Orlando, FL 32810Off Market
- $337,6004 bd2 ba1.8k sqft6835 Alpert Dr, Orlando, FL 32810Off Market
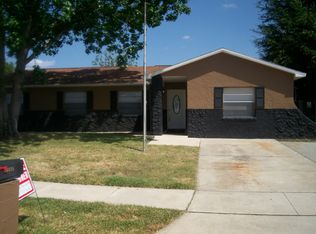
- $315,1003 bd1 ba1.5k sqft6822 Alpert Dr, Orlando, FL 32810Off Market
- $241,8003 bd1 ba1.1k sqft6828 Alpert Dr, Orlando, FL 32810Off Market
- $262,0002 bd1 ba1.1k sqft3809 Alpert Dr, Orlando, FL 32810Off Market
- $303,4003 bd2 ba1.6k sqft6841 Alpert Dr, Orlando, FL 32810Off Market
Nearby schools
GreatSchools rating
- 3/10Riverside Elementary SchoolGrades: PK-5Distance: 0.8 mi
- 4/10Lockhart Middle SchoolGrades: 6-8Distance: 0.1 mi
- 3/10Wekiva High SchoolGrades: 9-12Distance: 3.2 mi
Schools provided by the listing agent
- Elementary: Riverside Elem
- Middle: Lockhart Middle
- High: Wekiva High
Source: Stellar MLS. This data may not be complete. We recommend contacting the local school district to confirm school assignments for this home.
Get a cash offer in 3 minutes
Find out how much your home could sell for in as little as 3 minutes with a no-obligation cash offer.
Estimated market value
$294,900
Get a cash offer in 3 minutes
Find out how much your home could sell for in as little as 3 minutes with a no-obligation cash offer.
Estimated market value
$294,900
- Florida
- Orange County
- Orlando
- 32810
- Lockhart
- 6823 Alpert Dr
Nearby cities
Nearby neighborhoods
Nearby zip codes
Other Orlando Topics
