This charming tri-level sits in a beautiful cal-de-sac and offers MASSIVE amounts of curb appeal! The exterior has amazing features such as a spacious deck, ideal for outdoor entertaining, along with a secure fence and a convenient storage shed for all your needs. Out front you will love the extended drive way that offers an extra parking pad on the side of the house! When you walk in you will love the warmth and inviting comfortable feeling you will have as soon as you step inside! The vaulted ceiling, gas fireplace, skylights and openness are just a few of the things you will fall in love with immediately! This home offers over 2600 square feet of meticulously designed living space, ensuring ample room for relaxation and everyday living. With four nice size bedrooms and three full bathrooms, this property is thoughtfully laid out to accommodate a variety of lifestyles. The newly remodeled kitchen includes quartz countertops, a new stylish backsplash, a new dishwasher, and new lighting. The main level has been freshly painted throughout. Significant updates enhance this home's appeal, including a roof, windows, and deck all replaced in 2018. The HVAC system was updated in 2019, a drain system was installed in the backyard in 2020, and a new storm door was added in 2021. Experience the perfect blend of suburban tranquility with easy access to any thing you need to do or get to quickly, making this an exceptional place to call home. This home is truly move in ready so don't delay!
Sold for $400,000
$400,000
6823 Deergreen Ct, Dayton, OH 45424
4beds
2,624sqft
Single Family Residence
Built in 2003
0.61 Acres Lot
$404,900 Zestimate®
$152/sqft
$2,482 Estimated rent
Home value
$404,900
$377,000 - $437,000
$2,482/mo
Zestimate® history
Owner options
List your home for rent
$2,482/mo
Rent Zestimate®
Find your next renter with Zillow Rental Manager. Plus, with online applications, you can quickly screen prospective tenants – for free.
$2,482/mo
Rent Zestimate®
Refinance and save
$2,887/mo
Est. payment
Refinancing to a lower rate could help reduce your monthly payments and save thousands over the life of the loan.
$2,887/mo
Est. payment
Explore your selling options
Work with a Zillow partner agent
Leverage their expertise and Zillow's premium Showcase listings to get your home seen by more buyers.
Get startedList with your own agent
Get your home in front of millions of buyers by listing it on Zillow.
Learn how to do itSell it yourself
Take full control of how buyers see your home on Zillow by listing For Sale by Owner (FSBO).
List your homeWhat's special
Gas fireplaceVaulted ceilingFour nice size bedroomsSecure fenceStylish backsplashConvenient storage shedNewly remodeled kitchen
Zillow last checked:
Listing updated:
Listed by:
Sandy A Kellogg (937)520-9200,
Agora Realty Group
Bought with:
Aida Badalova, 2024006294
Keller Williams Home Town Rlty
Source: DABR MLS,MLS#: 954680 Originating MLS: Dayton Area Board of REALTORS
Originating MLS: Dayton Area Board of REALTORSFacts & features
Interior
Bedrooms & bathrooms
- Bedrooms: 4
- Bathrooms: 3
- Full bathrooms: 3
Primary bedroom
- Level: Second
- Dimensions: 16 x 13
Bedroom
- Level: Second
- Dimensions: 13 x 11
Bedroom
- Level: Second
- Dimensions: 12 x 11
Bedroom
- Level: Lower
- Dimensions: 12 x 11
Dining room
- Level: Main
- Dimensions: 14 x 12
Entry foyer
- Level: Main
- Dimensions: 9 x 6
Great room
- Level: Main
- Dimensions: 19 x 19
Kitchen
- Level: Main
- Dimensions: 19 x 12
Recreation
- Level: Lower
- Dimensions: 20 x 20
Utility room
- Level: Lower
- Dimensions: 10 x 6
Heating
- Forced Air, Natural Gas
Cooling
- Central Air
Appliances
- Included: Dishwasher, Microwave, Range, Refrigerator
Features
- Kitchen Island, Kitchen/Family Room Combo, Pantry, Quartz Counters, Remodeled, Solid Surface Counters
- Windows: Double Hung
- Basement: Other
Interior area
- Total structure area: 2,624
- Total interior livable area: 2,624 sqft
Property
Parking
- Total spaces: 2
- Parking features: Garage, Two Car Garage
- Garage spaces: 2
Features
- Levels: Three Or More,Multi/Split
- Patio & porch: Deck
- Exterior features: Deck, Fence, Storage
Lot
- Size: 0.61 Acres
- Dimensions: 0.61
Details
- Additional structures: Shed(s)
- Parcel number: P70021080010
- Zoning: Residential
- Zoning description: Residential
Construction
Type & style
- Home type: SingleFamily
- Property subtype: Single Family Residence
Materials
- Brick, Stone, Vinyl Siding
Condition
- Year built: 2003
Utilities & green energy
- Water: Public
- Utilities for property: Natural Gas Available, Sewer Available, Water Available
Community & HOA
Community
- Subdivision: Evergreen Woods Sec 03
HOA
- Has HOA: Yes
- HOA fee: $125 annually
Location
- Region: Dayton
Financial & listing details
- Price per square foot: $152/sqft
- Tax assessed value: $303,330
- Annual tax amount: $5,590
- Date on market: 4/11/2026
Price history
| Date | Event | Price |
|---|---|---|
| 5/14/2026 | Sold | $400,000+0%$152/sqft |
Source:  DABR MLS #954680 Report a problem DABR MLS #954680 Report a problem | ||
| 4/12/2026 | Pending sale | $399,900$152/sqft |
Source: DABR MLS #954680 Report a problem | ||
| 4/11/2026 | Listed for sale | $399,900+22.9%$152/sqft |
Source: DABR MLS #954680 Report a problem | ||
| 1/13/2022 | Sold | $325,500+9.6%$124/sqft |
Source: Public Record Report a problem | ||
| 11/23/2021 | Pending sale | $297,000$113/sqft |
Source: DABR MLS #853587 Report a problem | ||
| 11/20/2021 | Listed for sale | $297,000+27.5%$113/sqft |
Source: DABR MLS #853587 Report a problem | ||
| 10/12/2017 | Sold | $232,900+0%$89/sqft |
Source: Public Record Report a problem | ||
| 7/13/2017 | Price change | $232,875-2.1%$89/sqft |
Source: TeamPace Realty #739477 Report a problem | ||
| 6/8/2017 | Listed for sale | $237,875+11.2%$91/sqft |
Source: TeamPace Realty #739477 Report a problem | ||
| 7/1/2014 | Listing removed | $213,900$82/sqft |
Source: HER Realtors #580216 Report a problem | ||
| 4/15/2014 | Listed for sale | $213,900-5.3%$82/sqft |
Source: HER Realtors #580216 Report a problem | ||
| 7/7/2006 | Sold | $225,900-1.4%$86/sqft |
Source: Public Record Report a problem | ||
| 10/1/2003 | Sold | $229,000$87/sqft |
Source: Public Record Report a problem | ||
Public tax history
| Year | Property taxes | Tax assessment |
|---|---|---|
| 2025 | $5,590 0% | $106,170 |
| 2024 | $5,591 +3.6% | $106,170 |
| 2023 | $5,397 +0.8% | $106,170 +29% |
| 2022 | $5,355 -0.3% | $82,300 |
| 2021 | $5,373 -0.1% | $82,300 |
| 2020 | $5,379 +13.4% | $82,300 +28.2% |
| 2019 | $4,745 -0.3% | $64,210 |
| 2018 | $4,761 +1.1% | $64,210 |
| 2017 | $4,707 +2.5% | $64,210 +5.1% |
| 2016 | $4,593 0% | $61,080 |
| 2015 | $4,595 +1.3% | $61,080 |
| 2014 | $4,533 | $61,080 |
Find assessor info on the county website
Neighborhood: 45424
Nearby homes
- $342,5003 bd2 ba1.8k sqft6817 Evergreen Cir, Dayton, OH 45424Off Market
- $415,2004 bd2 ba2.8k sqft6829 Deergreen Ct, Dayton, OH 45424Off Market
- $399,0004 bd3 ba1.7k sqft6835 Deergreen Ct, Dayton, OH 45424Sold
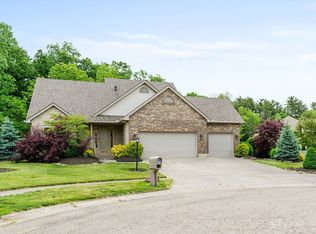
- $352,9003 bd2 ba2.3k sqft6803 Evergreen Cir, Dayton, OH 45424Off Market
- $365,1004 bd2 ba2.4k sqft6824 Evergreen Cir, Huber Heights, OH 45424Off Market
- $329,9003 bd3 ba2.3k sqft6810 Evergreen Cir, Dayton, OH 45424Sold
- $331,4003 bd2 ba1.8k sqft6910 Sylmar Ct, Dayton, OH 45424Off Market
- $455,5004 bd4 ba2.8k sqft6798 Evergreen Woods Dr, Dayton, OH 45424Off Market
Nearby schools
GreatSchools rating
- 4/10Rushmore Elementary SchoolGrades: K-6Distance: 1.5 mi
- 4/10Weisenborn Middle SchoolGrades: 7-8Distance: 2 mi
- 5/10Wayne High SchoolGrades: 9-12Distance: 1.5 mi
Schools provided by the listing agent
- District: Huber Heights
Source: DABR MLS. This data may not be complete. We recommend contacting the local school district to confirm school assignments for this home.
Get a cash offer in 3 minutes
Find out how much your home could sell for in as little as 3 minutes with a no-obligation cash offer.
Estimated market value
$404,900
Get a cash offer in 3 minutes
Find out how much your home could sell for in as little as 3 minutes with a no-obligation cash offer.
Estimated market value
$404,900
- Ohio
- Montgomery County
- Huber Heights
- 45424
- 6823 Deergreen Ct
Nearby cities
Nearby zip codes
Other Huber Heights Topics
