Welcome Home! This move-in ready gem offers an open, airy floorplan filled with bright, natural sunlight. Nestled on a spacious cul-de-sac lot, this home features a rare 3-car garage and numerous updates throughout. Enjoy a crisp, clean interior that flows effortlessly into a large fenced backyard—perfect for relaxing or entertaining with its expansive deck and charming gazebo. The private outdoor space is ideal for gatherings, play, or quiet evenings. Conveniently located near shopping and highways, this home offers both comfort and connectivity. Don’t miss your chance to own this beautifully updated home in a prime location!
Sold for $399,000
$399,000
6835 Deergreen Ct, Dayton, OH 45424
4beds
1,718sqft
Single Family Residence
Built in 2002
0.53 Acres Lot
$422,800 Zestimate®
$232/sqft
$2,059 Estimated rent
Home value
$422,800
$381,000 - $469,000
$2,059/mo
Zestimate® history
Owner options
List your home for rent
$2,059/mo
Rent Zestimate®
Find your next renter with Zillow Rental Manager. Plus, with online applications, you can quickly screen prospective tenants – for free.
$2,059/mo
Rent Zestimate®
Refinance and save
$2,880/mo
Est. payment
Refinancing to a lower rate could help reduce your monthly payments and save thousands over the life of the loan.
$2,880/mo
Est. payment
Explore your selling options
Work with a Zillow partner agent
Leverage their expertise and Zillow's premium Showcase listings to get your home seen by more buyers.
Get startedList with your own agent
Get your home in front of millions of buyers by listing it on Zillow.
Learn how to do itSell it yourself
Take full control of how buyers see your home on Zillow by listing For Sale by Owner (FSBO).
List your homeWhat's special
Charming gazeboPrivate outdoor spaceOpen airy floorplanExpansive deckSpacious cul-de-sac lotLarge fenced backyardBright natural sunlight
Zillow last checked:
Listing updated:
Listed by:
Kelly Gabbard (513)891-4444,
Comey & Shepherd REALTORS
Bought with:
Marie Nicole Moreno, 2018003410
Glasshouse Realty Group
Source: DABR MLS,MLS#: 935318 Originating MLS: Dayton Area Board of REALTORS
Originating MLS: Dayton Area Board of REALTORSFacts & features
Interior
Bedrooms & bathrooms
- Bedrooms: 4
- Bathrooms: 3
- Full bathrooms: 3
Primary bedroom
- Level: Second
- Dimensions: 16 x 13
Bedroom
- Level: Lower
- Dimensions: 13 x 11
Bedroom
- Level: Second
- Dimensions: 12 x 13
Bedroom
- Level: Lower
- Dimensions: 11 x 18
Breakfast room nook
- Level: Main
- Dimensions: 10 x 7
Dining room
- Level: Main
- Dimensions: 11 x 14
Entry foyer
- Level: Main
- Dimensions: 11 x 8
Family room
- Level: Lower
- Dimensions: 15 x 22
Kitchen
- Level: Main
- Dimensions: 10 x 13
Living room
- Level: Main
- Dimensions: 19 x 20
Heating
- Forced Air, Natural Gas
Cooling
- Central Air
Appliances
- Included: Cooktop, Dishwasher, Range, Refrigerator, Gas Water Heater
Features
- Cathedral Ceiling(s), High Speed Internet, Kitchen Island, Kitchen/Family Room Combo, Laminate Counters, Pantry, Solid Surface Counters, Walk-In Closet(s)
- Windows: Insulated Windows
- Basement: Finished
- Number of fireplaces: 2
- Fireplace features: Two, Gas
Interior area
- Total structure area: 1,718
- Total interior livable area: 1,718 sqft
Property
Parking
- Total spaces: 3
- Parking features: Attached, Garage, Garage Door Opener
- Attached garage spaces: 3
Features
- Levels: Three Or More,Multi/Split
- Patio & porch: Deck, Porch
- Exterior features: Deck, Fence, Sprinkler/Irrigation, Porch
Lot
- Size: 0.53 Acres
Details
- Parcel number: P70021080008
- Zoning: Residential
- Zoning description: Residential
Construction
Type & style
- Home type: SingleFamily
- Property subtype: Single Family Residence
Materials
- Brick
Condition
- Year built: 2002
Utilities & green energy
- Water: Public
- Utilities for property: Natural Gas Available, Sewer Available, Water Available, Cable Available
Community & HOA
Community
- Security: Smoke Detector(s)
- Subdivision: Evergreen Woods
HOA
- Has HOA: Yes
- HOA fee: $125 annually
Location
- Region: Dayton
Financial & listing details
- Price per square foot: $232/sqft
- Tax assessed value: $308,410
- Annual tax amount: $5,828
- Date on market: 5/30/2025
Price history
| Date | Event | Price |
|---|---|---|
| 6/27/2025 | Sold | $399,000$232/sqft |
Source:  DABR MLS #935318 Report a problem DABR MLS #935318 Report a problem | ||
| 6/2/2025 | Pending sale | $399,000$232/sqft |
Source: DABR MLS #935318 Report a problem | ||
| 6/2/2025 | Contingent | $399,000$232/sqft |
Source: DABR MLS #935318 Report a problem | ||
| 5/30/2025 | Listed for sale | $399,000+40%$232/sqft |
Source: DABR MLS #935318 Report a problem | ||
| 5/1/2020 | Sold | $284,900$166/sqft |
Source: Public Record Report a problem | ||
| 3/27/2020 | Pending sale | $284,900$166/sqft |
Source: Keller Williams Advantage Real Estate #812733 Report a problem | ||
| 3/25/2020 | Listed for sale | $284,900+3.1%$166/sqft |
Source: Keller Williams Advantage Real Estate #812733 Report a problem | ||
| 11/28/2018 | Sold | $276,300-3.4%$161/sqft |
Source: Public Record Report a problem | ||
| 10/6/2018 | Price change | $285,900-4.7%$166/sqft |
Source: RE/MAX Victory #774569 Report a problem | ||
| 9/14/2018 | Listed for sale | $299,900+9.1%$175/sqft |
Source: RE/MAX Victory #774569 Report a problem | ||
| 8/10/2006 | Sold | $275,000$160/sqft |
Source: Public Record Report a problem | ||
| 8/4/2005 | Sold | $275,000+605.1%$160/sqft |
Source: Public Record Report a problem | ||
| 11/28/2001 | Sold | $39,000$23/sqft |
Source: Public Record Report a problem | ||
Public tax history
| Year | Property taxes | Tax assessment |
|---|---|---|
| 2025 | $5,828 0% | $107,940 |
| 2024 | $5,828 +3.5% | $107,940 |
| 2023 | $5,632 +0.8% | $107,940 +29% |
| 2022 | $5,588 +0.9% | $83,680 |
| 2021 | $5,536 +1.2% | $83,680 |
| 2020 | $5,469 +7.8% | $83,680 +21.9% |
| 2019 | $5,072 +14.1% | $68,650 |
| 2018 | $4,443 +1.2% | $68,650 |
| 2017 | $4,392 +2.7% | $68,650 +4.6% |
| 2016 | $4,276 0% | $65,600 |
| 2015 | $4,277 +1.4% | $65,600 |
| 2014 | $4,220 | $65,600 |
Find assessor info on the county website
Neighborhood: 45424
Nearby homes
- $406,3003 bd3 ba2k sqft6839 Evergreen Cir, Dayton, OH 45424Off Market
- $415,2004 bd2 ba2.8k sqft6829 Deergreen Ct, Dayton, OH 45424Off Market
- $400,0004 bd3 ba2.6k sqft6823 Deergreen Ct, Dayton, OH 45424Sold
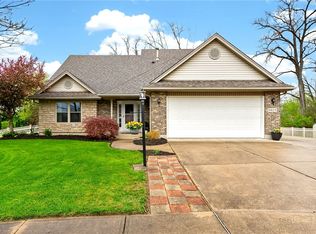
- $317,900-- bd-- ba10 sqft7320 Brandtvista Ave, Dayton, OH 45424Off Market
- $9,030-- bd-- ba-- sqft7320 Brandtvista Ave, Huber Heights, OH 45424Off Market
- $332,5004 bd2 ba2.3k sqft7310 Brandtvista Ave, Huber Heights, OH 45424Off Market
- $3,610-- bd-- ba-- sqft7310 Brandtvista Ave, Huber Heights, OH 45424Off Market
- $360,6003 bd2 ba2.2k sqft6849 Evergreen Cir, Dayton, OH 45424Off Market
Nearby schools
GreatSchools rating
- 4/10Rushmore Elementary SchoolGrades: K-6Distance: 1.5 mi
- 4/10Weisenborn Middle SchoolGrades: 7-8Distance: 2.1 mi
- 5/10Wayne High SchoolGrades: 9-12Distance: 1.6 mi
Schools provided by the listing agent
- District: Huber Heights
Source: DABR MLS. This data may not be complete. We recommend contacting the local school district to confirm school assignments for this home.
Get a cash offer in 3 minutes
Find out how much your home could sell for in as little as 3 minutes with a no-obligation cash offer.
Estimated market value
$422,800
Get a cash offer in 3 minutes
Find out how much your home could sell for in as little as 3 minutes with a no-obligation cash offer.
Estimated market value
$422,800
- Ohio
- Montgomery County
- Huber Heights
- 45424
- 6835 Deergreen Ct
Nearby cities
Nearby zip codes
Other Huber Heights Topics
