Skip main navigation
Off market
  • $521,100

    6823 Neville Dr, Ooltewah, TN 37363

    3beds
    2baths
    2,822sqft
    SingleFamily
    Built in 2007
    9,583 Square Feet Lot
    $521,100 Zestimate®
    $185/sqft
    $2,587 Estimated rent

    Home value

    $521,100

    $495,000 - $552,000

    $2,587/mo

    Zestimate® history
    Loading
    Loading...

    Owner options

    List your home for rent

    $2,587/mo

    Rent Zestimate®

    Find your next renter with Zillow Rental Manager. Plus, with online applications, you can quickly screen prospective tenants – for free.

    Learn more

    $2,587/mo

    Rent Zestimate®

    Refinance and save

    $3,090/mo

    Est. payment

    Refinancing to a lower rate could help reduce your monthly payments and save thousands over the life of the loan.

    See today's rates

    $3,090/mo

    Est. payment

    Explore your selling options

    Work with a Zillow partner agent

    Leverage their expertise and Zillow's premium Showcase listings to get your home seen by more buyers.

    Get started

    List with your own agent

    Get your home in front of millions of buyers by listing it on Zillow.

    Learn how to do it

    Sell it yourself

    Take full control of how buyers see your home on Zillow by listing For Sale by Owner (FSBO).

    List your home

    What's special

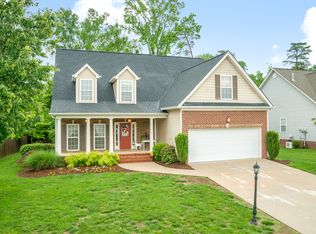
    Sophisticated, pristine, pride of ownership, like new and A PRATT DEVELOPER BUILT HOME TO BOOT! In fact, this is the largest home that Pratt built in the neighborhood. Buyer, check with your agent to see if this home qualifies for a USDA loan. You might be able to get into this home without additional money at the closing table! This home packs a punch and is not a drive by! Adorned with all the quality finishes and sound construction that is the hallmarks of this well established and community awarded builder. Welcoming deep set front porch with brick inlaid steps and lovely columns just beckon you to sit awhile with your favorite book and a perfectly sweetened glass of iced tea. You will be proud to entertain family and friends in the open floor plan design. Gracious dining room boasts crisp white wainscotting. Vaulted living room with fireplace is balanced by a serene and cool color palette which is carried throughout the home. The left side of the main level living is home to a guest bath with pedestal sink and tasteful faux finished walls. A coat closet and inviting master retreat and ensuite complete this side. The large master bedroom is highlighted by natural light from the windows overlooking the private, fenced backyard and the double tray ceiling. This room evokes an airy, spacious yet cozy feeling and Sunday mornings might find you lingering here. The nicely appointed master bath does not disappoint. Beautiful granite undermount sinks with nickel finishes contrast the black cabinets and tiled floor. Jetted tub,separate shower, private water closet and a rather large walk in closet complete the room. Ceiling fans and recessed lighting can be found throughout the home. Gleaming hardwood floors, rich moldings, 18x18 tile and three rooms have a subtle faux finish that easily adapt to most color schemes leaving little for the new owner to do other than enjoy. The large kitchen is sure to please the most discerning buyer, chef and chief bottle washer! The size of this room makes it perfect for entertaining. Extra dining options are afforded on the island bar as well as food prep areas. More than enough counter space and loads of Woodmode Alderwood cabinetry. If you have ever toured the Carpets of Dalton Showhouse then you have seen the cabinets and granite counter tops that are in this home. While cooking you can watch tv or monitor the kids as they enjoy the adjacent hearth room and one of two fireplaces. Extend the living outdoors..exceptional screened in porch with beadboard ceiling, recessed lighting and ceiling fan. There is also a storm door with expensive "magnetic style doggie door" that does not let bugs in. Upgraded metal mesh screening does not impede the view of the level, newly landscaped backyard and grill deck. It is worth mentioning the dog eared 4ft high pickett fence with two gates that frame the yard and buffer the wooded, private acreage beyond. Sellers tell me it is owned by 5 families, making building behind you unlikely. There are water spickets on either side of the home for easy watering. This neighborhood has around 70 homes and families really enjoy running and walking on most evenings. There are two bus stops, county taxes, on sewer, less than 10 minutes to the VW Plant, nature walking trails, Imagination Station Park and Collegedale Wal-Mart and library. Lots of dining options, banks and Publix grocery store. Residents can enjoy swim, pool and tennis memberships at Hampton Creek Golf Course. Verify fees and eligibility with Hampton Creek.

    This property is off market, which means it's not currently listed for sale or rent on Zillow. This may be different from what's available on other websites or public sources.

    Facts & features

    Interior

    Bedrooms & bathrooms
    • Bedrooms: 3
    • Bathrooms: 2.5
    Heating
    • Other
    Interior area
    • Total interior livable area: 2,822 sqft

    Property

    Features
    • Exterior features: Other, Brick
    Lot
    • Size: 9,583 Square Feet
    Details
    • Parcel number: 123GB013

    Construction

    Type & style
    • Home type: SingleFamily
    Materials
    • Roof: Shake / Shingle
    Condition
    • Year built: 2007

    Community & HOA

    Location
    • Region: Ooltewah

    Financial & listing details

    • Price per square foot: $185/sqft
    • Tax assessed value: $458,000
    • Annual tax amount: $1,744

    Price history

    DateEventPrice
    10/6/2011Sold$275,000-1.6%$97/sqft
    Source: Public Record Report a problem
    9/13/2011Price change$279,500-0.2%$99/sqft
    Source: Keller Williams Realty #1165260 Report a problem
    8/18/2011Price change$280,000-0.7%$99/sqft
    Source: Keller Williams Realty #1165260 Report a problem
    6/28/2011Listed for sale$282,000-1.1%$100/sqft
    Source: Keller Williams Realty #1165260 Report a problem
    2/22/2011Listing removed$285,000$101/sqft
    Source: Coldwell Banker Pryor Realty Inc. #1151208 Report a problem
    10/16/2010Price change$285,000-0.7%$101/sqft
    Source: Coldwell Banker Pryor Realty, Inc. #1151208 Report a problem
    10/1/2010Price change$287,000-1%$102/sqft
    Source: Coldwell Banker Pryor Realty, Inc. #1151208 Report a problem
    9/15/2010Price change$289,900-0.7%$103/sqft
    Source: Coldwell Banker Pryor Realty, Inc. #1151208 Report a problem
    8/15/2010Listed for sale$292,000+3.5%$103/sqft
    Source: Coldwell Banker Pryor Realty, Inc. #1151208 Report a problem
    2/27/2007Sold$282,000$100/sqft
    Source: Public Record Report a problem

    Public tax history

    YearProperty taxesTax assessment
    2025$1,744 -8.1%$114,500 +35.7%
    2024$1,897 $84,400
    2023$1,897 $84,400
    2022$1,897 +0.5%$84,400
    2021$1,888 -3.9%$84,400 +18.7%
    2020$1,965 $71,075
    2019$1,965 $71,075
    2018$1,965 -0.5%$71,075
    2017$1,974 +1.9%$71,075
    2016$1,938 --
    2015$1,938 $69,750
    2014$1,938 --
    2013-- $69,750 -5.8%
    2012-- $74,075
    2011-- $74,075
    2010-- $74,075
    2009-- $74,075 +17.3%
    2008-- $63,150 +26.6%
    2007-- $49,900
    Find assessor info on the county website

    Neighborhood: 37363

    Nearby schools

    GreatSchools rating
    Schools provided by the listing agent
    • Elementary: Ooltewah Elementary
    • Middle: Ooltewah Middle
    • High: Ooltewah

    Source: The MLS. This data may not be complete. We recommend contacting the local school district to confirm school assignments for this home.

    Get a cash offer in 3 minutes
    Find out how much your home could sell for in as little as 3 minutes with a no-obligation cash offer.
    Estimated market value
    $521,100
    Get a cash offer in 3 minutes
    Find out how much your home could sell for in as little as 3 minutes with a no-obligation cash offer.
    Estimated market value
    $521,100