Skip main navigation
Sold
  • $1,299,900

    6823 SE 32nd Ave, Portland, OR 97202

    5beds
    3,653sqft
    Residential, Single Family Residence
    Built in 1914
    7,405.2 Square Feet Lot
    $1,302,900 Zestimate®
    $356/sqft
    $5,061 Estimated rent

    Home value

    $1,302,900

    Estimated sales range

    Not available

    $5,061/mo

    Zestimate® history
    Loading
    Loading...

    Owner options

    List your home for rent

    $5,061/mo

    Rent Zestimate®

    Find your next renter with Zillow Rental Manager. Plus, with online applications, you can quickly screen prospective tenants – for free.

    Learn more

    $5,061/mo

    Rent Zestimate®

    Refinance and save

    $6,535/mo

    Est. payment

    Refinancing to a lower rate could help reduce your monthly payments and save thousands over the life of the loan.

    See today's rates

    $6,535/mo

    Est. payment

    Explore your selling options

    Work with a Zillow partner agent

    Leverage their expertise and Zillow's premium Showcase listings to get your home seen by more buyers.

    Get started

    List with your own agent

    Get your home in front of millions of buyers by listing it on Zillow.

    Learn how to do it

    Sell it yourself

    Take full control of how buyers see your home on Zillow by listing For Sale by Owner (FSBO).

    List your home

    What's special

    Private back deckFinished lower levelSunny breakfast nookFrench doorsVersatile floor planBox beam ceilingsExpansive remodeled kitchen
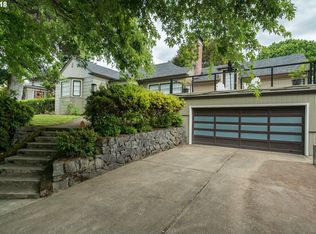
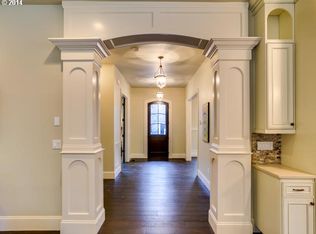
    This stately 1914 Eastmoreland Craftsman is a stunning example of Portland’s Arts & Crafts movement, combining the warmth and elegance of a mountain lodge with the timeless appeal of early 20th-century design. Thoughtfully updated to blend modern comforts with historical charm, this majestic home sits on an oversized 7,500 sf lot and features a rare 3-car garage—extraordinary finds in one of Portland’s most sought-after neighborhoods. The inviting front porch and formal entry set the tone, leading to a circular layout that overflows with fine craftsmanship: gorgeous hardwood floors, box beam ceilings, rich millwork, and leaded glass built-ins. Formal living and dining rooms connect to an expansive remodeled kitchen with custom cabinetry, stainless steel appliances, two pantries, and a sunny breakfast nook with French doors that lead to the deck and backyard for easy entertaining. The versatile floor plan offers possibilities for a main and/or upper level primary bedroom—one with a luxurious ensuite bathroom. Uncommon for the era, all of the bedrooms have generous closet space, including several with walk-ins. A finished lower level includes a family/media room, an updated full bath, along with a possible 5th bedroom (non-conforming), creating the ideal set-up for a guest suite or expanded living quarters. Outside, find multiple areas for relaxation and play, including a lush front lawn, private back deck, expansive patio, and raised bed gardens for summer herbs and flowers. Countless upgrades include a 50-year roof, new gutters, and newer electrical panel. Perfectly located in the heart of Eastmoreland, known for its historic charm, walkability, and close proximity to top-rated schools, Reed College, farmers markets, the golf course, and all the eclectic restaurants and boutiques in Sellwood/Moreland & Woodstock. [Home Energy Score = 1. HES Report at https://rpt.greenbuildingregistry.com/hes/OR10239520]

    Zillow last checked:

    Listing updated:

    Listed by:

    Linda Skeele moreland@windermere.com,

    Windermere Realty Trust

    Bought with:

    Dustin Slack, 201207857

    NextHome Next Chapter

    Source: RMLS (OR),MLS#: 427494858MLS Logo

    Facts & features

    Interior

    Bedrooms & bathrooms
    • Bedrooms: 5
    • Bathrooms: 3
    • Full bathrooms: 3
    • Main level bathrooms: 1
    Primary bedroom
    • Level: Main
    Bedroom 2
    • Level: Upper
    Bedroom 3
    • Features: Ceiling Fan, Hardwood Floors, Closet, High Ceilings
    • Level: Upper
    • Area: 208
    • Dimensions: 16 x 13
    Bedroom 4
    • Features: Ceiling Fan, High Ceilings, Walkin Closet, Wood Floors
    • Level: Upper
    • Area: 168
    • Dimensions: 14 x 12
    Bedroom 5
    • Features: Closet, Tile Floor
    • Level: Lower
    • Area: 196
    • Dimensions: 14 x 14
    Dining room
    • Features: Beamed Ceilings, Builtin Features, Hardwood Floors, High Ceilings
    • Level: Main
    • Area: 204
    • Dimensions: 17 x 12
    Family room
    • Features: Tile Floor
    • Level: Lower
    • Area: 594
    • Dimensions: 27 x 22
    Kitchen
    • Features: Deck, Dishwasher, Disposal, Eat Bar, Eating Area, French Doors, Gas Appliances, Hardwood Floors, Pantry, Free Standing Range, Free Standing Refrigerator, Granite
    • Level: Main
    • Area: 234
    • Width: 13
    Living room
    • Features: Beamed Ceilings, Builtin Features, Ceiling Fan, Fireplace, Hardwood Floors, High Ceilings
    • Level: Main
    • Area: 814
    • Dimensions: 37 x 22
    Heating
    • Forced Air 95 Plus, Fireplace(s)
    Cooling
    • Central Air
    Appliances
    • Included: Dishwasher, Disposal, Free-Standing Gas Range, Free-Standing Range, Free-Standing Refrigerator, Gas Appliances, Range Hood, Stainless Steel Appliance(s), Washer/Dryer, Gas Water Heater
    • Laundry: Laundry Room
    Features
    • Granite, High Ceilings, Marble, Ceiling Fan(s), Walk-In Closet(s), Closet, Beamed Ceilings, Built-in Features, Eat Bar, Eat-in Kitchen, Pantry, Tile
    • Flooring: Hardwood, Tile, Wood
    • Doors: French Doors
    • Windows: Wood Frames
    • Basement: Finished
    • Number of fireplaces: 1
    • Fireplace features: Gas
    Interior area
    • Total structure area: 3,653
    • Total interior livable area: 3,653 sqft

    Property

    Parking
    • Total spaces: 3
    • Parking features: Driveway, Off Street, Garage Door Opener, Attached
    • Attached garage spaces: 3
    • Has uncovered spaces: Yes
    Accessibility
    • Accessibility features: Main Floor Bedroom Bath, Accessibility
    Features
    • Stories: 3
    • Patio & porch: Deck, Patio, Porch
    • Exterior features: Garden, Yard
    • Has spa: Yes
    • Spa features: Bath
    • Fencing: Fenced
    • Has view: Yes
    • View description: Trees/Woods
    Lot
    • Size: 7,405 sqft
    • Dimensions: 7,500 SF
    • Features: Level, SqFt 7000 to 9999
    Details
    • Parcel number: R152506
    • Zoning: R-5

    Construction

    Type & style
    • Home type: SingleFamily
    • Architectural style: Craftsman
    • Property subtype: Residential, Single Family Residence
    Materials
    • Wood Siding
    • Roof: Composition
    Condition
    • Approximately
    • New construction: No
    • Year built: 1914

    Utilities & green energy

    • Gas: Gas
    • Sewer: Public Sewer
    • Water: Public

    Community & neighborhood

    Location
    • Region: Portland
    • Subdivision: Eastmoreland

    Other

    Other facts
    • Listing terms: Cash,Conventional
    • Road surface type: Paved

    Price history

    DateEventPrice
    9/2/2025Sold$1,299,900$356/sqft
    Source: RMLS (OR) #427494858 Report a problem
    7/31/2025Pending sale$1,299,900$356/sqft
    Source: RMLS (OR) #427494858 Report a problem
    7/24/2025Listed for sale$1,299,900+76.9%$356/sqft
    Source: RMLS (OR) #427494858 Report a problem
    9/30/2012Listing removed$2,050$1/sqft
    Source: Mainlander Properties Report a problem
    9/29/2012Listed for rent$2,050$1/sqft
    Source: Mainlander Properties Report a problem
    6/7/2006Sold$735,000+77.5%$201/sqft
    Source: Public Record Report a problem
    9/28/2000Sold$414,000$113/sqft
    Source: Public Record Report a problem

    Public tax history

    YearProperty taxesTax assessment
    2025$14,111 +3.7%$523,700 +3%
    2024$13,604 +4%$508,450 +3%
    2023$13,081 +2.2%$493,650 +3%
    2022$12,798 +1.7%$479,280 +3%
    2021$12,581 +9%$465,330 +3%
    2020$11,542 +3.8%$451,780 +3%
    2019$11,117 $438,620 +4.2%
    2018$11,117 +4.2%$420,970 +3%
    2017$10,667 +14%$408,710 +3%
    2016$9,356 $396,810 +3%
    2015$9,356 +2.7%$385,260 +3%
    2014$9,110 +4%$374,040 +3%
    2013$8,764 +10.5%$363,150 +3%
    2012$7,928 +3.9%$352,580 +3%
    2011$7,630 +5.4%$342,320 +3%
    2010$7,239 +2.7%$332,350 +3%
    2009$7,050 +6%$322,670 +3%
    2008$6,652 +0.3%$313,280 +3%
    2007$6,633 +11.4%$304,160 +3%
    2006$5,956 +4.7%$295,310 +3%
    2005$5,689 -8.2%$286,710 +3%
    2004$6,196 +2.3%$278,360 +3%
    2003$6,059 +8.9%$270,260 +3%
    2002$5,564 +18.4%$262,390 +17%
    2000$4,698 +7.6%$224,220 +3%
    1999$4,368 $217,690

    Find assessor info on the county website

    Neighborhood: Eastmoreland

    Nearby schools

    GreatSchools rating
    Schools provided by the listing agent
    • Elementary: Duniway
    • Middle: Sellwood
    • High: Cleveland

    Source: RMLS (OR). This data may not be complete. We recommend contacting the local school district to confirm school assignments for this home.

    Get a cash offer in 3 minutes
    Find out how much your home could sell for in as little as 3 minutes with a no-obligation cash offer.
    Estimated market value
    $1,302,900
    Get a cash offer in 3 minutes
    Find out how much your home could sell for in as little as 3 minutes with a no-obligation cash offer.
    Estimated market value
    $1,302,900