Skip main navigation
Sold
  • $1,400,000

    6906 SE 31st Ave, Portland, OR 97202

    4beds
    3,334sqft
    Residential, Single Family Residence
    Built in 2014
    5,227.2 Square Feet Lot
    $1,390,600 Zestimate®
    $420/sqft
    $5,545 Estimated rent

    Home value

    $1,390,600

    $1.28M - $1.50M

    $5,545/mo

    Zestimate® history
    Loading
    Loading...

    Owner options

    List your home for rent

    $5,545/mo

    Rent Zestimate®

    Find your next renter with Zillow Rental Manager. Plus, with online applications, you can quickly screen prospective tenants – for free.

    Learn more

    $5,545/mo

    Rent Zestimate®

    Refinance and save

    $7,039/mo

    Est. payment

    Refinancing to a lower rate could help reduce your monthly payments and save thousands over the life of the loan.

    See today's rates

    $7,039/mo

    Est. payment

    Explore your selling options

    Work with a Zillow partner agent

    Leverage their expertise and Zillow's premium Showcase listings to get your home seen by more buyers.

    Get started

    List with your own agent

    Get your home in front of millions of buyers by listing it on Zillow.

    Learn how to do it

    Sell it yourself

    Take full control of how buyers see your home on Zillow by listing For Sale by Owner (FSBO).

    List your home

    What's special

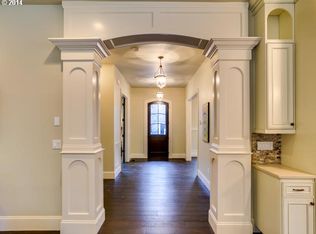
    Nestled in the heart of Eastmoreland, this stunning home offers timeless elegance in a neighborhood known for its winding tree-lined streets, expansive parks, and close proximity to Sellwood, Woodstock, Reed College, and the Eastmoreland Golf Course. A gracious entry with a curving staircase sets the tone for refined living. The formal living and dining rooms provide classic charm, while the open-concept kitchen and great room feature a cozy fireplace, built-ins, a breakfast nook, large island, wine cooler, and pantry—perfect for entertaining. A full bath on the main level adds convenience. Custom blinds and draperies enhance the home’s sophistication. Upstairs, the vaulted-ceiling primary suite boasts a spa-like bath with double sinks, a large tiled shower, a soaking tub, and a spacious walk-in closet. Three additional bedrooms, including one used as a media/rec room with abundant storage, offer flexibility. A second full bath with a double vanity and tub/shower, along with an upstairs laundry room with a utility sink and extra storage, completes the upper level. Outside, the professionally landscaped yard features a new irrigation system, custom-designed fencing and arbor, bioswale for responsible rainwater runoff, and a private backyard with hardscaping, a soothing water feature, and exterior lighting. The front of the home showcases $30,000 in new custom double-hung windows, while the generous 2-car garage includes elegant hardwood doors and ample storage. An exceptional opportunity to own in one of Portland’s most coveted neighborhoods.

    Zillow last checked:

    Listing updated:

    Listed by:

    Karen Kelly 503-774-3298,

    Dwell Realty,

    Mark Hufnail 503-765-7121,

    Dwell Realty

    Bought with:

    Reuben Schug, 200611244

    Windermere Realty Trust

    Source: RMLS (OR),MLS#: 24692712MLS Logo

    Facts & features

    Interior

    Bedrooms & bathrooms
    • Bedrooms: 4
    • Bathrooms: 3
    • Full bathrooms: 3
    • Main level bathrooms: 1
    Primary bedroom
    • Features: Ensuite, Vaulted Ceiling, Wallto Wall Carpet
    • Level: Upper
    • Area: 240
    • Dimensions: 16 x 15
    Bedroom 2
    • Features: Wallto Wall Carpet
    • Level: Upper
    • Area: 168
    • Dimensions: 14 x 12
    Bedroom 3
    • Features: Walkin Closet, Wallto Wall Carpet
    • Level: Upper
    • Area: 154
    • Dimensions: 14 x 11
    Bedroom 4
    • Features: Closet, Vaulted Ceiling, Walkin Closet
    • Level: Upper
    • Area: 320
    • Dimensions: 20 x 16
    Dining room
    • Features: Formal, Hardwood Floors, Wainscoting
    • Level: Main
    • Area: 132
    • Dimensions: 12 x 11
    Kitchen
    • Features: Builtin Range, Cook Island, Microwave, Pantry, Plumbed For Ice Maker
    • Level: Main
    • Area: 266
    • Width: 14
    Living room
    • Features: Wood Floors
    • Level: Main
    • Area: 143
    • Dimensions: 13 x 11
    Heating
    • Forced Air 90
    Cooling
    • Heat Pump
    Appliances
    • Included: Built In Oven, Cooktop, Dishwasher, Disposal, Down Draft, Free-Standing Refrigerator, Gas Appliances, Microwave, Plumbed For Ice Maker, Stainless Steel Appliance(s), Wine Cooler, Built-In Range, Gas Water Heater
    • Laundry: Laundry Room
    Features
    • Granite, High Ceilings, Quartz, Soaking Tub, Sound System, Vaulted Ceiling(s), Wainscoting, Closet, Walk-In Closet(s), Formal, Cook Island, Pantry, Kitchen Island
    • Flooring: Hardwood, Wall to Wall Carpet, Wood
    • Windows: Double Pane Windows, Wood Frames
    • Basement: Crawl Space
    • Number of fireplaces: 1
    • Fireplace features: Gas
    Interior area
    • Total structure area: 3,334
    • Total interior livable area: 3,334 sqft

    Property

    Parking
    • Total spaces: 2
    • Parking features: Driveway, Off Street, Attached, Oversized
    • Attached garage spaces: 2
    • Has uncovered spaces: Yes
    Features
    • Stories: 2
    • Patio & porch: Patio
    • Exterior features: Rain Garden, Water Feature
    • Fencing: Fenced
    Lot
    • Size: 5,227 sqft
    • Features: Level, Sprinkler, SqFt 5000 to 6999
    Details
    • Parcel number: R657584

    Construction

    Type & style
    • Home type: SingleFamily
    • Architectural style: Tudor
    • Property subtype: Residential, Single Family Residence
    Materials
    • Lap Siding, Stone
    • Foundation: Concrete Perimeter
    • Roof: Composition
    Condition
    • Resale
    • New construction: No
    • Year built: 2014

    Utilities & green energy

    • Gas: Gas
    • Sewer: Public Sewer
    • Water: Public

    Community & neighborhood

    Security
    • Security features: Security System Owned, Security Lights
    Location
    • Region: Portland
    • Subdivision: Eastmoreland

    Other

    Other facts
    • Listing terms: Cash,Conventional
    • Road surface type: Paved

    Price history

    DateEventPrice
    4/4/2025Sold$1,400,000+3%$420/sqft
    Source: RMLS (OR) #24692712 Report a problem
    3/18/2025Pending sale$1,359,000$408/sqft
    Source: RMLS (OR) #24692712 Report a problem
    3/13/2025Listed for sale$1,359,000+61.8%$408/sqft
    Source: RMLS (OR) #24692712 Report a problem
    1/7/2015Sold$840,000-1.2%$252/sqft
    Source: RMLS (OR) #14682985 Report a problem
    12/4/2014Listed for sale$849,900-14.6%$255/sqft
    Source: M Realty LLC #14682985 Report a problem
    10/21/2014Listing removed$994,900$298/sqft
    Source: M Realty Report a problem
    8/18/2014Price change$994,900-9.1%$298/sqft
    Source: M Realty Report a problem
    7/4/2014Listed for sale$1,095,000$328/sqft
    Source: M Realty Report a problem

    Public tax history

    YearProperty taxesTax assessment
    2025$15,899 +3.7%$590,060 +3%
    2024$15,328 +4%$572,880 +3%
    2023$14,739 +2.2%$556,200 +3%
    2022$14,419 +1.7%$540,000 +3%
    2021$14,175 +9%$524,280 +3%
    2020$13,004 +3.8%$509,010 +3%
    2019$12,526 $494,190 +3%
    2018$12,526 +3%$479,800 +3%
    2017$12,157 +14%$465,830 +3%
    2016$10,663 $452,270 +3%
    2015$10,663 +2.7%$439,100 +147.5%
    2014$10,384 +180.1%$177,440 +15.5%
    2013$3,707 $153,600

    Find assessor info on the county website

    Neighborhood: Eastmoreland

    Nearby schools

    GreatSchools rating
    Schools provided by the listing agent
    • Elementary: Duniway
    • Middle: Sellwood
    • High: Cleveland

    Source: RMLS (OR). This data may not be complete. We recommend contacting the local school district to confirm school assignments for this home.

    Get a cash offer in 3 minutes
    Find out how much your home could sell for in as little as 3 minutes with a no-obligation cash offer.
    Estimated market value
    $1,390,600
    Get a cash offer in 3 minutes
    Find out how much your home could sell for in as little as 3 minutes with a no-obligation cash offer.
    Estimated market value
    $1,390,600