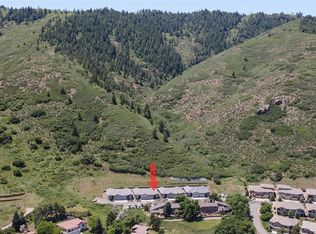
6823 Surrey Trail, Littleton, CO 80125
Home value
Not available
Estimated sales range
Not available
$4,133/mo
Owner options
$4,133/mo
Rent Zestimate®
Find your next renter with Zillow Rental Manager. Plus, with online applications, you can quickly screen prospective tenants – for free.
$4,133/mo
Rent Zestimate®
$7,030/mo
Est. payment
Refinancing to a lower rate could help reduce your monthly payments and save thousands over the life of the loan.
$7,030/mo
Est. payment
Explore your selling options
Work with a Zillow partner agent
Leverage their expertise and Zillow's premium Showcase listings to get your home seen by more buyers.
Get startedList with your own agent
Get your home in front of millions of buyers by listing it on Zillow.
Learn how to do itSell it yourself
Take full control of how buyers see your home on Zillow by listing For Sale by Owner (FSBO).
List your homeWhat's special
Zillow last checked:
Listing updated:
Nicole Savoie 720-323-4394 savoie.realtyservices@gmail.com,
HomeSmart
Stevane McKay, 100086988
Your Castle Realty LLC
Facts & features
Interior
Bedrooms & bathrooms
- Bedrooms: 3
- Bathrooms: 3
- Full bathrooms: 2
- 3/4 bathrooms: 1
- Main level bathrooms: 2
- Main level bedrooms: 2
Primary bedroom
- Description: Soundproofing In Shiplap Wall; Wall Scones; 2" Wooden Blinds
- Level: Main
- Area: 192 Square Feet
- Dimensions: 12 x 16
Bedroom
- Level: Main
- Area: 120 Square Feet
- Dimensions: 10 x 12
Bedroom
- Level: Basement
- Area: 156 Square Feet
- Dimensions: 13 x 12
Primary bathroom
- Description: Barn Door Entrance; Led Mirror By "electric Mirror"; Granite Countertop With Undermount Kohler Sinks And Faucets; Subway Tile Shower Surround; Tile Flooring; Free Standing Linen Cabinet; Quiet Exhaust Fans; Custom California Closet System
- Level: Main
- Area: 77 Square Feet
- Dimensions: 7 x 11
Bathroom
- Level: Main
- Area: 30 Square Feet
- Dimensions: 6 x 5
Bathroom
- Level: Basement
- Area: 64 Square Feet
- Dimensions: 8 x 8
Bonus room
- Level: Basement
- Area: 104 Square Feet
- Dimensions: 8 x 13
Dining room
- Level: Main
- Area: 81 Square Feet
- Dimensions: 9 x 9
Family room
- Level: Basement
- Area: 420 Square Feet
- Dimensions: 20 x 21
Kitchen
- Description: Wolf Gas Cooktop And Telescoping Downdraft By Best; Stainless Appliances; Quartz Counter Tops And Backsplash; Kohler Sink And Faucet; Under Cabinet Lighting; Designer Lighting
- Level: Main
- Area: 132 Square Feet
- Dimensions: 11 x 12
Laundry
- Description: Front Load Kenmore Washer/Dryer
- Level: Main
Living room
- Description: Gas Fireplace
- Level: Main
- Area: 312 Square Feet
- Dimensions: 24 x 13
Heating
- Forced Air, Natural Gas
Cooling
- Central Air
Appliances
- Included: Cooktop, Dishwasher, Disposal, Down Draft, Dryer, Microwave, Oven, Refrigerator, Tankless Water Heater, Washer
Features
- Basement: Finished,Partial
- Number of fireplaces: 1
- Fireplace features: Gas Log, Living Room
- Common walls with other units/homes: End Unit
Interior area
- Total structure area: 2,587
- Total interior livable area: 2,587 sqft
- Finished area above ground: 1,290
- Finished area below ground: 7
Property
Parking
- Total spaces: 2
- Parking features: Garage - Attached
- Attached garage spaces: 2
Features
- Levels: One
- Stories: 1
- Entry location: Ground
- Patio & porch: Covered, Patio
- Exterior features: Garden
- Fencing: Full
- Has view: Yes
- View description: City, Mountain(s)
Lot
- Features: Corner Lot, Foothills, Greenbelt, Landscaped
Details
- Parcel number: R0603034
- Special conditions: Standard
Construction
Type & style
- Home type: Townhouse
- Property subtype: Townhouse
- Attached to another structure: Yes
Materials
- Frame, Stone, Stucco
- Foundation: Slab
- Roof: Concrete
Condition
- Year built: 2018
Utilities & green energy
- Sewer: Public Sewer
- Water: Public
- Utilities for property: Cable Available, Natural Gas Available, Natural Gas Connected, Phone Available, Phone Connected
Community & HOA
Community
- Subdivision: Roxborough Park
HOA
- Has HOA: Yes
- Amenities included: Clubhouse, Playground, Trail(s)
- Services included: Maintenance Grounds, Road Maintenance, Snow Removal, Trash
- HOA fee: $2,484 annually
- HOA name: Roxborough Park Foundation
- HOA phone: 303-979-7860
- Second HOA fee: $320 monthly
- Second HOA name: Ramparts at Roxborough
- Second HOA phone: 720-416-5588
Location
- Region: Littleton
Financial & listing details
- Price per square foot: $302/sqft
- Tax assessed value: $266,504
- Annual tax amount: $3,672
- Date on market: 1/1/2025
- Listing terms: Cash,Conventional,FHA,Jumbo,Other,VA Loan
- Exclusions: Sellers Personal Property
- Ownership: Individual
- Electric utility on property: Yes
- Road surface type: Paved
Price history
| Date | Event | Price |
|---|---|---|
| 2/27/2025 | Sold | $780,000-0.6%$302/sqft |
Source: | ||
| 1/18/2025 | Pending sale | $785,000$303/sqft |
Source: | ||
| 12/31/2024 | Listed for sale | $785,000+67.9%$303/sqft |
Source: | ||
| 11/16/2018 | Sold | $467,618$181/sqft |
Source: YOUR CASTLE REAL ESTATE solds #2364071_80125 Report a problem | ||
Public tax history
| Year | Property taxes | Tax assessment |
|---|---|---|
| 2018 | $7,089 0% | $77,290 |
| 2017 | $7,089 +90.5% | $77,290 +14.9% |
| 2016 | $3,722 +15.9% | $67,260 |
| 2015 | $3,212 | $67,260 +427.9% |
| 2008 | -- | $12,740 |
Neighborhood: 80125
Nearby homes
- $660,0003 bd3 ba2.5k sqft6835 Surrey Trl, Littleton, CO 80125Sold

- $648,1033 bd3 ba2.8k sqft6831 Surrey Trl, Littleton, CO 80125Off Market
- $644,7313 bd3 ba2.8k sqft6827 Surrey Trl, Littleton, CO 80125Off Market
- $780,0003 bd3 ba2.8k sqft6823 Surrey Trl, Littleton, CO 80125Sold
- $644,0004 bd3 ba3k sqft6840 Surrey Trl, Littleton, CO 80125Off Market
- $497,5002 bd2 ba2.2k sqft6866 Surrey Trl, Littleton, CO 80125Off Market
- $683,7003 bd3 ba2.8k sqft6843 Surrey Trl, Littleton, CO 80125Off Market
- $648,7853 bd2 ba2.8k sqft6847 Surrey Trl, Littleton, CO 80125Off Market
Nearby schools
GreatSchools rating
- 7/10Roxborough Intermediate SchoolGrades: 3-6Distance: 1.2 mi
- 6/10Ranch View Middle SchoolGrades: 7-8Distance: 6.6 mi
- 9/10Thunderridge High SchoolGrades: 9-12Distance: 6.8 mi
Schools provided by the listing agent
- Elementary: Roxborough
- Middle: Ranch View
- High: Thunderridge
- District: Douglas RE-1
Source: REcolorado as distributed by MLS GRID. This data may not be complete. We recommend contacting the local school district to confirm school assignments for this home.
Get pre-qualified for a loan
At Zillow Home Loans, we can pre-qualify you in as little as 5 minutes with no impact to your credit score.An equal housing lender. NMLS #10287.
- Colorado
- Douglas County
- Littleton
- 80125
- 6823 Surrey Trail
