Nestled in the highly desirable community of Roxborough Park, this beautifully maintained home offers a warm, inviting atmosphere, quality finishes, and breathtaking views from nearly every window. Two exceptional, private outdoor living spaces provide peaceful retreats to enjoy morning coffee, entertain friends, or simply relax and take in the stunning natural surroundings.
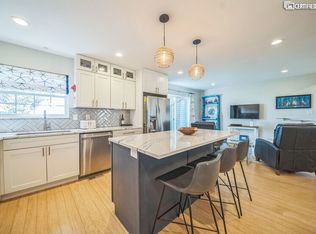
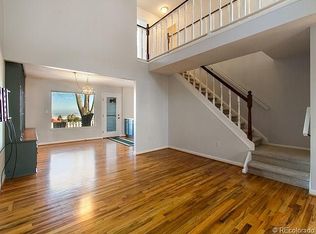
Inside, the thoughtfully designed open floor plan features a wall of windows, spacious kitchen with island, great room with gas logs fireplace, a main-floor primary suite and a private office. Upstairs, two generously sized bedrooms and a full bath offer comfort and privacy.
Surrounded by spectacular scenery and City views as well as over 12 miles of trails and the renowned Arrowhead Golf Course, this special home offers the perfect blend of comfort, tranquility, and Colorado living—all at an exceptional value!
Coming soon 10/20
$699,000
6840 Surrey Trail, Littleton, CO 80125
3beds
3,090sqft
Townhouse
Built in 1973
-- sqft lot
$644,900 Zestimate®
$226/sqft
$641/mo HOA
What's special
- 5 days
- 61
- 4
Zillow last checked:
Listing updated:
Listed by:
Lori Repella 303-888-0602,
Luxe Haven Realty
Source: REcolorado as distributed by MLS GRID,MLS#: 5829770
Facts & features
Interior
Bedrooms & bathrooms
- Bedrooms: 3
- Bathrooms: 3
- Full bathrooms: 2
- 1/2 bathrooms: 1
- Main level bathrooms: 2
- Main level bedrooms: 1
Bedroom
- Features: Primary Suite
- Level: Main
Bedroom
- Level: Upper
Bedroom
- Level: Upper
Bathroom
- Level: Main
Bathroom
- Features: En Suite Bathroom, Primary Suite
- Level: Main
Bathroom
- Level: Upper
Great room
- Level: Main
Kitchen
- Level: Main
Laundry
- Level: Main
Office
- Level: Main
Heating
- Forced Air, Natural Gas
Cooling
- Central Air
Appliances
- Included: Dishwasher, Disposal, Double Oven, Down Draft, Dryer, Gas Water Heater, Oven, Refrigerator, Self Cleaning Oven, Washer, Water Softener
- Laundry: In Unit, Laundry Closet
Features
- Ceiling Fan(s), Granite Counters, High Ceilings, Kitchen Island, Open Floorplan, Pantry, Primary Suite, Smoke Free, Vaulted Ceiling(s), Walk-In Closet(s)
- Flooring: Carpet, Tile, Wood
- Windows: Double Pane Windows
- Basement: Unfinished
- Number of fireplaces: 1
- Fireplace features: Gas Log, Great Room
- Common walls with other units/homes: End Unit,1 Common Wall
Interior area
- Total structure area: 3,090
- Total interior livable area: 3,090 sqft
- Finished area above ground: 1,841
- Finished area below ground: 0
Property
Parking
- Total spaces: 2
- Parking features: Electric Vehicle Charging Station(s), Guest
- Garage spaces: 2
Features
- Levels: Two
- Stories: 2
- Entry location: Courtyard
- Patio & porch: Deck, Front Porch
- Exterior features: Garden, Private Yard
- Has spa: Yes
- Spa features: Spa/Hot Tub, Heated
- Fencing: Full
- Has view: Yes
- View description: City, Mountain(s)
Lot
- Features: Corner Lot, Cul-De-Sac, Fire Mitigation, Foothills, Greenbelt, Landscaped, Master Planned, Open Space
Details
- Parcel number: R0029971
- Zoning: PDU
- Special conditions: Standard
Construction
Type & style
- Home type: Townhouse
- Property subtype: Townhouse
- Attached to another structure: Yes
Materials
- Vinyl Siding
- Foundation: Slab
- Roof: Composition
Condition
- Year built: 1973
Utilities & green energy
- Electric: 110V, 220 Volts in Garage
- Sewer: Public Sewer
- Water: Public
- Utilities for property: Cable Available, Electricity Connected, Natural Gas Connected
Community & HOA
Community
- Security: 24 Hour Security, Carbon Monoxide Detector(s)
- Subdivision: Roxborough Park
HOA
- Has HOA: Yes
- Amenities included: Clubhouse, Gated, Management, Park, Playground, Trail(s)
- Services included: Maintenance Grounds, Maintenance Structure, Road Maintenance, Security, Snow Removal, Trash
- HOA fee: $2,888 annually
- HOA name: Roxborough Park Foundation
- HOA phone: 303-979-7860
- Second HOA fee: $400 monthly
- Second HOA name: Ramparts at Roxborough
- Second HOA phone: 303-369-0800
Location
- Region: Littleton
Financial & listing details
- Price per square foot: $226/sqft
- Tax assessed value: $635,614
- Annual tax amount: $3,814
- Date on market: 10/20/2026
- Listing terms: Cash,Conventional,FHA,VA Loan
- Exclusions: Hot Tub, Seller's Personal Property, Staging Items.
- Ownership: Individual
- Electric utility on property: Yes
- Road surface type: Paved
Estimated market value
$644,900
$600,000 - $696,000
$3,297/mo
Price history
| Date | Event | Price |
|---|---|---|
| 4/29/2017 | Sold | $439,000+3.3%$142/sqft |
Source: Public Record Report a problem | ||
| 3/19/2017 | Pending sale | $424,900$138/sqft |
Source: Re/Max Structure #5169378 Report a problem | ||
| 3/16/2017 | Listed for sale | $424,900+33.2%$138/sqft |
Source: Re/Max Structure #5169378 Report a problem | ||
| 10/15/2014 | Sold | $319,000-1.8%$103/sqft |
Source: Public Record Report a problem | ||
| 9/3/2014 | Listed for sale | $325,000+58.5%$105/sqft |
Source: TRADEWIND REAL ESTATE #3002127 Report a problem | ||
| 8/2/2005 | Sold | $205,000$66/sqft |
Source: Public Record Report a problem | ||
Public tax history
| Year | Property taxes | Tax assessment |
|---|---|---|
| 2025 | $3,254 -0.7% | $39,730 +1.2% |
| 2024 | $3,278 +26.9% | $39,260 -1% |
| 2023 | $2,583 -4.5% | $39,640 +40.4% |
| 2022 | $2,706 | $28,230 -2.8% |
| 2021 | -- | $29,050 -0.6% |
| 2020 | $2,736 +16.1% | $29,220 |
| 2019 | $2,357 | $29,220 +20.6% |
| 2018 | $2,357 +6.1% | $24,230 |
| 2017 | $2,222 +108.1% | $24,230 +6% |
| 2016 | $1,068 -51.1% | $22,860 |
| 2015 | $2,183 +16.1% | $22,860 +25.7% |
| 2014 | $1,881 | $18,180 |
| 2013 | -- | $18,180 +3.5% |
| 2012 | -- | $17,560 |
| 2011 | -- | $17,560 -1.6% |
| 2010 | -- | $17,850 +0.8% |
| 2009 | $920 | $17,710 |
| 2008 | -- | $17,710 +6.2% |
| 2007 | -- | $16,670 |
| 2006 | $1,683 -16.4% | $16,670 -15.5% |
| 2004 | $2,012 +7.4% | $19,730 +5.9% |
| 2003 | $1,874 | $18,630 |
| 2002 | -- | $18,630 +22% |
| 2001 | $1,572 -2.2% | $15,270 +0% |
| 2000 | $1,608 | $15,264 |
Find assessor info on the county website
Monthly payment
Est. payment
Payment breakdown
Explore the cost of this home by adjusting the details. Changes won't be saved.Climate risks
Neighborhood: 80125
Nearby schools
Schools provided by the listing agent
- Elementary: Roxborough
- Middle: Ranch View
- High: Thunderridge
- District: Douglas RE-1
Source: REcolorado as distributed by MLS GRID. This data may not be complete. We recommend contacting the local school district to confirm school assignments for this home.

Similar homes
- $575,0004 bd4 ba3k sqft6865 Briar Rose Trail, Littleton, CO 80125For Sale
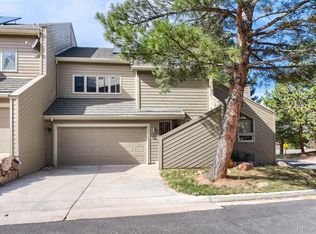
 MLS ID #5076089, Maria Gallucci, Compass - Denver. REcolorado as distributed by MLS GRID
 - $675,0003 bd3 ba2.7k sqft6962 Fargo Trail, Littleton, CO 80125For Sale
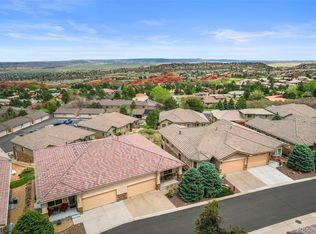 MLS ID #3984661, Elena Collins, Price & Co. Real Estate. REcolorado as distributed by MLS GRID
 - $799,9003 bd3 ba2.5k sqft6473 Willow Broom Trail, Littleton, CO 80125For Sale
 MLS ID #9739049, Degrande Group, RE/MAX Synergy. REcolorado as distributed by MLS GRID
 - $--3 bd2 ba2.1k sqft10191 Westside Ct, Littleton, CO 80125Auction
 Auction.com 2
 - $750,0003 bd3 ba3k sqft10507 Brown Fox Trail, Littleton, CO 80125For SaleMLS ID #4715183, Degrande Group, RE/MAX Synergy. REcolorado as distributed by MLS GRID
- $899,0004 bd3 ba3k sqft6153 Buffalo Run, Littleton, CO 80125For SaleMLS ID #3912322, Jan McCaffrey, Luxe Haven Realty. REcolorado as distributed by MLS GRID
- $650,0003 bd3 ba2.7k sqftRamparts At Roxborough II, Littleton, CO 80125For SaleMLS ID #8792803, Todd & Tracy Cole, Realty One Group Premier Colorado. REcolorado as distributed by MLS GRID
- $524,9005 bd4 ba2.5k sqft6846 Surrey Trl, Littleton, CO 80125For Sale
 MLS ID #1068373, Liz Poladsky, Compass-Denver. IRES as distributed by MLS GRID
 - $699,5003 bd2 ba3.8k sqft9562 Byers Peak Street, Littleton, CO 80125For SaleMLS ID #8081655, Lisa Chirico, RE/MAX Professionals. REcolorado as distributed by MLS GRID
- $650,0004 bd4 ba2.9k sqft7039 Pine Hills Way, Littleton, CO 80125For SaleMLS ID #7570572, Jessica Manzano, Keller Williams Advantage Realty LLC. REcolorado as distributed by MLS GRID
- $700,0004 bd3 ba3.7k sqft9874 N Crystal Lake Drive, Littleton, CO 80125For SaleMLS ID #5341156, Justin Phillips, RE/MAX Professionals. REcolorado as distributed by MLS GRID
- $716,9993 bd3 ba3.8k sqft9836 Banner Peak Street, Littleton, CO 80125For SaleMLS ID #5440677, Vignesh Tanneru, SV Realty Group. REcolorado as distributed by MLS GRID
- $639,9994 bd3 ba2.9k sqft9736 Fox Den Drive, Littleton, CO 80125For SaleMLS ID #5073210, Brian Paolillo, Colorado Native Realty LLC. REcolorado as distributed by MLS GRID
- $669,0003 bd3 ba3k sqft7654 Bison Court, Littleton, CO 80125For SaleMLS ID #9776016, Lane Lyon, Coldwell Banker Global Luxury Denver. REcolorado as distributed by MLS GRID
- $620,0003 bd3 ba2.7k sqft7183 Dome Rock Road, Littleton, CO 80125For SaleMLS ID #6838296, Diane Chado, Keller Williams Advantage Realty LLC. REcolorado as distributed by MLS GRID
- $500,0003 bd3 ba2.6k sqft6984 Buckskin Drive, Littleton, CO 80125For SaleMLS ID #3796290, Story Home Group, LPT Realty. REcolorado as distributed by MLS GRID
- $675,0005 bd4 ba3.5k sqft10099 Silvercliff Lane, Littleton, CO 80125For SaleMLS ID #3394195, Anita Martin, Brokers Guild Real Estate. REcolorado as distributed by MLS GRID
- $675,0004 bd3 ba2.4k sqft10026 Westside Circle, Littleton, CO 80125For SaleMLS ID #7749118, Walter Gallegos, HomeSmart Realty. REcolorado as distributed by MLS GRID
- $610,0003 bd3 ba2.2k sqft7748 Dusk Street, Littleton, CO 80125For SaleMLS ID #5345126, Corene Hellander, Luxe Haven Realty. REcolorado as distributed by MLS GRID
