Walk through the front door of 9874 N Crystal Lake Dr and the layout does the selling for you: a
dramatic two-story entry opens onto a main level built for real life — a private study for the work-from-
home days, a great room that flows into the kitchen and breakfast nook, and a formal dining room that
still feels connected to everything else. Upstairs, the primary suite delivers a 5-piece bath and a walk-
in closet, and second-floor laundry means no hauling baskets up and down stairs.
Downstairs, an unfinished walk-out basement (already roughed in for a bathroom) is a blank canvas
— extra bedrooms, a rec room, a home gym, take your pick. Step outside and you'll understand why
this lot doesn't come around often! A walkway leads right out back to a pond and the open space
beyond it, with lake views straight off your deck. Located minutes from Waterton Canyon, Chatfield State Park, Roxborough
State Park, and Arrowhead Golf Course.
For sale
$739,000
9874 N Crystal Lake Drive, Littleton, CO 80125
4beds
3,710sqft
Single Family Residence
Built in 2002
7,841 Square Feet Lot
$-- Zestimate®
$199/sqft
$45/mo HOA
What's special
- 38 days |
- 938 |
- 61 |
Zillow last checked:
Listing updated:
Listed by:
Justin Phillips 303-514-7889 justinrealestate@gmail.com,
RE/MAX Professionals
Source: REcolorado as distributed by MLS GRID,MLS#: 5341156
Facts & features
Interior
Bedrooms & bathrooms
- Bedrooms: 4
- Bathrooms: 3
- Full bathrooms: 2
- 1/2 bathrooms: 1
- Main level bathrooms: 1
Bedroom
- Level: Upper
- Area: 115.5 Square Feet
- Dimensions: 10.5 x 11
Bedroom
- Level: Upper
- Area: 115 Square Feet
- Dimensions: 10 x 11.5
Bedroom
- Level: Upper
- Area: 90 Square Feet
- Dimensions: 9 x 10
Bedroom
- Description: Overlooking The Pond
- Features: Primary Suite
- Level: Upper
- Area: 240 Square Feet
- Dimensions: 15 x 16
Bathroom
- Level: Main
- Area: 15 Square Feet
- Dimensions: 5 x 3
Bathroom
- Level: Upper
- Area: 56.25 Square Feet
- Dimensions: 7.5 x 7.5
Bathroom
- Description: 5-Piece Primary Bathroom Suite
- Features: Primary Suite
- Level: Upper
- Area: 129.25 Square Feet
- Dimensions: 11 x 11.75
Dining room
- Level: Main
- Area: 161 Square Feet
- Dimensions: 11.5 x 14
Family room
- Level: Main
- Area: 168 Square Feet
- Dimensions: 12 x 14
Kitchen
- Level: Main
- Area: 216 Square Feet
- Dimensions: 12 x 18
Laundry
- Description: With Mop Sink
- Level: Upper
- Area: 41.25 Square Feet
- Dimensions: 5.5 x 7.5
Living room
- Level: Main
- Area: 264 Square Feet
- Dimensions: 16 x 16.5
Office
- Level: Main
- Area: 173.25 Square Feet
- Dimensions: 10.5 x 16.5
Heating
- Forced Air
Cooling
- Central Air
Appliances
- Included: Dishwasher, Disposal, Dryer, Gas Water Heater, Humidifier, Microwave, Oven, Refrigerator, Washer
Features
- Ceiling Fan(s), Entrance Foyer, Five Piece Bath, High Ceilings, Kitchen Island, Laminate Counters, Open Floorplan, Primary Suite, Smoke Free, Vaulted Ceiling(s), Walk-In Closet(s)
- Flooring: Carpet, Tile, Vinyl
- Windows: Double Pane Windows
- Basement: Bath/Stubbed,Sump Pump,Walk-Out Access
- Number of fireplaces: 1
- Fireplace features: Family Room, Gas, Gas Log
Interior area
- Total structure area: 3,710
- Total interior livable area: 3,710 sqft
- Finished area above ground: 2,489
- Finished area below ground: 0
Video & virtual tour
Property
Parking
- Total spaces: 3
- Parking features: Garage - Attached
- Attached garage spaces: 3
Features
- Levels: Two
- Stories: 2
- Patio & porch: Deck, Front Porch
- Exterior features: Balcony, Rain Gutters
- Fencing: Full
- Has view: Yes
- View description: Lake, Mountain(s)
- Has water view: Yes
- Water view: Lake
- Waterfront features: Pond
Lot
- Size: 7,841 Square Feet
Details
- Parcel number: R0423169
- Zoning: PDU
- Special conditions: Standard
Construction
Type & style
- Home type: SingleFamily
- Architectural style: Traditional
- Property subtype: Single Family Residence
Materials
- Frame, Stucco, Wood Siding
- Foundation: Structural
- Roof: Composition
Condition
- Year built: 2002
Utilities & green energy
- Sewer: Public Sewer
- Water: Public
- Utilities for property: Cable Available, Electricity Connected, Natural Gas Connected
Community & HOA
Community
- Security: Carbon Monoxide Detector(s), Smoke Detector(s), Video Doorbell
- Subdivision: Roxborough Village
HOA
- Has HOA: Yes
- Amenities included: Park, Playground, Pond Seasonal, Trail(s)
- Services included: Trash
- HOA fee: $45 monthly
- HOA name: KC And Associates
- HOA phone: 303-933-6279
Location
- Region: Littleton
Financial & listing details
- Price per square foot: $199/sqft
- Tax assessed value: $791,435
- Annual tax amount: $5,397
- Date on market: 7/15/2026
- Listing terms: Cash,Conventional,FHA,VA Loan
- Exclusions: Seller's Personal Property
- Ownership: Individual
- Electric utility on property: Yes
- Road surface type: Paved
Estimated market value
Not available
Estimated sales range
Not available
Not available
Price history
| Date | Event | Price |
|---|---|---|
| 7/15/2026 | Listed for sale | $739,000+81.2%$199/sqft |
Source:  REcolorado as distributed by MLS GRID #5341156 Report a problem REcolorado as distributed by MLS GRID #5341156 Report a problem | ||
| 6/3/2014 | Sold | $407,900$110/sqft |
Source: Public Record Report a problem | ||
| 4/12/2014 | Listed for sale | $407,900+15.2%$110/sqft |
Source: Keller Williams Realty Success, LLC #5929210 Report a problem | ||
| 10/28/2002 | Sold | $354,107$95/sqft |
Source: Public Record Report a problem | ||
Public tax history
| Year | Property taxes | Tax assessment |
|---|---|---|
| 2025 | $5,231 -0.7% | $49,470 -7.9% |
| 2024 | $5,266 +36.7% | $53,720 -1% |
| 2023 | $3,852 -4.3% | $54,250 +47.3% |
| 2022 | $4,025 | $36,820 -2.8% |
| 2021 | -- | $37,880 +6% |
| 2020 | $4,143 -8.4% | $35,740 |
| 2019 | $4,521 0% | $35,740 +14% |
| 2018 | $4,521 +4.1% | $31,350 |
| 2017 | $4,344 +5.8% | $31,350 +7.1% |
| 2016 | $4,106 -3.2% | $29,270 |
| 2015 | $4,242 +16.5% | $29,270 +25.4% |
| 2014 | $3,640 | $23,350 |
| 2013 | -- | $23,350 -1.8% |
| 2012 | -- | $23,790 |
| 2011 | -- | $23,790 -15.4% |
| 2010 | -- | $28,120 -1.6% |
| 2009 | $4,619 | $28,590 |
| 2008 | -- | $28,590 -1.7% |
| 2007 | -- | $29,070 |
| 2006 | $4,757 -3.2% | $29,070 +5.9% |
| 2004 | $4,912 +256.1% | $27,460 +411.4% |
| 2003 | $1,379 | $5,370 +193.3% |
| 2002 | -- | $1,831 +6.5% |
| 2001 | $288 | $1,720 |
Find assessor info on the county website
Monthly payment
Est. payment
Payment breakdown
Explore the cost of this home by adjusting the details. Changes won't be saved.Climate risks
Neighborhood: 80125
Nearby schools
GreatSchools rating
- 8/10Roxborough Intermediate SchoolGrades: 3-6Distance: 0.3 mi
- 7/10Ranch View Middle SchoolGrades: 7-8Distance: 5.2 mi
- 9/10Thunderridge High SchoolGrades: 9-12Distance: 5.5 mi
Schools provided by the listing agent
- Elementary: Roxborough
- Middle: Ranch View
- High: Thunderridge
- District: Douglas RE-1
Source: REcolorado as distributed by MLS GRID. This data may not be complete. We recommend contacting the local school district to confirm school assignments for this home.
- $738,6003 bd4 ba3.2k sqft9860 N Crystal Lake Dr, Littleton, CO 80125Off Market
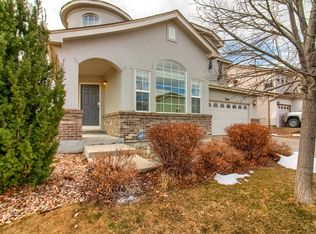
- $400,0004 bd4 ba3.6k sqft7610 Bison Ct, Littleton, CO 80125Sold

- $678,5004 bd4 ba2.8k sqft9846 N Crystal Lake Dr, Littleton, CO 80125Off Market
- $655,3005 bd4 ba2.8k sqft7634 Bison Ct, Littleton, CO 80125Off Market
- $708,9003 bd3 ba2.5k sqft7625 Bison Ct, Littleton, CO 80125Off Market
- $795,0004 bd3 ba4.2k sqft7619 Bison Ct, Littleton, CO 80125Sold
- $770,2003 bd3 ba2.5k sqft7602 Bison Ct, Littleton, CO 80125Off Market
- $707,4003 bd2 ba2.1k sqft7611 Bison Ct, Littleton, CO 80125Off Market
A local agent can set up tours, give advice and negotiate with sellers.
Similar homes
- $725,0003 bd4 ba2.8k sqft7664 Bison Court, Littleton, CO 80125For Sale

 MLS ID #9559103, Laura Marie Smith, Coldwell Banker Global Luxury Denver. REcolorado as distributed by MLS GRID
 - $669,0003 bd3 ba3k sqft7654 Bison Court, Littleton, CO 80125For Sale
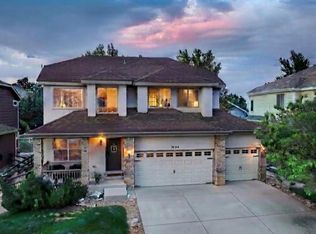 MLS ID #9776016, Lane Lyon, Coldwell Banker Global Luxury Denver. REcolorado as distributed by MLS GRID
 - $675,0004 bd4 ba3.5k sqft10099 Silvercliff Lane, Littleton, CO 80125For Sale
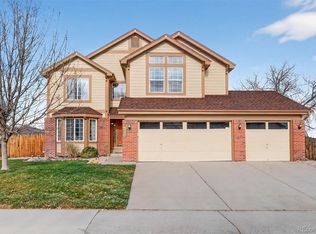 MLS ID #3394195, Anita Martin, Brokers Guild Real Estate. REcolorado as distributed by MLS GRID
 - $689,0004 bd3 ba2.4k sqft10026 Westside Circle, Littleton, CO 80125For Sale
 MLS ID #7749118, Walter Gallegos, HomeSmart Realty. REcolorado as distributed by MLS GRID
 - $695,0005 bd4 ba3.8k sqft10017 Westside Circle, Littleton, CO 80125For SaleMLS ID #9019713, Ian Prichard, Madison & Company Properties. REcolorado as distributed by MLS GRID
- $--3 bd2 ba2.1k sqft10191 Westside Ct, Littleton, CO 80125AuctionAuction.com 2
- $799,0005 bd4 ba4.1k sqft7635 Jared Way, Littleton, CO 80125For SaleMLS ID #5913477, Katie Thomas, Corcoran Perry & Co.. REcolorado as distributed by MLS GRID
- $620,0004 bd4 ba2.1k sqft7967 Canvasback Court, Littleton, CO 80125For SaleMLS ID #8227143, Tara Jones, Opendoor Brokerage LLC. REcolorado as distributed by MLS GRID
- $825,0004 bd4 ba4.9k sqft7179 Red Mesa Drive, Littleton, CO 80125For SaleMLS ID #7347099, Linda McDonald, Keller Williams Avenues Realty. REcolorado as distributed by MLS GRID
- $799,0004 bd3 ba4.5k sqft10580 Kicking Horse Drive, Littleton, CO 80125For SaleMLS ID #6468592, Kelly Nichols, RE/MAX Professionals. REcolorado as distributed by MLS GRID
- $599,0003 bd3 ba2.6k sqft7312 Eagle Rock Drive, Littleton, CO 80125For SaleMLS ID #4154054, Robert Mancey, Red Truck Realty LLC. REcolorado as distributed by MLS GRID
- $715,0004 bd4 ba3.3k sqft7978 Adams Fork Avenue, Littleton, CO 80125For SaleMLS ID #1552987, Brandon M Brennick, Kentwood Real Estate DTC, LLC. REcolorado as distributed by MLS GRID
- $749,9003 bd3 ba3.9k sqft8416 Arapahoe Peak Street, Littleton, CO 80125For SaleMLS ID #7554734, Michael Rittner, Rittner Realty Inc. REcolorado as distributed by MLS GRID
- $540,0003 bd4 ba1.9k sqft10102 Telluride Street, Littleton, CO 80125For SaleMLS ID #5879797, Landon Pasley, NAV Real Estate. REcolorado as distributed by MLS GRID
- $699,5003 bd2 ba3.9k sqft8074 Mount Kataka Street, Littleton, CO 80125For SaleMLS ID #3134755, Lisa Chirico, RE/MAX Professionals. REcolorado as distributed by MLS GRID
- $894,0004 bd3 ba2.6k sqft6823 Big Horn Trail, Littleton, CO 80125For SaleMLS ID #5587305, Honey Grimes, Brokers Guild Real Estate. REcolorado as distributed by MLS GRID
- $620,0003 bd3 ba2.2k sqft7748 Dusk Street, Littleton, CO 80125For SaleMLS ID #5345126, Corene Hellander, Luxe Haven Realty. REcolorado as distributed by MLS GRID
- $699,5003 bd2 ba3.9k sqft9562 Byers Peak Street, Littleton, CO 80125For SaleMLS ID #8081655, Lisa Chirico, RE/MAX Professionals. REcolorado as distributed by MLS GRID
- $739,9904 bd4 ba2.6k sqft8795 Hugo Drive, Littleton, CO 80125New ConstructionREcolorado as distributed by MLS GRID
- $800,0003 bd3 ba3k sqft10507 Brown Fox Trail, Littleton, CO 80125For SaleMLS ID #4715183, Degrande Group, RE/MAX Synergy. REcolorado as distributed by MLS GRID
