Skip main navigation
Sold for $1,275,000
  • $1,275,000

    6824 Felix St, Mc Lean, VA 22101

    4beds
    1,330sqft
    Single Family Residence
    Built in 1958
    10,887 Square Feet Lot
    $1,277,200 Zestimate®
    $959/sqft
    $4,658 Estimated rent

    Home value

    $1,277,200

    $1.21M - $1.34M

    $4,658/mo

    Zestimate® history
    Loading
    Loading...

    Owner options

    List your home for rent

    $4,658/mo

    Rent Zestimate®

    Find your next renter with Zillow Rental Manager. Plus, with online applications, you can quickly screen prospective tenants – for free.

    Learn more

    $4,658/mo

    Rent Zestimate®

    Refinance and save

    $8,027/mo

    Est. payment

    Refinancing to a lower rate could help reduce your monthly payments and save thousands over the life of the loan.

    See today's rates

    $8,027/mo

    Est. payment

    Explore your selling options

    Work with a Zillow partner agent

    Leverage their expertise and Zillow's premium Showcase listings to get your home seen by more buyers.

    Get started

    List with your own agent

    Get your home in front of millions of buyers by listing it on Zillow.

    Learn how to do it

    Sell it yourself

    Take full control of how buyers see your home on Zillow by listing For Sale by Owner (FSBO).

    List your home

    What's special

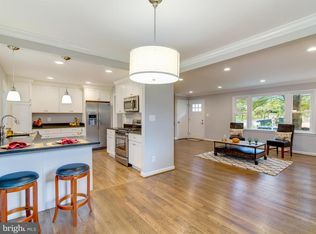
    *********Offer deadline is Monday, 5/18 at 5:00 PM.***********Welcome to this sunny, bright, and spacious split-level brick home nestled on a quiet, tree-lined street in the heart of McLean's beloved Lewinsville Heights neighborhood. Thoughtfully updated from top to bottom and truly move-in ready, this 4-bedroom, 3-full-bath gem has been meticulously refreshed inside and out — just unpack and enjoy everything McLean has to offer. Major systems are all taken care of, giving buyers exceptional peace of mind for years to come: NEW HVAC (2024), Roof & Siding (2017), Windows (2023), and Water Heater (2015). Inside, the entire home has been freshly painted in warm, neutral tones, with all-new doors, door handles, electrical switches and outlets, and new light fixtures throughout — every detail carefully attended to, making every room feel crisp, bright, and truly move-in ready. The main level welcomes you with a gracious formal living room, a separate dining room perfect for hosting, and an eat-in kitchen appointed with granite countertops, stainless-steel appliances, and a brand-new refrigerator(2026). Gleaming hardwood floors flow throughout the upper living areas, adding warmth and timeless character. Just off the main living area, a sun-drenched three-season sunroom is a true bonus space — featuring luxury vinyl plank flooring and a sliding glass door that opens directly to the backyard patio, perfect for morning coffee, casual entertaining, or simply soaking in the natural light. The lower level provides a spacious and private bedroom suite with a full bath, convenient laundry, generous storage, and a bonus fridge (2025) — all conveys. Step outside to a large backyard with patio, offering a wonderful outdoor retreat for gardening, grilling, or unwinding after a long day. One-car carport plus driveway parking for 2–3 additional vehicles completes the package. Situated on a generous 0.25-acre lot within the highly coveted Kent Gardens Elementary, Longfellow Middle, and McLean High School pyramid — consistently ranked among Fairfax County's finest. Just minutes to Tysons Corner, the Silver Line Metro, Georgetown Pike, downtown McLean, premier shopping, dining, and major commuter routes. A rare opportunity to own a beautifully and comprehensively updated brick home in one of McLean's most established neighborhoods at a price point that is truly exceptional for the area. Welcome home!

    Zillow last checked:

    Listing updated:

    Listed by:

    June Park 703-615-1187,

    Samson Properties,

    Listing Team: Simon Homes

    Bought with:

    Ahmed Makkiyah, 0225242357

    Douglas Realty

    Source: Bright MLS,MLS#: VAFX2310838MLS Logo

    Facts & features

    Interior

    Bedrooms & bathrooms
    • Bedrooms: 4
    • Bathrooms: 3
    • Full bathrooms: 3
    Basement
    • Area: 0
    Heating
    • Forced Air, Electric
    Cooling
    • Central Air, Electric
    Appliances
    • Included: Gas Water Heater
    Features
    • Basement: Full,Rear Entrance,Improved,Walk-Out Access
    • Number of fireplaces: 1
    Interior area
    • Total structure area: 1,330
    • Total interior livable area: 1,330 sqft
    • Finished area above ground: 1,330
    • Finished area below ground: 0

    Property

    Parking
    • Total spaces: 4
    • Parking features: Attached Carport, Driveway
    • Carport spaces: 2
    • Uncovered spaces: 2
    Accessibility
    • Accessibility features: None
    Features
    • Levels: Multi/Split,Four
    • Stories: 4
    • Pool features: None
    Lot
    • Size: 10,887 Square Feet
    Details
    • Additional structures: Above Grade, Below Grade
    • Parcel number: 0304 27 0042
    • Zoning: 130
    • Special conditions: Standard

    Construction

    Type & style
    • Home type: SingleFamily
    • Property subtype: Single Family Residence
    Materials
    • Concrete
    • Foundation: Concrete Perimeter
    Condition
    • New construction: No
    • Year built: 1958

    Utilities & green energy

    • Sewer: Other
    • Water: Other

    Community & HOA

    Community
    • Subdivision: Lewinsville Heights
    HOA
    • Has HOA: No
    Location
    • Region: Mc Lean

    Financial & listing details

    • Price per square foot: $959/sqft
    • Tax assessed value: $1,173,470
    • Annual tax amount: $12,891
    • Date on market: 5/14/2026
    • Listing agreement: Exclusive Right To Sell
    • Ownership: Fee Simple

    Price history

    DateEventPrice
    7/12/2026Listing removed$5,000$4/sqft
    Source: Zillow Rentals Report a problem
    7/3/2026Listed for rent$5,000+25%$4/sqft
    Source: Zillow Rentals Report a problem
    6/8/2026Sold$1,275,000$959/sqft
    Source: Bright MLS #VAFX2310838 Report a problem
    5/19/2026Pending sale$1,275,000$959/sqft
    Source: Bright MLS #VAFX2310838 Report a problem
    5/14/2026Listed for sale$1,275,000$959/sqft
    Source: Bright MLS #VAFX2310838 Report a problem
    5/9/2025Listing removed$3,999$3/sqft
    Source: Bright MLS #VAFX2239532 Report a problem
    5/8/2025Listed for rent$3,999$3/sqft
    Source: Bright MLS #VAFX2239532 Report a problem

    Public tax history

    YearProperty taxesTax assessment
    2025$12,891 +9.7%$1,093,380 +9.9%
    2024$11,754 +9.6%$994,840 +6.8%
    2023$10,723 +6.1%$931,230 +7.5%
    2022$10,109 $866,630 +13%
    2021-- $766,720 +3.8%
    2020$8,914 -1.4%$738,830 -1.4%
    2019$9,038 +0.5%$749,100 +0.5%
    2018$8,990 +6%$745,100 +4%
    2017$8,484 +2.1%$716,520 +1.8%
    2016$8,312 +6.7%$703,530 +2.9%
    2015$7,791 +9.3%$684,010 +9.1%
    2014$7,128 $627,150 +2.1%
    2013-- $614,040 +3.7%
    2012-- $592,410 +0.5%
    2011-- $589,220 -0.3%
    2010-- $590,870 -0.9%
    2009-- $596,350 -3.9%
    2008-- $620,700
    2007-- $620,700 +57%
    2003-- $395,460 +13%
    2002-- $349,965 +23.8%
    2001-- $282,670
    Find assessor info on the county website

    Neighborhood: 22101

    Nearby schools

    GreatSchools rating
    Schools provided by the listing agent
    • Elementary: Kent Gardens
    • Middle: Longfellow
    • High: Mclean
    • District: Fairfax County Public Schools

    Source: Bright MLS. This data may not be complete. We recommend contacting the local school district to confirm school assignments for this home.

    Get a cash offer in 3 minutes
    Find out how much your home could sell for in as little as 3 minutes with a no-obligation cash offer.
    Estimated market value
    $1,277,200
    Get a cash offer in 3 minutes
    Find out how much your home could sell for in as little as 3 minutes with a no-obligation cash offer.
    Estimated market value
    $1,277,200