Opulux Homes presents a rare in-construction opportunity for a custom luxury residence in the heart of McLean, VA, offered at $2,750,000 — with full pre-construction customization options available up to $2,950,000. Delivery expected Fall 2026. Act now to personalize your finishes before construction is complete. Offering approximately 7,600 finished square feet, this stunning modern transitional home features 7 bedrooms, 7.5 baths, an upper-level loft, and a 2-car oversized garage. The striking stucco and stone exterior with floor-to-ceiling black Andersen windows floods the home with natural light and sets an elegant tone for the open floor plan within. The main level showcases formal dining and living areas, a sunlit family room with a linear fireplace, a main-level bedroom suite, a mudroom, and a chef's kitchen appointed with European cabinetry, an oversized quartz island, and top-of-the-line Thermador appliances. A covered composite deck extends the living space outdoors for seamless indoor-outdoor entertaining. The upper level offers four spacious en suite bedrooms, an open loft, and a private primary suite featuring a spa bath with soaking tub and oversized rain shower. The lower level includes a bright recreation room, wet bar, exercise/media room, two guest suites, and a fireplace. Exquisite finishes throughout include 10-foot ceilings on the main level, wide-plank oak hardwood floors, custom porcelain tile in every bath, Kohler fixtures, custom cabinetry, tray ceilings, and LED ambient lighting. Built to the highest standards with 2x6 exterior framing, upgraded studs and subfloors, spray foam insulation, extra-wide foundation walls, PVC and James Hardie exterior trims, architectural shingles, and an active radon mitigation system. Pre-construction customization options are available through July 15, 2026, including a finished basement, additional bedroom and full bath in the basement, covered deck, primary bedroom fireplace, and basement fireplace. Contact listing agent for details. Located in highly sought-after McLean with easy access to major highways, Metro, Tysons Corner, and Washington, D.C. — a rare opportunity to own a truly bespoke luxury home built to last.
Coming soon 09/30
$2,750,000
1707 Westmoreland St, Mc Lean, VA 22101
7beds
7,585sqft
:
Get pre-qualified$17,881/mo
Single Family Residence
Built in 2026
10,503 Square Feet Lot
$2,975,800 Zestimate®
$363/sqft
$-- HOA
What's special
- 302 days |
- 333 |
- 20 |
Zillow last checked:
Listing updated:
Listed by:
Rohit Saran 703-599-3109,
Samson Properties 7033788810
Source: Bright MLS,MLS#: VAFX2273220
Facts & features
Interior
Bedrooms & bathrooms
- Bedrooms: 7
- Bathrooms: 8
- Full bathrooms: 7
- 1/2 bathrooms: 1
- Main level bathrooms: 2
- Main level bedrooms: 1
Basement
- Area: 2225
Heating
- Forced Air, Electric, Natural Gas
Cooling
- Central Air, Electric
Appliances
- Included: Gas Water Heater
- Laundry: Upper Level
Features
- Basement: Concrete
- Number of fireplaces: 2
Interior area
- Total structure area: 7,585
- Total interior livable area: 7,585 sqft
- Finished area above ground: 5,360
- Finished area below ground: 2,225
Property
Parking
- Total spaces: 6
- Parking features: Garage Faces Front, Attached, Driveway, On Street
- Attached garage spaces: 2
- Uncovered spaces: 4
Accessibility
- Accessibility features: Accessible Hallway(s)
Features
- Levels: Two
- Stories: 2
- Patio & porch: Deck
- Pool features: None
Lot
- Size: 10,503 Square Feet
Details
- Additional structures: Above Grade, Below Grade
- Parcel number: 0304 27 0044
- Zoning: 130
- Special conditions: Standard
Construction
Type & style
- Home type: SingleFamily
- Architectural style: Contemporary
- Property subtype: Single Family Residence
Materials
- Stick Built
- Foundation: Concrete Perimeter
Condition
- Excellent
- New construction: Yes
- Year built: 2026
Utilities & green energy
- Sewer: Public Sewer
- Water: Public
Community & HOA
Community
- Subdivision: Lewinsville Heights
HOA
- Has HOA: No
Location
- Region: Mc Lean
Financial & listing details
- Price per square foot: $363/sqft
- Tax assessed value: $1,036,520
- Annual tax amount: $12,221
- Date on market: 9/30/2026
- Listing agreement: Exclusive Right To Sell
- Ownership: Fee Simple
Estimated market value
$2,975,800
$2.74M - $3.21M
$6,053/mo
Price history
| Date | Event | Price |
|---|---|---|
| 5/23/2025 | Sold | $1,150,000-3.4%$152/sqft |
Source:  Bright MLS #VAFX2230754 Report a problem Bright MLS #VAFX2230754 Report a problem | ||
| 4/28/2025 | Pending sale | $1,190,000$157/sqft |
Source: Bright MLS #VAFX2230754 Report a problem | ||
| 4/20/2025 | Contingent | $1,190,000$157/sqft |
Source: Bright MLS #VAFX2230754 Report a problem | ||
| 4/17/2025 | Price change | $1,190,000-4.8%$157/sqft |
Source: Bright MLS #VAFX2230754 Report a problem | ||
| 4/10/2025 | Listed for sale | $1,250,000$165/sqft |
Source: Bright MLS #VAFX2230754 Report a problem | ||
Public tax history
| Year | Property taxes | Tax assessment |
|---|---|---|
| 2025 | $12,221 +9.6% | $1,036,520 +9.8% |
| 2024 | $11,149 +9.6% | $943,650 +6.8% |
| 2023 | $10,174 +6.2% | $883,500 +7.6% |
| 2022 | $9,582 | $821,420 +8.9% |
| 2021 | -- | $753,960 +3.7% |
| 2020 | $8,772 -1.3% | $727,100 -1.3% |
| 2019 | $8,892 +0.5% | $737,010 +0.5% |
| 2018 | $8,844 +6.1% | $733,010 +4.1% |
| 2017 | $8,334 +2% | $703,870 +1.8% |
| 2016 | $8,167 +6.7% | $691,250 +2.8% |
| 2015 | $7,656 +9.3% | $672,200 +9% |
| 2014 | $7,008 | $616,610 +2.3% |
| 2013 | -- | $602,860 +3.7% |
| 2012 | -- | $581,250 +0.7% |
| 2011 | -- | $577,410 -1.3% |
| 2010 | -- | $585,280 -0.9% |
| 2009 | -- | $590,710 -3.9% |
| 2008 | -- | $614,820 +1% |
| 2007 | -- | $609,030 +61% |
| 2003 | -- | $378,245 +13% |
| 2002 | -- | $334,730 +24.6% |
| 2001 | -- | $268,690 |
Find assessor info on the county website
Monthly payment
Est. payment
Payment breakdown
Explore the cost of this home by adjusting the details. Changes won't be saved.Climate risks
Neighborhood: 22101
Nearby schools
GreatSchools rating
- 10/10Kent Gardens Elementary SchoolGrades: PK-6Distance: 0.3 mi
- 10/10Longfellow Middle SchoolGrades: 7-8Distance: 1 mi
- 9/10McLean High SchoolGrades: 9-12Distance: 0.2 mi
Schools provided by the listing agent
- Elementary: Kent Gardens
- Middle: Longfellow
- High: Mclean
- District: Fairfax County Public Schools
Source: Bright MLS. This data may not be complete. We recommend contacting the local school district to confirm school assignments for this home.
- $1,483,4005 bd5 ba2.4k sqft1709 Westmoreland St, Mc Lean, VA 22101Off Market
- $1,159,4004 bd3 ba1.3k sqft1705 Westmoreland St, Mc Lean, VA 22101Off Market
- $2,843,8005 bd7 ba5.8k sqft1702 Bradmore Ct, Mc Lean, VA 22101Off Market
- $2,522,1005 bd6 ba6.6k sqft1704 Bradmore Ct, Mc Lean, VA 22101Off Market

- $1,140,8004 bd3 ba2.1k sqft1703 Westmoreland St, Mc Lean, VA 22101Off Market
- $1,275,0004 bd3 ba1.3k sqft6824 Felix St, Mc Lean, VA 22101Sold
- $1,183,8004 bd3 ba1.9k sqft6822 Felix St, Mc Lean, VA 22101Off Market
- $2,034,0005 bd6 ba5.8k sqft6907 Bonheim Ct, Mc Lean, VA 22101Off Market
A local agent can set up tours, give advice and negotiate with sellers.
Similar homes
- $3,199,9956 bd7 ba7.5k sqft1608 Wrightson Dr, Mc Lean, VA 22101For Sale

 MLS ID #VAFX2311864, Sherif Abdalla, Compass. Bright MLS
 - $3,050,0006 bd8 ba6.7k sqft1935 Foxhall Rd, Mc Lean, VA 22101New Construction
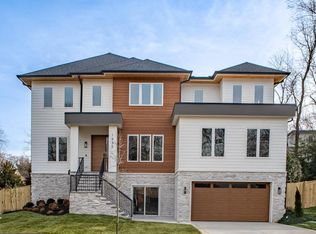 MLS ID #VAFX2287446, Nita Neri, Samson Properties. Bright MLS
 - $3,375,9506 bd8 ba7.7k sqft6514 Byrnes Dr, Mc Lean, VA 22101New Construction
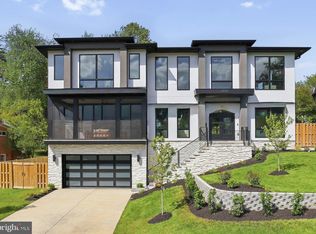 MLS ID #VAFX2308172, Scott Shawkey, Keller Williams Realty. Bright MLS
 - $2,599,9005 bd6 ba6.9k sqft1733 Chain Bridge Rd, McLean, VA 22102For Sale
 MLS ID #VAFX2322322, Jesse Elliott, Samson Properties. Bright MLS
 - $2,750,0006 bd8 ba6.6k sqft8023 Lewinsville Rd, Mc Lean, VA 22102New ConstructionMLS ID #VAFX2277936, Nita Neri, Samson Properties. Bright MLS
- from $2,112,2507 bd9 ba8.4k sqftBuchannan Plan, McLean Custom Homes, McLean, VA 22101New ConstructionGreen Building Group
- from $2,709,9555 bd5 ba4.8k sqftSandstone Model - SideLoad Garage Plan, PCI - 22101, Mc Lean, VA 22101New ConstructionParamount Construction
- $3,695,0006 bd8 ba7.8k sqft1104 Sharon Ct, Mc Lean, VA 22101New ConstructionMLS ID #VAFX2269802, Steve Watson, KW Metro Center. Bright MLS
- $2,395,0007 bd9 ba8k sqft1912 Anderson Rd, Falls Church, VA 22043New ConstructionMLS ID #VAFX2274236, Jon DeHart, TTR Sothebys International Realty. Bright MLS
- from $1,726,4256 bd7 ba7.6k sqftDanforth Plan, McLean Custom Homes, McLean, VA 22101New ConstructionGreen Building Group
- from $3,162,0856 bd6 ba5.9k sqftKreeger - Brick Elevation Plan, PCI - 22101, Mc Lean, VA 22101New ConstructionParamount Construction
- $2,994,5008 bd9 ba6.5k sqft6801 Crutchfield St, Falls Church, VA 22043New ConstructionMLS ID #VAFX2302982, Gabrielle Witkin, TTR Sotheby's International Realty. Bright MLS
- $2,379,9006 bd7 ba5.7k sqft7107 Penguin Pl, Falls Church, VA 22043New ConstructionMLS ID #VAFX2291278, Andrew Musser, KW United. Bright MLS
- $2,820,0006 bd7 ba6.3k sqft3525 Glenbrook Rd, Fairfax, VA 22031New ConstructionMLS ID #VAFX2331484, Sarah Harrington, Long & Foster Real Estate, Inc.. Bright MLS
- $2,299,8887 bd8 ba6.5k sqft7421 Magarity Rd, Falls Church, VA 22043New ConstructionMLS ID #VAFX2284394, Ali Farhadov, Compass. Bright MLS
- $2,825,0006 bd7 ba5.9k sqft6587 29th St N, Arlington, VA 22213New ConstructionMLS ID #VAAR2062064, Elliott Oliva, Keller Williams Realty. Bright MLS
- $2,899,9996 bd7 ba6k sqft2816 N Jefferson St, Arlington, VA 22207New ConstructionMLS ID #VAAR2072480, Rafael Aguilera, Residential Properties, Inc.. Bright MLS
- $2,999,0007 bd7 ba7.4k sqft104 Mashie Ct SE, Vienna, VA 22180New ConstructionMLS ID #VAFX2294056, Fariba Ferdowsi, Compass. Bright MLS
- $2,975,0006 bd8 ba6.2k sqft7502 Nevis Rd, Bethesda, MD 20817New ConstructionMLS ID #MDMC2240316, Ava Marvastian, Long & Foster Real Estate, Inc.. Bright MLS
- from $2,962,0856 bd6 ba5.9k sqftKreeger: Timeless Brick, Modern Ease Plan, PCI - 20007, Washington, DC 20007New ConstructionParamount Construction
