Skip main navigation
Sold for $404,000
  • $404,000

    6824 Harewood Park Dr, Baltimore, MD 21220

    3beds
    1,256sqft
    Single Family Residence
    Built in 1973
    0.33 Acres Lot
    $407,300 Zestimate®
    $322/sqft
    $3,084 Estimated rent

    Home value

    $407,300

    $371,000 - $448,000

    $3,084/mo

    Zestimate® history
    Loading
    Loading...

    Owner options

    List your home for rent

    $3,084/mo

    Rent Zestimate®

    Find your next renter with Zillow Rental Manager. Plus, with online applications, you can quickly screen prospective tenants – for free.

    Learn more

    $3,084/mo

    Rent Zestimate®

    Refinance and save

    $2,537/mo

    Est. payment

    Refinancing to a lower rate could help reduce your monthly payments and save thousands over the life of the loan.

    See today's rates

    $2,537/mo

    Est. payment

    Explore your selling options

    Work with a Zillow partner agent

    Leverage their expertise and Zillow's premium Showcase listings to get your home seen by more buyers.

    Get started

    List with your own agent

    Get your home in front of millions of buyers by listing it on Zillow.

    Learn how to do it

    Sell it yourself

    Take full control of how buyers see your home on Zillow by listing For Sale by Owner (FSBO).

    List your home

    What's special

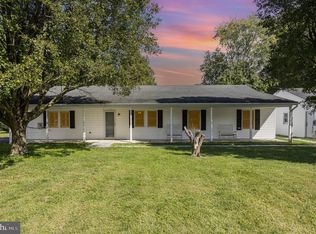
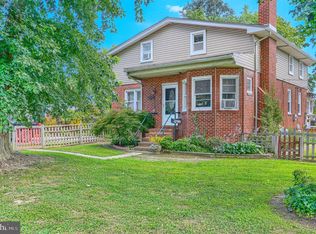
    Spacious rancher in Harewood Park, features, offstreet parking, covered front porch, and side deck, privacy fence huge backyard has inground pool and shed. Main level has master bedroom with private bath and bedrooms two and three have a common full bath. Hardwood floors in the living room and kitchen, and throughout the main floor. Lower level is 85% finished with a main room and pellet stove. lots of storage and a half bath. community boat ramp. Community building on the water. Property is very close to Gunpowder State Park.

    Zillow last checked:

    Listing updated:

    Listed by:

    Daniel Demers 888-219-3009,

    Sell Your Home Services

    Bought with:

    Kim Cavaliere, 504599

    RE/MAX Advantage Realty

    Source: Bright MLS,MLS#: MDBC2120180MLS Logo

    Facts & features

    Interior

    Bedrooms & bathrooms
    • Bedrooms: 3
    • Bathrooms: 3
    • Full bathrooms: 2
    • 1/2 bathrooms: 1
    • Main level bathrooms: 2
    • Main level bedrooms: 3
    Rooms
    • Room types: Primary Bedroom, Bedroom 2, Bedroom 1, Other, Storage Room, Bathroom 1, Bathroom 2, Primary Bathroom
    Primary bedroom
    • Level: Main
    Bedroom 1
    • Level: Main
    Bedroom 2
    • Level: Main
    Primary bathroom
    • Level: Main
    Bathroom 1
    • Level: Main
    Bathroom 2
    • Level: Lower
    Other
    • Level: Lower
    Storage room
    • Level: Lower
    Heating
    • Forced Air, Oil
    Cooling
    • Central Air, Electric
    Appliances
    • Included: Dishwasher, Dryer, ENERGY STAR Qualified Washer, Ice Maker, Microwave, Refrigerator, Disposal, ENERGY STAR Qualified Dishwasher, Oven/Range - Electric, Stainless Steel Appliance(s), Water Heater, Washer, Built-In Range, ENERGY STAR Qualified Refrigerator, Range Hood, Electric Water Heater
    • Laundry: Main Level
    Features
    • Breakfast Area, Attic, Ceiling Fan(s), Kitchen - Country, Eat-in Kitchen, Kitchen Island, Kitchen - Efficiency, Other, Primary Bath(s), Block Walls, Dry Wall
    • Flooring: Hardwood, Wood
    • Doors: Six Panel
    • Windows: Double Pane Windows
    • Basement: Full,Exterior Entry,Concrete,Sump Pump,Walk-Out Access,Rear Entrance,Partially Finished
    • Number of fireplaces: 1
    • Fireplace features: Brick, Insert
    Interior area
    • Total structure area: 2,460
    • Total interior livable area: 1,256 sqft
    • Finished area above ground: 1,256
    • Finished area below ground: 0

    Property

    Parking
    • Total spaces: 12
    • Parking features: Other, Gravel, Free, Lighted, Driveway, Detached, Off Street
    • Garage spaces: 2
    • Uncovered spaces: 4
    Accessibility
    • Accessibility features: Wheelchair Mod
    Features
    • Levels: Two
    • Stories: 2
    • Patio & porch: Patio, Deck, Porch, Roof
    • Exterior features: Lighting, Sidewalks, Storage
    • Has private pool: Yes
    • Pool features: Private
    • Fencing: Wood
    • Has view: Yes
    • View description: Street
    • Frontage length: Road Frontage: 85
    Lot
    • Size: 0.33 Acres
    • Dimensions: 1.00 x
    • Features: Front Yard, Secluded, SideYard(s), Poolside, Private, Wooded, Sloped, Backs to Trees, Rear Yard, Gravel
    Details
    • Additional structures: Above Grade, Below Grade, Outbuilding
    • Parcel number: 04151513751730
    • Zoning: R1
    • Zoning description: Residential
    • Special conditions: Standard

    Construction

    Type & style
    • Home type: SingleFamily
    • Architectural style: A-Frame,Ranch/Rambler
    • Property subtype: Single Family Residence
    Materials
    • Block, Concrete, Asphalt, Frame, Vinyl Siding
    • Foundation: Block, Slab
    • Roof: Asphalt,Shingle,Wood
    Condition
    • Average
    • New construction: No
    • Year built: 1973

    Utilities & green energy

    • Electric: Circuit Breakers
    • Sewer: Public Sewer, Public Hook/Up Avail
    • Water: Public
    • Utilities for property: Cable Connected, Electricity Available, Water Available, Sewer Available, Phone Not Available

    Community & HOA

    Community
    • Security: Carbon Monoxide Detector(s), Smoke Detector(s), Main Entrance Lock, Non-Monitored
    • Subdivision: Harewood Park
    HOA
    • Has HOA: No
    Location
    • Region: Baltimore

    Financial & listing details

    • Price per square foot: $322/sqft
    • Tax assessed value: $273,133
    • Annual tax amount: $3,310
    • Date on market: 3/3/2025
    • Listing agreement: Exclusive Agency
    • Listing terms: Conventional,Cash,FHA
    • Inclusions: Pellet Stove
    • Exclusions: Tv Wall Mounts
    • Ownership: Fee Simple
    • Road surface type: Approved, Black Top, Paved, Gravel

    Price history

    DateEventPrice
    5/20/2025Sold$404,000+0.3%$322/sqft
    Source: Bright MLS #MDBC2120180 Report a problem
    3/7/2025Pending sale$402,900$321/sqft
    Source: Bright MLS #MDBC2120180 Report a problem
    3/3/2025Listed for sale$402,900$321/sqft
    Source: Bright MLS #MDBC2120180 Report a problem
    11/19/2024Listing removed--
    Source: Owner Report a problem
    10/30/2024Price change$402,900-2.9%$321/sqft
    Source: Bright MLS #MDBC2107398 Report a problem
    10/18/2024Price change$414,900-1.2%$330/sqft
    Source: Bright MLS #MDBC2107398 Report a problem
    9/24/2024Price change$419,900-1.2%$334/sqft
    Source: Bright MLS #MDBC2107398 Report a problem
    9/14/2024Price change$425,000-5.6%$338/sqft
    Source: Bright MLS #MDBC2107398 Report a problem
    7/13/2024Listed for sale$450,000+180.1%$358/sqft
    Source: Owner Report a problem
    6/15/2016Sold$160,640-6.4%$128/sqft
    Source: Public Record Report a problem
    1/20/2016Pending sale$171,540$137/sqft
    Source: CENTURY 21 The Real Estate Centre #BC9522775 Report a problem
    1/4/2016Price change$171,540-10%$137/sqft
    Source: CENTURY 21 The Real Estate Centre #BC9522775 Report a problem
    11/17/2015Listed for sale$190,600-35%$152/sqft
    Source: Century 21 The Real Estate Centre #BC9522775 Report a problem
    10/28/2015Sold$293,094+30.3%$233/sqft
    Source: Public Record Report a problem
    3/18/2015Listing removed$224,990$179/sqft
    Source: Long & Foster Real Estate #BC8450625 Report a problem
    3/12/2015Price change$224,990-2.2%$179/sqft
    Source: Long & Foster Real Estate #BC8450625 Report a problem
    11/16/2014Price change$229,990-2.1%$183/sqft
    Source: Long & Foster Real Estate #BC8450625 Report a problem
    11/1/2014Price change$234,990-1.7%$187/sqft
    Source: Long & Foster Real Estate #BC8450625 Report a problem
    9/8/2014Listed for sale$239,000-21.4%$190/sqft
    Source: Long & Foster Real Estate #BC8450625 Report a problem
    3/20/2006Sold$304,000+280%$242/sqft
    Source: Public Record Report a problem
    11/13/1995Sold$80,000$64/sqft
    Source: Public Record Report a problem

    Public tax history

    YearProperty taxesTax assessment
    2025$3,918 +18.3%$299,967 +9.8%
    2024$3,310 +10.9%$273,133 +10.9%
    2023$2,985 +6.9%$246,300
    2022$2,792 +7.4%$246,300 +14.8%
    2021$2,600 +8%$214,500 +8%
    2020$2,407 +4.6%$198,600
    2019$2,302 +4.8%$198,600 +9.6%
    2018$2,196 +5%$181,200 +5%
    2017$2,091 -33%$172,500
    2016$3,119 $172,500
    2015$3,119 $172,500 -4.1%
    2014$3,119 $179,800
    2013-- $179,800
    2012-- $179,800 -23.6%
    2011-- $235,200 +2.1%
    2010-- $230,402 +2.1%
    2009-- $225,586 +2.2%
    2008-- $220,770 +16.2%
    2007-- $189,912 +19.4%
    2006-- $159,056 +24.1%
    2005-- $128,200 +2.2%
    2004-- $125,490 +2.2%
    2003-- $122,780 +2.3%
    2002-- $120,070 +1%
    2001-- $118,830
    Find assessor info on the county website

    Neighborhood: 21220

    Nearby schools

    GreatSchools rating
    Schools provided by the listing agent
    • District: Baltimore County Public Schools

    Source: Bright MLS. This data may not be complete. We recommend contacting the local school district to confirm school assignments for this home.

    Get a cash offer in 3 minutes
    Find out how much your home could sell for in as little as 3 minutes with a no-obligation cash offer.
    Estimated market value
    $407,300
    Get a cash offer in 3 minutes
    Find out how much your home could sell for in as little as 3 minutes with a no-obligation cash offer.
    Estimated market value
    $407,300