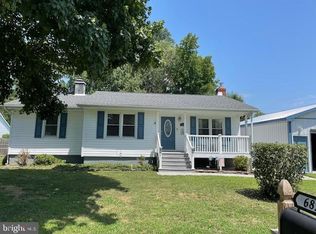
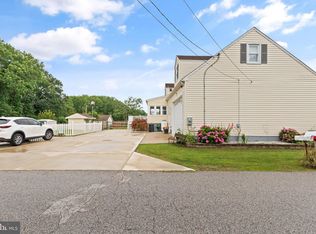
RARE MULTI-GENERATIONAL OPPORTUNITY! Welcome to 6828 Harewood Park Dr, a unique and versatile 5-bedroom, 3-full-bath home situated on a spacious 0.40-acre lot in the desirable Harewood Park community. The home offers multiple living areas and kitchen spaces, providing incredible flexibility for extended family, guests, an in-law setup, or anyone needing additional private living space. The finished lower level adds even more room to spread out. Outside, you’ll find two driveways, a large detached garage, and plenty of yard space for parking, storage, entertaining, or recreation. Enjoy the benefits of the Harewood Park community, including nearby waterfront access, clubhouse, and beach amenities available through an affordable annual membership. With 5 bedrooms, 3 full baths, multiple living spaces, a finished basement, two driveways, and a detached garage, this property offers a rare combination of space, flexibility, and location. Come see the possibilities this unique Middle River property has to offer! 1 Year American Home Shield Warranty included to cover all major appliances/systems in the sale for peace of mind!
For sale
$429,900
6828 Harewood Park Dr, Middle River, MD 21220
5beds
1,530sqft
Single Family Residence
Built in 1958
0.4 Acres Lot
$424,500 Zestimate®
$281/sqft
$-- HOA
What's special
Finished lower levelLarge detached garageTwo driveways
- 3 days
- 343
- 20
Zillow last checked:
Listing updated:
Listed by:
Tyler Gruzs 410-726-1140,
Cummings & Co. Realtors 410-823-0033
Source: Bright MLS,MLS#: MDBC2171076
Facts & features
Interior
Bedrooms & bathrooms
- Bedrooms: 5
- Bathrooms: 3
- Full bathrooms: 3
- Main level bathrooms: 1
- Main level bedrooms: 2
Basement
- Area: 1036
Heating
- Baseboard, Oil
Cooling
- Ceiling Fan(s), Window Unit(s), Electric
Appliances
- Included: Electric Water Heater
Features
- Basement: Finished
- Number of fireplaces: 1
Interior area
- Total structure area: 2,566
- Total interior livable area: 1,530 sqft
- Finished area above ground: 1,530
- Finished area below ground: 0
Property
Parking
- Total spaces: 8
- Parking features: Garage Faces Front, Detached, Driveway, On Street
- Garage spaces: 2
- Uncovered spaces: 6
Accessibility
- Accessibility features: Other
Features
- Levels: Three
- Stories: 3
- Pool features: None
Lot
- Size: 0.4 Acres
- Dimensions: 1.00 x
Details
- Additional structures: Above Grade, Below Grade
- Parcel number: 04151508655240
- Zoning: 0
- Special conditions: Standard
Construction
Type & style
- Home type: SingleFamily
- Architectural style: Colonial
- Property subtype: Single Family Residence
Materials
- Brick
- Foundation: Permanent
Condition
- New construction: No
- Year built: 1958
Utilities & green energy
- Sewer: Public Sewer
- Water: Public
Community & HOA
Community
- Subdivision: Harewood Park
HOA
- Has HOA: No
Location
- Region: Middle River
Financial & listing details
- Price per square foot: $281/sqft
- Tax assessed value: $288,800
- Annual tax amount: $3,337
- Date on market: 8/27/2026
- Listing agreement: Exclusive Right To Sell
- Listing terms: Cash,Conventional,FHA,VA Loan
- Ownership: Fee Simple
Estimated market value
$424,500
$403,000 - $446,000
$3,380/mo
Price history
| Date | Event | Price |
|---|---|---|
| 8/27/2026 | Listed for sale | $429,900$281/sqft |
Source:  Bright MLS #MDBC2171076 Report a problem Bright MLS #MDBC2171076 Report a problem | ||
Public tax history
| Year | Property taxes | Tax assessment |
|---|---|---|
| 2025 | $4,461 +40.6% | $275,333 +5.1% |
| 2024 | $3,174 +5.4% | $261,867 +5.4% |
| 2023 | $3,011 +5.9% | $248,400 |
| 2022 | $2,843 +6.3% | $248,400 +12.5% |
| 2021 | $2,675 +6.7% | $220,733 +6.7% |
| 2020 | $2,508 | $206,900 |
| 2019 | $2,508 | $206,900 |
| 2018 | $2,508 -3.2% | $206,900 -3.2% |
| 2017 | $2,590 -19.2% | $213,700 +5% |
| 2016 | $3,205 | $203,600 +5.2% |
| 2015 | $3,205 | $193,500 +5.5% |
| 2014 | $3,205 | $183,400 |
| 2013 | -- | $183,400 |
| 2012 | -- | $183,400 -17.6% |
| 2011 | -- | $222,700 -2.2% |
| 2010 | -- | $227,752 +4.8% |
| 2009 | -- | $217,416 +5% |
| 2008 | -- | $207,080 +11.8% |
| 2007 | -- | $185,300 +13.3% |
| 2006 | -- | $163,520 +15.4% |
| 2005 | -- | $141,740 +2.2% |
| 2004 | -- | $138,710 +2.2% |
| 2003 | -- | $135,680 +2.3% |
| 2002 | -- | $132,650 +1.3% |
| 2001 | -- | $130,892 |
Find assessor info on the county website
Monthly payment
Est. payment
Payment breakdown
Explore the cost of this home by adjusting the details. Changes won't be saved.Climate risks
Neighborhood: 21220
Nearby schools
Schools provided by the listing agent
- District: Baltimore County Public Schools
Source: Bright MLS. This data may not be complete. We recommend contacting the local school district to confirm school assignments for this home.
Similar homes
- $445,0003 bd2 ba1.5k sqft7130 Greenbank Rd, Baltimore, MD 21220For Sale
 MLS ID #MDBC2173698, Terry Brennan, Long & Foster Real Estate, Inc.. Bright MLS
 - $409,9004 bd2 ba1.8k sqft7415 Greenbank Rd, Middle River, MD 21220For Sale
 MLS ID #MDBC2168074, Collin Gay, Signature Realty Group, LLC. Bright MLS
 - $389,0004 bd2 ba1.3k sqft7113 Olivia Rd, Middle River, MD 21220For Sale
 MLS ID #MDBC2166366, Tom Harrison, Corner House Realty. Bright MLS
 - $439,9003 bd3 ba1.8k sqft7420 Chesapeake Rd, Middle River, MD 21220For Sale
 MLS ID #MDBC2168962, Christopher Palazzi, Cummings & Co. Realtors. Bright MLS
 - $449,9994 bd2 ba2.2k sqftNone Available, Baltimore, MD 21220For SaleMLS ID #MDBC2172232, Lori Davis, Patterson-Schwartz-Newark. Bright MLS
- $410,0005 bd2 ba1.7k sqft5127 McFaul Rd, Baltimore, MD 21206For SaleMLS ID #MDBC2174304, David Pridgen, Jr., Realty ONE Group Excellence. Bright MLS
- $475,0005 bd4 ba1.6k sqft25 Walkern Rd, Baltimore, MD 21221For SaleMLS ID #MDBC2171982, Mary Lynch, Cummings & Co. Realtors. Bright MLS
- $395,0003 bd2 ba1.7k sqft5625 Allender Rd, White Marsh, MD 21162For SaleMLS ID #MDBC2166746, JoAnn O'Hara, EXP Realty, LLC. Bright MLS
- $445,0004 bd3 ba1.6k sqft8610 Delegge Rd, Baltimore, MD 21237For SaleMLS ID #MDBC2171634, Nick Elko, O'Conor, Mooney & Fitzgerald. Bright MLS
- $439,9004 bd3 ba1.8k sqft6 E Mac Phail Rd, Bel Air, MD 21014For SaleMLS ID #MDHR2054790, Sandy Smith, Berkshire Hathaway HomeServices Homesale Realty. Bright MLS
- $430,0004 bd3 ba1.3k sqftNone Available, Phoenix, MD 21131For SaleMLS ID #MDBC2166786, Lee Tessier, EXP Realty, LLC. Bright MLS
- $349,9003 bd2 ba1.8k sqft616 George Ave, Baltimore, MD 21221For SaleMLS ID #MDBC2173738, Mary Anne Davis, Execuhome Realty. Bright MLS
- $342,9003 bd2 ba1.4k sqft41 Dogwood Dr, Baltimore, MD 21220For SaleMLS ID #MDBC2159712, Andrew Johns, Keller Williams Gateway LLC. Bright MLS
- $394,5004 bd3 ba1.9k sqft9409 Flagstone Dr, Baltimore, MD 21234For SaleMLS ID #MDBC2157066, Nicholas Feudale, Keller Williams Keystone Realty. Bright MLS
- $395,0002 bd2 ba1.2k sqft201 Mountain Rd, Fallston, MD 21047For SaleMLS ID #MDHR2055242, Diane Maguire, Long & Foster Real Estate, Inc.. Bright MLS
- $389,9954 bd3 ba2.1k sqft5304 Catalpha Rd, Baltimore, MD 21214For SaleMLS ID #MDBA2228964, NAKIA WILLIAMS, Samson Properties. Bright MLS
- $368,9994 bd2 ba1.8k sqft9405 Thornewood Ct, Baltimore, MD 21234For SaleMLS ID #MDBC2167986, DIPENDRA BHATTARAI, Ghimire Homes. Bright MLS
- $384,9994 bd1 ba1.7k sqft1234 Saint Andrews Way, Baltimore, MD 21239For SaleMLS ID #MDBC2160800, Bradley Gibbons, Samson Properties. Bright MLS
- $419,0003 bd3 ba2.1k sqft3006 Dunmore Rd, Baltimore, MD 21222For SaleMLS ID #MDBC2171934, David Pelta, Douglas Realty, LLC. Bright MLS
- $379,9995 bd3 ba1.2k sqft1603 Malvern St, Baltimore, MD 21224For SaleMLS ID #MDBA2217434, Glenda Ochoa Gamez, Keller Williams Gateway LLC. Bright MLS
