Move-In Ready Home with First-Floor Bedrooms, Oversized Garage & Huge Driveway in a Waterfront Community! Welcome to 6900 Harewood Park Drive—a spacious 4-bedroom, 2 full/2 half bath home in the sought-after Harewood Park community, surrounded by water on three sides. Offering modern updates, versatile living spaces, and plenty of room for all your hobbies, this property is ready for you to move right in. Inside, refinished hardwood floors lead you through a bright, open layout. The beautifully renovated kitchen features stainless steel appliances, modern finishes, and easy flow to the expansive rear deck with a SunSetter retractable awning—perfect for relaxing or entertaining. Enjoy year-round comfort in the fully enclosed porch just off the main living area. True one-level living is possible here with two bedrooms and a full bath on the main floor. Upstairs, you’ll find two large bedrooms, including one with a private sitting room, plus a full bath and attic storage. Car lovers and hobbyists will be wowed by the oversized attached garage, complete with a wood-burning stove, projector/screen, and a half bath. The finished lower level adds even more space, along with another half bath. Outside, a newly poured oversized concrete driveway easily fits 5+ vehicles—ideal for gatherings, extra cars, or your boat trailer. The fenced backyard is beautifully landscaped and includes a storage shed. As a Harewood Park resident, you’ll enjoy access to a private community center and boat ramp, plus neighborhood events that make it easy to feel at home. Don’t miss this move-in ready gem in one of Baltimore County’s most unique waterfront communities!
Sold for $425,000
$425,000
6900 Harewood Park Dr, Baltimore, MD 21220
4beds
2,628sqft
Single Family Residence
Built in 1958
0.32 Acres Lot
$429,600 Zestimate®
$162/sqft
$2,489 Estimated rent
Home value
$429,600
$391,000 - $473,000
$2,489/mo
Zestimate® history
Owner options
List your home for rent
$2,489/mo
Rent Zestimate®
Find your next renter with Zillow Rental Manager. Plus, with online applications, you can quickly screen prospective tenants – for free.
$2,489/mo
Rent Zestimate®
Refinance and save
$2,730/mo
Est. payment
Refinancing to a lower rate could help reduce your monthly payments and save thousands over the life of the loan.
$2,730/mo
Est. payment
Explore your selling options
Work with a Zillow partner agent
Leverage their expertise and Zillow's premium Showcase listings to get your home seen by more buyers.
Get startedList with your own agent
Get your home in front of millions of buyers by listing it on Zillow.
Learn how to do itSell it yourself
Take full control of how buyers see your home on Zillow by listing For Sale by Owner (FSBO).
List your homeWhat's special
Zillow last checked:
Listing updated:
Listed by:
Tracey Simms 443-807-0419,
Berkshire Hathaway HomeServices PenFed Realty
Bought with:
Elliot Mitchell, 5017487
Corner House Realty
Source: Bright MLS,MLS#: MDBC2133112
Facts & features
Interior
Bedrooms & bathrooms
- Bedrooms: 4
- Bathrooms: 4
- Full bathrooms: 2
- 1/2 bathrooms: 2
- Main level bathrooms: 2
- Main level bedrooms: 2
Rooms
- Room types: Living Room, Bedroom 2, Bedroom 3, Bedroom 4, Kitchen, Basement, Bedroom 1, Laundry, Bathroom 2, Bonus Room, Full Bath, Half Bath
Bedroom 1
- Features: Flooring - HardWood, Ceiling Fan(s)
- Level: Main
- Area: 110 Square Feet
- Dimensions: 11 x 10
Bedroom 2
- Features: Flooring - HardWood, Ceiling Fan(s)
- Level: Main
- Area: 90 Square Feet
- Dimensions: 10 x 9
Bedroom 3
- Features: Flooring - HardWood, Ceiling Fan(s)
- Level: Upper
- Area: 120 Square Feet
- Dimensions: 12 x 10
Bedroom 4
- Features: Flooring - HardWood, Ceiling Fan(s)
- Level: Upper
- Area: 156 Square Feet
- Dimensions: 12 x 13
Bathroom 2
- Features: Flooring - Ceramic Tile, Bathroom - Tub Shower
- Level: Upper
Basement
- Features: Flooring - Carpet
- Level: Lower
- Area: 928 Square Feet
- Dimensions: 32 x 29
Bonus room
- Features: Ceiling Fan(s), Flooring - Wood, Walk-In Closet(s)
- Level: Upper
- Area: 896 Square Feet
- Dimensions: 32 x 28
Other
- Features: Bathroom - Walk-In Shower, Flooring - Ceramic Tile
- Level: Main
Half bath
- Features: Flooring - Ceramic Tile
- Level: Lower
Kitchen
- Features: Ceiling Fan(s), Countertop(s) - Quartz, Dining Area, Flooring - HardWood, Eat-in Kitchen
- Level: Main
Laundry
- Level: Lower
Living room
- Features: Ceiling Fan(s), Flooring - HardWood
- Level: Main
- Area: 195 Square Feet
- Dimensions: 15 x 13
Heating
- Baseboard, Oil
Cooling
- Central Air, Ceiling Fan(s), Whole House Fan, Electric
Appliances
- Included: Microwave, Dishwasher, Disposal, Dryer, Exhaust Fan, Ice Maker, Refrigerator, Cooktop, Washer, Water Heater
- Laundry: In Basement, Laundry Room
Features
- Attic/House Fan, Bathroom - Tub Shower, Bathroom - Walk-In Shower, Ceiling Fan(s), Combination Kitchen/Dining, Entry Level Bedroom, Floor Plan - Traditional, Eat-in Kitchen, Kitchen - Gourmet, Upgraded Countertops, Walk-In Closet(s)
- Flooring: Carpet, Ceramic Tile, Hardwood, Wood
- Doors: Storm Door(s)
- Windows: Bay/Bow
- Basement: Finished,Garage Access,Heated,Rear Entrance
- Number of fireplaces: 1
- Fireplace features: Insert, Pellet Stove, Wood Burning Stove
Interior area
- Total structure area: 4,032
- Total interior livable area: 2,628 sqft
- Finished area above ground: 2,128
- Finished area below ground: 500
Property
Parking
- Total spaces: 2
- Parking features: Garage Faces Rear, Garage Door Opener, Inside Entrance, Concrete, Attached, Driveway
- Attached garage spaces: 2
- Has uncovered spaces: Yes
Accessibility
- Accessibility features: None
Features
- Levels: Two and One Half
- Stories: 2.5
- Patio & porch: Deck, Porch
- Exterior features: Awning(s), Chimney Cap(s), Lighting, Stone Retaining Walls
- Pool features: None
- Fencing: Partial
- Waterfront features: Boat - Powered, Canoe/Kayak, River
- Body of water: Bird River
Lot
- Size: 0.32 Acres
- Dimensions: 1.00 x
Details
- Additional structures: Above Grade, Below Grade
- Parcel number: 04151900008388
- Zoning: RESIDENTIAL
- Special conditions: Standard
Construction
Type & style
- Home type: SingleFamily
- Architectural style: Traditional
- Property subtype: Single Family Residence
Materials
- Block, Vinyl Siding
- Foundation: Block
- Roof: Architectural Shingle
Condition
- New construction: No
- Year built: 1958
Utilities & green energy
- Sewer: Public Sewer
- Water: Public
Community & HOA
Community
- Subdivision: Harewood Park
HOA
- Has HOA: Yes
- Amenities included: Clubhouse, Boat Ramp, Community Center
- HOA fee: $40 annually
Location
- Region: Baltimore
Financial & listing details
- Price per square foot: $162/sqft
- Tax assessed value: $292,967
- Annual tax amount: $3,551
- Date on market: 7/8/2025
- Listing agreement: Exclusive Right To Sell
- Listing terms: Cash,Conventional,FHA,VA Loan
- Ownership: Fee Simple
Price history
| Date | Event | Price |
|---|---|---|
| 9/15/2025 | Sold | $425,000$162/sqft |
Source:  Bright MLS #MDBC2133112 Report a problem Bright MLS #MDBC2133112 Report a problem | ||
| 8/15/2025 | Contingent | $425,000$162/sqft |
Source: Bright MLS #MDBC2133112 Report a problem | ||
| 8/6/2025 | Price change | $425,000-5.3%$162/sqft |
Source: Bright MLS #MDBC2133112 Report a problem | ||
| 7/9/2025 | Listed for sale | $448,750-0.3%$171/sqft |
Source: Bright MLS #MDBC2133112 Report a problem | ||
| 7/3/2025 | Listing removed | $449,900$171/sqft |
Source: Bright MLS #MDBC2115814 Report a problem | ||
| 5/29/2025 | Price change | $449,900-10%$171/sqft |
Source: Bright MLS #MDBC2115814 Report a problem | ||
| 4/30/2025 | Price change | $499,999-3.3%$190/sqft |
Source: Bright MLS #MDBC2115814 Report a problem | ||
| 4/22/2025 | Price change | $516,999-6%$197/sqft |
Source: Bright MLS #MDBC2115814 Report a problem | ||
| 4/2/2025 | Price change | $549,999-2.7%$209/sqft |
Source: Bright MLS #MDBC2115814 Report a problem | ||
| 1/18/2025 | Listed for sale | $565,000$215/sqft |
Source: Bright MLS #MDBC2115814 Report a problem | ||
Public tax history
| Year | Property taxes | Tax assessment |
|---|---|---|
| 2025 | $3,969 +11.8% | $304,033 +3.8% |
| 2024 | $3,551 +3.9% | $292,967 +3.9% |
| 2023 | $3,417 +7.6% | $281,900 |
| 2022 | $3,175 +8.2% | $281,900 +16.4% |
| 2021 | $2,934 +9% | $242,100 +9% |
| 2020 | $2,693 | $222,200 |
| 2019 | $2,693 | $222,200 |
| 2018 | $2,693 -4.3% | $222,200 -4.3% |
| 2017 | $2,814 -5.4% | $232,200 +5.8% |
| 2016 | $2,974 | $219,533 +6.1% |
| 2015 | $2,974 | $206,867 +6.5% |
| 2014 | $2,974 | $194,200 |
| 2013 | -- | $194,200 |
| 2012 | -- | $194,200 -23.1% |
| 2011 | -- | $252,600 +4.9% |
| 2010 | -- | $240,740 +5.2% |
| 2009 | -- | $228,840 +5.5% |
| 2008 | -- | $216,940 +10.9% |
| 2007 | -- | $195,622 +12.2% |
| 2006 | -- | $174,306 +13.9% |
| 2005 | -- | $152,990 +2.8% |
| 2004 | -- | $148,852 +2.9% |
| 2003 | -- | $144,716 +2.9% |
| 2002 | -- | $140,580 +0.8% |
| 2001 | -- | $139,486 |
Find assessor info on the county website
Neighborhood: 21220
Nearby homes
- $339,5003 bd2 ba1.4k sqft6901 Harewood Park Dr, Baltimore, MD 21220Off Market
- $415,3004 bd3 ba-- sqft12925 Princeton Rd, Middle River, MD 21220Off Market
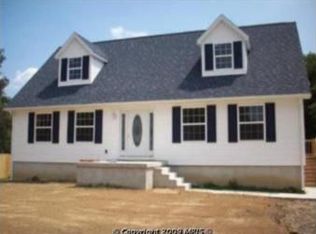
- $313,000-- bd1 ba1.1k sqft12929 Princeton Rd, Baltimore, MD 21220Off Market
- $427,0005 bd3 ba1.5k sqft6828 Harewood Park Dr, Middle River, MD 21220Off Market
- $304,400-- bd1 ba1.2k sqft6902 Harewood Park Dr, Baltimore, MD 21220Off Market
- $429,9005 bd3 ba1.5k sqft6828 Harewood Park Dr, Middle River, MD 21220Coming Soon
- $374,200-- bd3 ba1.3k sqft6827 Harewood Park Dr, Baltimore, MD 21220Off Market
- $417,7004 bd3 ba1.8k sqft12925 Princeton Rd, Baltimore, MD 21220Off Market
Nearby schools
GreatSchools rating
- 5/10Chase Elementary SchoolGrades: PK-5Distance: 2.6 mi
- 3/10Middle River Middle SchoolGrades: 6-8Distance: 5.1 mi
- 2/10Kenwood High SchoolGrades: 9-12Distance: 6.3 mi
Schools provided by the listing agent
- Elementary: Chase
- Middle: Middle River
- High: Kenwood High Ib And Sports Science
- District: Baltimore County Public Schools
Source: Bright MLS. This data may not be complete. We recommend contacting the local school district to confirm school assignments for this home.
Get a cash offer in 3 minutes
Find out how much your home could sell for in as little as 3 minutes with a no-obligation cash offer.
Estimated market value
$429,600
Get a cash offer in 3 minutes
Find out how much your home could sell for in as little as 3 minutes with a no-obligation cash offer.
Estimated market value
$429,600
- Maryland
- Baltimore County
- Middle River
- 21220
- 6900 Harewood Park Dr
Nearby cities
Nearby neighborhoods
Nearby zip codes
Other Middle River Topics
