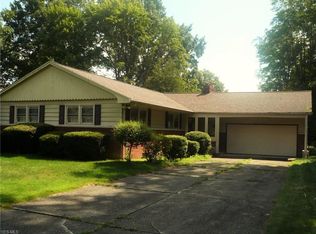
Charming 4-bedroom, 2-bath home in the heart of Poland Township. Upon entry, you’re greeted by a welcoming foyer that opens into a spacious living area with beautiful hardwood floors throughout. A standout feature is the double-sided gas fireplace, providing warmth and ambiance to both the Living Room and the Eat-in Kitchen.
Elegant crown molding adds a refined touch to every room.
The kitchen features ample cabinets and modern appliances that stay. There's a nearby dining Room that’s filled with natural light, creating a warm and inviting setting for meals.
There’s a first floor bath and a large Sun Room on the main floor.
The Sun Room overlooks a beautiful back yard with invisible fence.
There’s a covered front porch, perfect for enjoying your morning coffee. The partially finished basement adds extra living or storage space, adaptable for use as a playroom, office, or media room.
With its thoughtful details, ideal layout, and prime location, this home is a true gem!
Call to see it today to experience it firsthand.
Closed
$275,000
6824 Katahdin Dr, Poland, OH 44514
4beds
2,156sqft
Single Family Residence
Built in 1960
0.41 Acres Lot
$305,700 Zestimate®
$128/sqft
$1,962 Estimated rent
Home value
$305,700
$290,000 - $321,000
$1,962/mo
Zestimate® history
Owner options
List your home for rent
$1,962/mo
Rent Zestimate®
Find your next renter with Zillow Rental Manager. Plus, with online applications, you can quickly screen prospective tenants – for free.
$1,962/mo
Rent Zestimate®
Refinance and save
$1,490/mo
Est. payment
Refinancing to a lower rate could help reduce your monthly payments and save thousands over the life of the loan.
$1,490/mo
Est. payment
Explore your selling options
Work with a Zillow partner agent
Leverage their expertise and Zillow's premium Showcase listings to get your home seen by more buyers.
Get startedList with your own agent
Get your home in front of millions of buyers by listing it on Zillow.
Learn how to do itSell it yourself
Take full control of how buyers see your home on Zillow by listing For Sale by Owner (FSBO).
List your homeWhat's special
Double-sided gas fireplaceModern appliancesInvisible fencePartially finished basementWelcoming foyerCovered front porchBeautiful hardwood floors
Zillow last checked:
Listing updated:
Listed by:
Deborah Masluk deborahmasluk@howardhanna.com330-519-7178,
Howard Hanna,
Nancy R Cuffle 330-503-0777,
Howard Hanna
Bought with:
Isaac Schuster, 2023005903
EXP Realty, LLC.
Luke Schuster, 2023006019
EXP Realty, LLC.
Source: MLS Now,MLS#: 5076910Originating MLS: Youngstown Columbiana Association of REALTORS
Facts & features
Interior
Bedrooms & bathrooms
- Bedrooms: 4
- Bathrooms: 2
- Full bathrooms: 1
- 1/2 bathrooms: 1
- Main level bathrooms: 1
Bedroom
- Description: Flooring: Hardwood
- Level: Second
- Dimensions: 14 x 11
Bedroom
- Description: Flooring: Hardwood
- Level: Second
- Dimensions: 18 x 11
Bedroom
- Description: Flooring: Hardwood
- Level: Second
- Dimensions: 11 x 9
Bedroom
- Description: Flooring: Hardwood
- Level: Second
- Dimensions: 17 x 10
Bathroom
- Description: Flooring: Ceramic Tile
- Level: First
- Dimensions: 6 x 4
Bathroom
- Description: Flooring: Ceramic Tile
- Level: Second
- Dimensions: 7 x 8
Dining room
- Description: Flooring: Hardwood
- Level: First
- Dimensions: 11 x 14
Eat in kitchen
- Description: Flooring: Ceramic Tile
- Level: First
- Dimensions: 17 x 11
Kitchen
- Description: Flooring: Ceramic Tile
- Level: First
- Dimensions: 13 x 12
Living room
- Description: Flooring: Hardwood
- Level: First
- Dimensions: 13 x 21
Other
- Description: Flooring: Ceramic Tile
- Level: First
- Dimensions: 21 x 9
Heating
- Forced Air, Gas
Cooling
- Central Air
Features
- Basement: Full,Partially Finished
- Number of fireplaces: 1
Interior area
- Total structure area: 2,156
- Total interior livable area: 2,156 sqft
- Finished area above ground: 2,156
Property
Parking
- Parking features: Attached, Garage
- Attached garage spaces: 2
Features
- Levels: Two
- Stories: 2
Lot
- Size: 0.41 Acres
Details
- Parcel number: 350220076.000
Construction
Type & style
- Home type: SingleFamily
- Architectural style: Colonial
- Property subtype: Single Family Residence
Materials
- Vinyl Siding
- Roof: Asphalt,Fiberglass
Condition
- Year built: 1960
Utilities & green energy
- Sewer: Public Sewer
- Water: Public
Community & HOA
Community
- Subdivision: Frontier 3
HOA
- Has HOA: No
Location
- Region: Poland
Financial & listing details
- Price per square foot: $128/sqft
- Tax assessed value: $224,000
- Annual tax amount: $3,977
- Date on market: 10/11/2024
- Cumulative days on market: 72 days
- Listing agreement: Exclusive Right To Sell
Price history
| Date | Event | Price |
|---|---|---|
| 11/8/2024 | Sold | $275,000-4.8%$128/sqft |
Source: MLS Now #5076910 Report a problem | ||
| 10/21/2024 | Contingent | $289,000$134/sqft |
Source: MLS Now #5076910 Report a problem | ||
| 10/11/2024 | Listed for sale | $289,000$134/sqft |
Source: MLS Now #5076910 Report a problem | ||
Public tax history
| Year | Property taxes | Tax assessment |
|---|---|---|
| 2025 | $4,748 +22.5% | $78,400 |
| 2024 | $3,877 +2.4% | $78,400 |
| 2023 | $3,788 +23.1% | $78,400 +47.7% |
| 2022 | $3,076 +4.8% | $53,090 |
| 2021 | $2,936 -0.4% | $53,090 |
| 2020 | $2,948 +12.3% | $53,090 +20.7% |
| 2019 | $2,625 +0.7% | $44,000 |
| 2018 | $2,606 +5.9% | $44,000 |
| 2017 | $2,462 -10.4% | $44,000 -5.9% |
| 2016 | $2,748 +2.2% | $46,750 |
| 2015 | $2,690 -0.4% | $46,750 |
| 2014 | $2,700 +1.3% | $46,750 |
| 2013 | $2,666 +0.2% | $46,750 |
| 2012 | $2,662 +9.9% | $46,750 |
| 2011 | $2,421 -5.6% | $46,750 -8.5% |
| 2010 | $2,566 +3.3% | $51,110 |
| 2009 | $2,484 +0.4% | $51,110 |
| 2008 | $2,473 -0.3% | $51,110 |
| 2007 | $2,480 -1% | $51,110 |
| 2006 | $2,505 +0.5% | $51,110 +2.3% |
| 2005 | $2,492 -35% | $49,950 |
| 2003 | $3,836 +9.5% | -- |
| 2002 | $3,504 -0.1% | -- |
| 2001 | $3,509 +1% | -- |
| 2000 | $3,474 | -- |
Find assessor info on the county website
Neighborhood: 44514
Nearby homes
- $274,8004 bd2 ba1k sqft6814 Katahdin Dr, Poland, OH 44514Off Market
- $332,7003 bd2 ba2.2k sqft6846 Katahdin Dr, Poland, OH 44514Off Market
- $343,6004 bd2 ba2k sqft6806 Katahdin Dr, Poland, OH 44514Off Market
- $297,5003 bd3 ba1.7k sqft6795 Shawbutte St, Poland, OH 44514Off Market
- $272,8003 bd1 ba2k sqft6866 Katahdin Dr, Poland, OH 44514Off Market
- $363,2004 bd3 ba2.1k sqft6783 Shawbutte St, Poland, OH 44514Off Market
- $399,5004 bd4 ba3.1k sqft6882 Katahdin Dr, Poland, OH 44514Pending
- $322,1004 bd3 ba2.6k sqft6821 Katahdin Dr, Poland, OH 44514Off Market
Nearby schools
GreatSchools rating
- 8/10Poland Middle SchoolGrades: 4-6Distance: 1 mi
- 7/10Poland Seminary High SchoolGrades: 7-12Distance: 1 mi
- 8/10McKinley Elementary SchoolGrades: K-3Distance: 1.1 mi
Schools provided by the listing agent
- District: Poland LSD - 5007
Source: MLS Now. This data may not be complete. We recommend contacting the local school district to confirm school assignments for this home.
Get a cash offer in 3 minutes
Find out how much your home could sell for in as little as 3 minutes with a no-obligation cash offer.
Estimated market value
$305,700
Get a cash offer in 3 minutes
Find out how much your home could sell for in as little as 3 minutes with a no-obligation cash offer.
Estimated market value
$305,700
- Ohio
- Mahoning County
- Poland
- 44514
- 6824 Katahdin Dr
Nearby cities
Nearby zip codes
Other Poland Topics
