Multiple offer situation. Please submit best and finals by Sunday June 15th by 5pm. Thanks! Completely reimagined and expertly remodeled, this gorgeous ranch-style home sits on an oversized lot in sought-after Lakewood Trails, just steps from the Santa Fe Trail and zoned to award-winning Lakewood Elementary. With standout curb appeal, the home is framed by mature landscaping and two striking Autumn Blaze Maples. Inside, a spacious open floorplan offers effortless flow, perfect for modern living and entertaining. The light-filled dining area opens to a welcoming living space featuring a gas fireplace and a built-in bar with a beverage fridge. The fully updated kitchen is a chef’s dream—custom cabinetry, marble countertops, a large eat-in island, and premium stainless steel Bosch appliances. The luxurious primary suite includes a beautifully remodeled bath with dual sinks, herringbone marble tile, and all-new fixtures. Two generously sized guest bedrooms share a stylishly updated hall bath. Enjoy outdoor living in the expansive backyard with two patios shaded by mature trees. Additional highlights include an attached two-car garage and close proximity to Hillside Village, Medallion Center, Lakewood Park, and White Rock Lake. Recent updates include: bathroom remodels in '19, Pella windows throughout, new drywall and wall insulation, new HVAC and ductwork in '21, smart can lighting in living areas, new doors and hardware throughout. See full update list in Supplements.
Sold
Price Unknown
6824 Santa Maria Ln, Dallas, TX 75214
3beds
1,747sqft
Single Family Residence
Built in 1963
8,842 Square Feet Lot
$914,400 Zestimate®
$--/sqft
$3,877 Estimated rent
Home value
$914,400
$823,000 - $1.01M
$3,877/mo
Zestimate® history
Owner options
List your home for rent
$3,877/mo
Rent Zestimate®
Find your next renter with Zillow Rental Manager. Plus, with online applications, you can quickly screen prospective tenants – for free.
$3,877/mo
Rent Zestimate®
Refinance and save
Refinancing to a lower rate could help reduce your monthly payments and save thousands over the life of the loan.
Explore your selling options
Work with a Zillow partner agent
Leverage their expertise and Zillow's premium Showcase listings to get your home seen by more buyers.
Get startedList with your own agent
Get your home in front of millions of buyers by listing it on Zillow.
Learn how to do itSell it yourself
Take full control of how buyers see your home on Zillow by listing For Sale by Owner (FSBO).
List your homeWhat's special
Gas fireplaceTwo patiosExpansive backyardSpacious open floorplanLight-filled dining areaAutumn blaze maplesMarble countertops
Zillow last checked:
Listing updated:
Listed by:
Kate Looney Walters 0594544 214-293-0506,
Compass RE Texas, LLC 214-814-8100
Bought with:
Kate Mccoy
RE/MAX DFW Associates
Source: NTREIS,MLS#: 20961863
Facts & features
Interior
Bedrooms & bathrooms
- Bedrooms: 3
- Bathrooms: 2
- Full bathrooms: 2
Primary bedroom
- Features: Ceiling Fan(s), En Suite Bathroom, Sitting Area in Primary
- Level: First
- Dimensions: 12 x 14
Bedroom
- Features: Closet Cabinetry, Ceiling Fan(s)
- Level: First
- Dimensions: 12 x 10
Bedroom
- Features: Closet Cabinetry, Ceiling Fan(s)
- Level: First
- Dimensions: 12 x 11
Primary bathroom
- Features: Built-in Features, Dual Sinks, Double Vanity, Stone Counters
- Level: First
- Dimensions: 8 x 7
Dining room
- Level: First
- Dimensions: 18 x 12
Other
- Features: Built-in Features, Stone Counters
- Level: First
- Dimensions: 5 x 8
Kitchen
- Features: Breakfast Bar, Built-in Features, Eat-in Kitchen, Kitchen Island, Pantry, Stone Counters
- Level: First
- Dimensions: 23 x 9
Living room
- Features: Fireplace
- Level: First
- Dimensions: 23 x 12
Utility room
- Features: Built-in Features, Closet
- Level: First
- Dimensions: 5 x 2
Heating
- Central, Natural Gas
Cooling
- Central Air, Ceiling Fan(s), Electric
Appliances
- Included: Some Gas Appliances, Built-In Gas Range, Convection Oven, Dishwasher, Disposal, Microwave, Plumbed For Gas, Vented Exhaust Fan, Wine Cooler
- Laundry: Washer Hookup, Electric Dryer Hookup, In Kitchen
Features
- Dry Bar, Decorative/Designer Lighting Fixtures, Double Vanity, Eat-in Kitchen, High Speed Internet, Kitchen Island, Open Floorplan, Pantry, Cable TV, Wired for Sound
- Flooring: Ceramic Tile, Marble, Wood
- Windows: Window Coverings
- Has basement: No
- Number of fireplaces: 1
- Fireplace features: Gas, Gas Log, Living Room, Masonry
Interior area
- Total interior livable area: 1,747 sqft
Property
Parking
- Total spaces: 2
- Parking features: Door-Single, Driveway, Electric Gate, Inside Entrance, Kitchen Level, Garage Faces Side
- Attached garage spaces: 2
- Has uncovered spaces: Yes
Features
- Levels: One
- Stories: 1
- Patio & porch: Rear Porch
- Exterior features: Rain Gutters
- Pool features: None
- Fencing: Wood
Lot
- Size: 8,842 Square Feet
- Dimensions: 70 x 125
- Features: Back Yard, Interior Lot, Lawn, Landscaped, Sprinkler System, Few Trees
Details
- Parcel number: 00000247930000000
Construction
Type & style
- Home type: SingleFamily
- Architectural style: Ranch,Traditional,Detached
- Property subtype: Single Family Residence
Materials
- Brick
- Foundation: Pillar/Post/Pier
- Roof: Composition
Condition
- Year built: 1963
Utilities & green energy
- Sewer: Public Sewer
- Water: Public
- Utilities for property: Sewer Available, Water Available, Cable Available
Community & HOA
Community
- Security: Security System
- Subdivision: Williams Caruth
HOA
- Has HOA: No
Location
- Region: Dallas
Financial & listing details
- Tax assessed value: $768,580
- Annual tax amount: $11,959
- Date on market: 6/12/2025
- Cumulative days on market: 4 days
- Exclusions: Mounted TV in living (mounts to stay), Decorative hanging mirrors, Decorative shelving, Leaning shelves in dining, ctd in private remarks
Price history
| Date | Event | Price |
|---|---|---|
| 6/30/2025 | Sold | -- |
Source: NTREIS #20961863 Report a problem | ||
| 6/21/2025 | Pending sale | $875,000$501/sqft |
Source: NTREIS #20961863 Report a problem | ||
| 6/16/2025 | Contingent | $875,000$501/sqft |
Source: NTREIS #20961863 Report a problem | ||
| 6/12/2025 | Listed for sale | $875,000$501/sqft |
Source: NTREIS #20961863 Report a problem | ||
| 2/2/2015 | Sold | -- |
Source: Agent Provided Report a problem | ||
Public tax history
| Year | Property taxes | Tax assessment |
|---|---|---|
| 2025 | $11,959 +6.9% | $768,580 -3.9% |
| 2024 | $11,185 +8.1% | $799,770 +18.1% |
| 2023 | $10,351 -4.8% | $677,080 |
| 2022 | $10,869 +3.3% | $677,080 +39.7% |
| 2021 | $10,525 -2.8% | $484,840 |
| 2020 | $10,827 +1.3% | $484,840 -1.9% |
| 2019 | $10,686 +5.9% | $494,160 |
| 2018 | $10,089 +15.6% | $494,160 +13.1% |
| 2017 | $8,726 +10.4% | $437,010 +22.4% |
| 2016 | $7,903 +162.2% | $357,000 +5.7% |
| 2015 | $3,015 | $337,600 +6.1% |
| 2014 | $3,015 | $318,080 |
| 2013 | -- | -- |
| 2012 | -- | -- |
| 2011 | -- | -- |
| 2010 | -- | -- |
| 2009 | -- | -- |
| 2008 | -- | -- |
| 2007 | -- | -- |
| 2005 | -- | -- |
| 2004 | -- | -- |
| 2003 | -- | -- |
| 2002 | -- | -- |
| 2001 | -- | -- |
Find assessor info on the county website
Neighborhood: White Rock
Nearby homes
- $2,200,9005 bd5 ba4.7k sqft6818 Santa Maria Ln, Dallas, TX 75214Off Market
- $1,150,0003 bd4 ba2.9k sqft6828 Santa Maria Ln, Dallas, TX 75214Pending
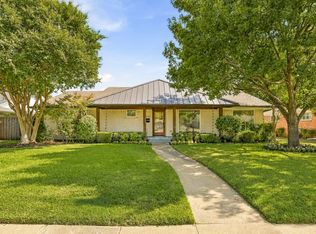
- $--3 bd3 ba2k sqft6825 Dalhart Ln, Dallas, TX 75214Sold

- $2,393,3004 bd3 ba4.7k sqft6814 Santa Maria Ln, Dallas, TX 75214Off Market
- $978,2003 bd3 ba2k sqft6706 Meadowlark Ln, Dallas, TX 75214Off Market
- $799,0003 bd2 ba1.9k sqft6819 Dalhart Ln, Dallas, TX 75214Off Market
- $853,1003 bd2 ba1.8k sqft6829 Dalhart Ln, Dallas, TX 75214Off Market
- $1,030,3004 bd3 ba2.8k sqft6825 Santa Maria Ln, Dallas, TX 75214Off Market
Nearby schools
GreatSchools rating
- 10/10Lakewood Elementary SchoolGrades: K-5Distance: 1 mi
- 6/10J L Long Middle SchoolGrades: 6-8Distance: 2.3 mi
- 5/10Woodrow Wilson High SchoolGrades: 9-12Distance: 2.4 mi
Schools provided by the listing agent
- Elementary: Lakewood
- Middle: Long
- High: Woodrow Wilson
- District: Dallas ISD
Source: NTREIS. This data may not be complete. We recommend contacting the local school district to confirm school assignments for this home.
Get a cash offer in 3 minutes
Find out how much your home could sell for in as little as 3 minutes with a no-obligation cash offer.
Estimated market value
$914,400
Get a cash offer in 3 minutes
Find out how much your home could sell for in as little as 3 minutes with a no-obligation cash offer.
Estimated market value
$914,400
- Texas
- Dallas County
- Dallas
- 75214
- White Rock
- 6824 Santa Maria Ln
