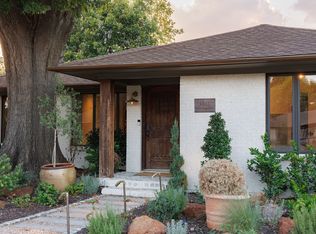
Situated on a peaceful block in the coveted Lakewood Elementary attendance zone, this beautifully updated traditional home offers three bedrooms and exceptional spaces for both everyday living and entertaining. The open living and dining area leads to a second living space, centered around a charming wood-burning fireplace, and flows effortlessly into the eat-in kitchen and breakfast room. The oversized primary suite features an ensuite bath with dual sinks, while two additional bedrooms, each with a full bath, playroom, flexible space ideal for a home office or exercise room, and powder bath complete the home. The backyard offers a patio and play area, perfect for relaxing or hosting. Additional highlights include an attached two-car garage and a utility room with extra storage and full-size washer-dryer area. Ideally located just minutes from White Rock Lake, premier shopping and dining, and all that East Dallas has to offer.
Pending
$1,150,000
6828 Santa Maria Ln, Dallas, TX 75214
3beds
2,947sqft
Single Family Residence
Built in 1962
8,668 Square Feet Lot
$1,130,800 Zestimate®
$390/sqft
$-- HOA
What's special
Attached two-car garageSecond living spaceThree bedroomsBreakfast roomCharming wood-burning fireplaceEat-in kitchenPowder bath
- 18 days
- 1,640
- 138
Likely to sell faster than
Zillow last checked:
Listing updated:
Listed by:
Richard Graziano 0615846 214-564-2602,
Allie Beth Allman & Assoc. 214-521-7355
Source: NTREIS,MLS#: 21383691
Facts & features
Interior
Bedrooms & bathrooms
- Bedrooms: 3
- Bathrooms: 4
- Full bathrooms: 3
- 1/2 bathrooms: 1
Primary bedroom
- Features: Ceiling Fan(s), Dual Sinks, En Suite Bathroom, Separate Shower, Walk-In Closet(s)
- Level: First
- Dimensions: 24 x 15
Bedroom
- Features: Ceiling Fan(s), Walk-In Closet(s)
- Level: First
- Dimensions: 15 x 12
Bedroom
- Features: Ceiling Fan(s), En Suite Bathroom, Walk-In Closet(s)
- Level: First
- Dimensions: 14 x 13
Breakfast room nook
- Features: Pantry
- Level: First
- Dimensions: 10 x 8
Dining room
- Level: First
- Dimensions: 12 x 9
Game room
- Features: Built-in Features
- Level: First
- Dimensions: 21 x 8
Kitchen
- Features: Breakfast Bar, Eat-in Kitchen, Stone Counters
- Level: First
- Dimensions: 20 x 9
Living room
- Features: Fireplace
- Level: First
- Dimensions: 26 x 15
Living room
- Level: First
- Dimensions: 14 x 13
Office
- Features: Built-in Features
- Level: First
- Dimensions: 15 x 10
Utility room
- Features: Built-in Features, Utility Sink
- Level: First
- Dimensions: 9 x 7
Heating
- Central, Natural Gas
Cooling
- Central Air, Electric
Appliances
- Included: Built-In Gas Range, Double Oven, Dishwasher, Disposal, Microwave, Refrigerator
- Laundry: Laundry in Utility Room
Features
- Decorative/Designer Lighting Fixtures, High Speed Internet, Cable TV, Wired for Sound
- Flooring: Ceramic Tile, Wood
- Windows: Window Coverings
- Has basement: No
- Number of fireplaces: 1
- Fireplace features: Living Room, Masonry
Interior area
- Total interior livable area: 2,947 sqft
Video & virtual tour
Property
Parking
- Total spaces: 2
- Parking features: Garage, Gated, Garage Faces Rear
- Attached garage spaces: 2
Features
- Levels: One
- Stories: 1
- Patio & porch: Front Porch, Patio
- Exterior features: Rain Gutters
- Pool features: None
- Fencing: Wood
Lot
- Size: 8,668 Square Feet
- Dimensions: 70 x 125
- Features: Interior Lot, Landscaped, Sprinkler System, Few Trees
Details
- Parcel number: 00000247933000000
Construction
Type & style
- Home type: SingleFamily
- Architectural style: Traditional,Detached
- Property subtype: Single Family Residence
Materials
- Brick
- Foundation: Pillar/Post/Pier
- Roof: Composition,Metal
Condition
- Resale
- Year built: 1962
Utilities & green energy
- Sewer: Public Sewer
- Water: Public
- Utilities for property: Sewer Available, Water Available, Cable Available
Community & HOA
Community
- Security: Security System, Smoke Detector(s)
- Subdivision: Williams Caruth
HOA
- Has HOA: No
Location
- Region: Dallas
Financial & listing details
- Price per square foot: $390/sqft
- Tax assessed value: $944,640
- Annual tax amount: $21,034
- Date on market: 9/25/2026
- Cumulative days on market: 11 days
- Listing terms: Cash,Conventional
Estimated market value
$1,130,800
$1.07M - $1.19M
$6,287/mo
Price history
| Date | Event | Price |
|---|---|---|
| 10/8/2026 | Pending sale | $1,150,000$390/sqft |
Source: NTREIS #21383691 Report a problem | ||
| 10/5/2026 | Contingent | $1,150,000$390/sqft |
Source: NTREIS #21383691 Report a problem | ||
| 9/25/2026 | Listed for sale | $1,150,000+39.4%$390/sqft |
Source: NTREIS #21383691 Report a problem | ||
| 10/11/2019 | Listing removed | $825,000$280/sqft |
Source: Compass RE Texas, LLC. #14139698 Report a problem | ||
| 10/11/2019 | Listed for sale | $825,000$280/sqft |
Source: Compass RE Texas, LLC. #14139698 Report a problem | ||
| 9/20/2019 | Pending sale | $825,000$280/sqft |
Source: Compass RE Texas, LLC. #14139698 Report a problem | ||
| 9/3/2019 | Price change | $825,000-2.8%$280/sqft |
Source: Compass RE Texas, LLC. #14139698 Report a problem | ||
| 7/19/2019 | Listed for sale | $849,000+25%$288/sqft |
Source: Compass RE Texas, LLC. #14139698 Report a problem | ||
| 1/10/2015 | Listing removed | $679,000$230/sqft |
Source: Briggs Freeman Sotheby's International Realty #13067229 Report a problem | ||
| 12/18/2014 | Listed for sale | $679,000-2.7%$230/sqft |
Source: Briggs Freeman Sotheby's International Realty #13067229 Report a problem | ||
| 10/16/2014 | Listing removed | $698,000$237/sqft |
Source: Keller Williams - Urban Dallas #13006074 Report a problem | ||
| 9/14/2014 | Price change | $698,000-2.4%$237/sqft |
Source: Keller Williams - Urban Dallas #13006074 Report a problem | ||
| 8/23/2014 | Listed for sale | $715,000+68.2%$243/sqft |
Source: Keller Williams - Urban Dallas #13006074 Report a problem | ||
| 12/17/2013 | Listing removed | $425,000$144/sqft |
Source: David Joseph Wegman #12050237 Report a problem | ||
| 11/18/2013 | Price change | $425,000-5.6%$144/sqft |
Source: David Joseph Wegman #12050237 Report a problem | ||
| 11/7/2013 | Listed for sale | $450,000+1630.8%$153/sqft |
Source: David Joseph Wegman #12050237 Report a problem | ||
| 9/29/2008 | Listing removed | $26,000$9/sqft |
Source: Homes & Land Report a problem | ||
| 7/23/2008 | Listed for sale | $26,000$9/sqft |
Source: Homes & Land Report a problem | ||
Public tax history
| Year | Property taxes | Tax assessment |
|---|---|---|
| 2025 | $16,375 -2% | $944,640 |
| 2024 | $16,713 +7.8% | $944,640 +10.8% |
| 2023 | $15,508 -12.2% | $852,880 |
| 2022 | $17,665 -0.3% | $852,880 +5.7% |
| 2021 | $17,725 -2.8% | $806,930 |
| 2020 | $18,235 +12.9% | $806,930 +13.5% |
| 2019 | $16,147 -4.1% | $710,740 |
| 2018 | $16,828 +7.4% | $710,740 +2.4% |
| 2017 | $15,667 +6.3% | $694,030 +6.2% |
| 2016 | $14,740 +413.3% | $653,770 -3.1% |
| 2015 | $2,872 | $675,000 +103.1% |
| 2014 | $2,872 | $332,270 |
| 2013 | -- | -- |
| 2012 | -- | -- |
| 2011 | -- | -- |
| 2010 | -- | -- |
| 2009 | -- | -- |
| 2008 | -- | -- |
| 2007 | -- | -- |
| 2005 | -- | -- |
| 2004 | -- | -- |
| 2003 | -- | -- |
| 2002 | -- | -- |
| 2001 | -- | -- |
Find assessor info on the county website
Monthly payment
Est. payment
Payment breakdown
Explore the cost of this home by adjusting the details. Changes won't be saved.Climate risks
Neighborhood: White Rock
Nearby schools
Schools provided by the listing agent
- Elementary: Lakewood
- Middle: Long
- High: Woodrow Wilson
- District: Dallas ISD
Source: NTREIS. This data may not be complete. We recommend contacting the local school district to confirm school assignments for this home.

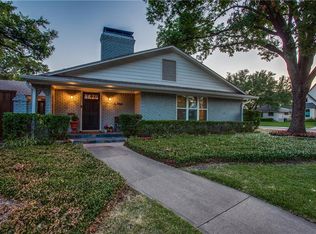
Similar homes
- $1,250,0003 bd3 ba2.3k sqft6438 McCommas Blvd, Dallas, TX 75214For Sale
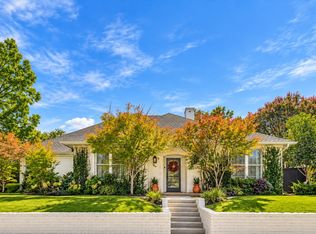 MLS ID #21398503, Kate Looney Walters. NTREIS
 - $1,050,0002 bd2 ba1.9k sqft6640 Yosemite Ln, Dallas, TX 75214For Sale
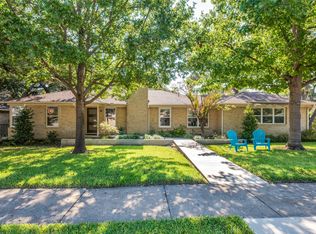 MLS ID #21408029, Nancy Bowen. NTREIS
 - $1,175,0004 bd3 ba3.1k sqft6214 Glennox Ln, Dallas, TX 75214For Sale
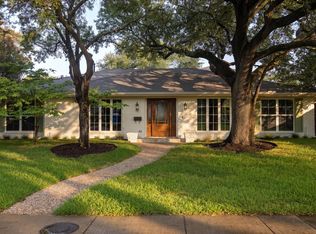 MLS ID #21392335, Kaitlyn Bownds. NTREIS
 - $1,295,0004 bd2 ba2.2k sqft6861 E Mockingbird Ln, Dallas, TX 75214For Sale
 MLS ID #21388846, Rachael Stafford. NTREIS
