Stunning on Santa Maria! Beautifully designed open floor plan with sun-drenched living spaces, refined interiors, elongated Foyer, wide doorways, multiple custom built-ins and storage, bay window, dutch doors, neutral colors, decorative tiles, and window coverings. Family, Formal Living and Dining Room flow seamlessly into Kitchen w large peninsula, pendant lighting, breakfast bar, staninless appliances, gas cooktop, convection oven, abundance of cabinets, multiple windows overlooking side yard, porcelain farm sink, dining nook, and built-in serving buffet. Office with skylight and sliding glass doors to backyard, features half-Bath with access door to pool. Primary ensuite featuring sliding glass doors that open directly to the patio and pool, separate closets, accent barn doors, and ensuite Bath with dual sinks and large tile surround walk-in shower w seamless glass panel door, built-in bench, honeycomb pattern tile, modern single-arm wall sconces and transom window allowing natural light. Add'l secondary Bedrooms adjoined by Jack & Jill with basketweave pattern tile, wood floors, ceiling fans and walk-in closets. Backyard features heated pool & spa, sizeable deck, custom cedar shade structure w dual remote fans, LED lighting w dimmers, hanging daybed, board on board wood fence, built-in poolside media cabinet w storage, and separate fenced side yard. Irrigation system, outdoor lighting, French drain, mature trees, fully landscaped, and rain gutters. Ideal location for families and outdoor enthusiasts, offering neighborhood gatherings and unmatched access to White Rock Lake, SoPac Hike & Bike Trail, and Lakewood Park. Minutes from the Dallas Arboretum, Medical District and Downtown, this home offers the essence of Lakewood living at its finest.
Sold
Price Unknown
6829 Santa Maria Ln, Dallas, TX 75214
3beds
2,096sqft
Single Family Residence
Built in 1963
8,973 Square Feet Lot
$974,400 Zestimate®
$--/sqft
$6,053 Estimated rent
Home value
$974,400
$896,000 - $1.05M
$6,053/mo
Zestimate® history
Owner options
List your home for rent
$6,053/mo
Rent Zestimate®
Find your next renter with Zillow Rental Manager. Plus, with online applications, you can quickly screen prospective tenants – for free.
$6,053/mo
Rent Zestimate®
Refinance and save
Refinancing to a lower rate could help reduce your monthly payments and save thousands over the life of the loan.
Explore your selling options
Work with a Zillow partner agent
Leverage their expertise and Zillow's premium Showcase listings to get your home seen by more buyers.
Get startedList with your own agent
Get your home in front of millions of buyers by listing it on Zillow.
Learn how to do itSell it yourself
Take full control of how buyers see your home on Zillow by listing For Sale by Owner (FSBO).
List your homeWhat's special
Modern single-arm wall sconcesRefined interiorsOutdoor lightingWood floorsFrench drainSun-drenched living spacesSeparate fenced side yard
Zillow last checked:
Listing updated:
Listed by:
Karen Nelson 0484041 972-741-4849,
Allie Beth Allman & Assoc. 214-521-7355
Bought with:
Chelsea Chiu, 0752939
Christie's Lone Star
Source: NTREIS,MLS#: 21270506
Facts & features
Interior
Bedrooms & bathrooms
- Bedrooms: 3
- Bathrooms: 3
- Full bathrooms: 2
- 1/2 bathrooms: 1
Primary bedroom
- Features: Ceiling Fan(s), Dual Sinks, En Suite Bathroom, Separate Shower, Walk-In Closet(s)
- Level: First
- Dimensions: 15 x 15
Bedroom
- Features: Ceiling Fan(s), Walk-In Closet(s)
- Level: First
- Dimensions: 13 x 12
Bedroom
- Features: Ceiling Fan(s), Walk-In Closet(s)
- Level: First
- Dimensions: 12 x 11
Dining room
- Features: Built-in Features
- Level: First
- Dimensions: 12 x 11
Family room
- Features: Built-in Features, Fireplace
- Level: First
- Dimensions: 15 x 15
Kitchen
- Features: Breakfast Bar, Built-in Features, Eat-in Kitchen, Granite Counters, Pantry
- Level: First
- Dimensions: 10 x 9
Living room
- Features: Built-in Features
- Level: First
- Dimensions: 16 x 12
Office
- Features: Built-in Features, Other
- Level: First
- Dimensions: 12 x 11
Heating
- Central, Natural Gas
Cooling
- Central Air, Ceiling Fan(s), Electric
Appliances
- Included: Some Gas Appliances, Convection Oven, Dishwasher, Gas Cooktop, Disposal, Gas Oven, Gas Water Heater, Microwave, Plumbed For Gas, Refrigerator, Vented Exhaust Fan
- Laundry: Washer Hookup, Electric Dryer Hookup, Laundry in Utility Room
Features
- Built-in Features, Decorative/Designer Lighting Fixtures, High Speed Internet, Open Floorplan, Pantry, Cable TV, Walk-In Closet(s)
- Flooring: Slate, Tile, Wood
- Windows: Bay Window(s), Skylight(s), Window Coverings
- Has basement: No
- Number of fireplaces: 1
- Fireplace features: Family Room, Gas Log, Gas Starter, Masonry, Raised Hearth, Wood Burning
Interior area
- Total interior livable area: 2,096 sqft
Property
Parking
- Total spaces: 2
- Parking features: Alley Access, Driveway, Garage, Garage Door Opener, Garage Faces Rear
- Attached garage spaces: 2
Features
- Levels: One
- Stories: 1
- Patio & porch: Deck, Covered
- Exterior features: Lighting, Private Yard, Rain Gutters
- Has private pool: Yes
- Pool features: Heated, In Ground, Pool, Private, Waterfall
- Has spa: Yes
- Spa features: Hot Tub
- Fencing: Back Yard,Privacy,Wood
Lot
- Size: 8,973 Square Feet
- Dimensions: 70 x 125
- Features: Interior Lot, Landscaped, Few Trees
Details
- Parcel number: 00000247864000000
Construction
Type & style
- Home type: SingleFamily
- Architectural style: Ranch,Detached
- Property subtype: Single Family Residence
Materials
- Brick
- Foundation: Pillar/Post/Pier
- Roof: Composition
Condition
- Year built: 1963
Utilities & green energy
- Sewer: Public Sewer
- Water: Public
- Utilities for property: Sewer Available, Water Available, Cable Available
Community & HOA
Community
- Features: Curbs, Sidewalks
- Security: Prewired, Smoke Detector(s)
- Subdivision: Williams Caruth
HOA
- Has HOA: No
Location
- Region: Dallas
Financial & listing details
- Tax assessed value: $841,500
- Annual tax amount: $18,738
- Date on market: 5/15/2026
- Cumulative days on market: 59 days
- Listing terms: Cash,Conventional
Price history
| Date | Event | Price |
|---|---|---|
| 8/12/2026 | Sold | -- |
Source: NTREIS #21270506 Report a problem | ||
| 7/17/2026 | Pending sale | $999,000$477/sqft |
Source: NTREIS #21270506 Report a problem | ||
| 7/16/2026 | Contingent | $999,000$477/sqft |
Source: NTREIS #21270506 Report a problem | ||
| 6/19/2026 | Listed for sale | $999,000$477/sqft |
Source: NTREIS #21270506 Report a problem | ||
| 6/8/2026 | Contingent | $999,000$477/sqft |
Source: NTREIS #21270506 Report a problem | ||
| 6/6/2026 | Price change | $999,000-9.1%$477/sqft |
Source: NTREIS #21270506 Report a problem | ||
| 5/31/2026 | Price change | $1,099,000-4.4%$524/sqft |
Source: NTREIS #21270506 Report a problem | ||
| 5/15/2026 | Price change | $1,150,000+43.8%$549/sqft |
Source: NTREIS #21270506 Report a problem | ||
| 7/24/2021 | Pending sale | $800,000$382/sqft |
Source: NTREIS #14613672 Report a problem | ||
| 7/1/2021 | Listed for sale | $800,000+25.2%$382/sqft |
Source: NTREIS #14613672 Report a problem | ||
| 7/11/2017 | Listing removed | $639,000$305/sqft |
Source: Local Resident Realty #13641816 Report a problem | ||
| 7/5/2017 | Price change | $639,000-1.7%$305/sqft |
Source: Local Resident Realty #13641816 Report a problem | ||
| 5/18/2017 | Listed for sale | $649,999+44.4%$310/sqft |
Source: Coldwell Banker Residential Brokerage - Lakewood / NE Dallas #13601867 Report a problem | ||
| 11/19/2013 | Sold | -- |
Source: Agent Provided Report a problem | ||
| 9/24/2013 | Listed for sale | $450,000+12.5%$215/sqft |
Source: Dave Perry Miller & Associates - An Ebby Halliday Company #12029789 Report a problem | ||
| 5/27/2009 | Sold | -- |
Source: Agent Provided Report a problem | ||
| 4/22/2009 | Listed for sale | $399,900$191/sqft |
Source: Active Website #11188060 Report a problem | ||
Public tax history
| Year | Property taxes | Tax assessment |
|---|---|---|
| 2025 | $18,738 -0.4% | $841,500 |
| 2024 | $18,808 +2.2% | $841,500 +4.9% |
| 2023 | $18,406 -8.6% | $802,070 |
| 2022 | $20,135 +42.9% | $802,070 +24.4% |
| 2021 | $14,094 -2.8% | $644,500 |
| 2020 | $14,499 +0.8% | $644,500 +1.5% |
| 2019 | $14,386 -4% | $634,800 |
| 2018 | $14,993 +23.4% | $634,800 +5.7% |
| 2017 | $12,153 +10.3% | $600,560 +10% |
| 2016 | $11,019 +8% | $545,890 +22% |
| 2015 | $10,201 | $447,500 |
| 2014 | $10,201 | $447,500 |
| 2013 | -- | -- |
| 2012 | -- | -- |
| 2011 | -- | -- |
| 2010 | -- | -- |
| 2009 | -- | -- |
| 2008 | -- | -- |
| 2007 | -- | -- |
| 2005 | -- | -- |
| 2004 | -- | -- |
| 2003 | -- | -- |
| 2002 | -- | -- |
| 2001 | -- | -- |
Find assessor info on the county website
Neighborhood: White Rock
Nearby homes
- $1,034,4004 bd3 ba2.8k sqft6825 Santa Maria Ln, Dallas, TX 75214Off Market
- $2,037,6005 bd4 ba3.8k sqft6835 Santa Maria Ln, Dallas, TX 75214Off Market
- $1,582,6004 bd3 ba4k sqft6819 Santa Maria Ln, Dallas, TX 75214Off Market
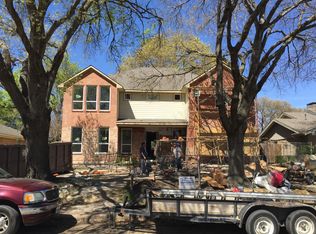
- $858,0002 bd2 ba1.9k sqft6780 Inverness Ln, Dallas, TX 75214Off Market
- $778,4002 bd2 ba1.8k sqft6774 Inverness Ln, Dallas, TX 75214Off Market
- $929,4004 bd3 ba2.2k sqft6788 Inverness Ln, Dallas, TX 75214Off Market
- $1,150,0003 bd4 ba2.9k sqft6828 Santa Maria Ln, Dallas, TX 75214Pending
- $--3 bd2 ba1.7k sqft6824 Santa Maria Ln, Dallas, TX 75214Sold
Nearby schools
GreatSchools rating
- 10/10Lakewood Elementary SchoolGrades: K-5Distance: 1 mi
- 6/10J L Long Middle SchoolGrades: 6-8Distance: 2.3 mi
- 5/10Woodrow Wilson High SchoolGrades: 9-12Distance: 2.4 mi
Schools provided by the listing agent
- Elementary: Lakewood
- Middle: Long
- High: Woodrow Wilson
- District: Dallas ISD
Source: NTREIS. This data may not be complete. We recommend contacting the local school district to confirm school assignments for this home.
Get a cash offer in 3 minutes
Find out how much your home could sell for in as little as 3 minutes with a no-obligation cash offer.
Estimated market value
$974,400
Get a cash offer in 3 minutes
Find out how much your home could sell for in as little as 3 minutes with a no-obligation cash offer.
Estimated market value
$974,400
- Texas
- Dallas County
- Dallas
- 75214
- White Rock
- 6829 Santa Maria Ln
