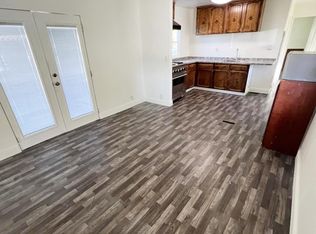
Welcome to family friendly Capital Estates. This 2-bedroom, 2-bath home offers a great floor plan with the bedrooms on opposite ends of the home. The spacious kitchen is open to the living room with an additional kitchen counter separating the two. Luxury vinyl plank throughout with custom, sliding wood paneled barn doors accessing the bedrooms. Central heating with 2 window mounted A/C units. Stacked Washer and Dryer is included. This home offers a professionally built and matching shed. Nice concrete patio area for relaxing, plus a covered porch. The spacious yard allows for light gardening and is fully fenced. The home has been well maintained and ready for its new owner. The community offers beautiful landscaping and amenities including clubhouse (with kitchen), swimming pool, billiards, basketball court and dog park. *** The front porch is in the process of being repaired/updated by the owner
Pending
$42,500
6825 Capital Cir #204, Sacramento, CA 95828
2beds
720sqft
Single Wide, Mobile Home
Built in 1973
-- sqft lot
$-- Zestimate®
$59/sqft
$-- HOA
What's special
Community offers beautiful landscapingCovered porchCentral heating
- 152 days |
- 338 |
- 10 |
Zillow last checked:
Listing updated:
Listed by:
Todd Davis DRE #02237660 916-276-6057,
Windermere Signature Properties Fair Oaks,
Colin Sullivan DRE #01984509 916-204-3821,
Windermere Signature Properties Sierra Oaks
Source: MetroList Services of CA,MLS#: 226023325Originating MLS: MetroList Services, Inc.
Facts & features
Interior
Bedrooms & bathrooms
- Bedrooms: 2
- Bathrooms: 2
- Full bathrooms: 2
Rooms
- Room types: Kitchen, Laundry, Living Room
Dining room
- Features: Breakfast Nook, Bar
Heating
- Central
Cooling
- Wall Unit(s), Evaporative Cooling
Appliances
- Included: Free-Standing Gas Range, Gas Water Heater, Microwave, Washer/Dryer Stacked Included
- Laundry: Laundry Room, Inside
Features
- Flooring: Luxury Vinyl Plank
- Has fireplace: No
Interior area
- Total structure area: 0
- Total interior livable area: 720 sqft
Property
Parking
- Total spaces: 2
- Parking features: Attached, Covered
- Has attached garage: Yes
- Carport spaces: 2
Features
- Patio & porch: Patio Awning, Porch Awning
- Exterior features: Carport Awning, Storage
- Fencing: Fenced
- Park: Capital Estates
Lot
- Features: Landscaped
- Topography: Level,Level
Details
- Special conditions: Standard
Construction
Type & style
- Home type: MobileManufactured
- Property subtype: Single Wide, Mobile Home
Materials
- Aluminum Siding
- Foundation: Pillar/Post/Pier
- Roof: Metal
Condition
- Year built: 1973
Utilities & green energy
- Electric: 220 Volts in Laundry
- Sewer: Public Sewer
- Water: Public
- Utilities for property: Sewer Connected, Gas Plumbed, Natural Gas Connected
Community & HOA
Location
- Region: Sacramento
Financial & listing details
- Price per square foot: $59/sqft
- Price range: $42.5K - $42.5K
- Date on market: 2/27/2026
- Body type: Mobile

Todd Davis
(916) 276-6057
By pressing Contact Agent, you agree that the real estate professional identified above may call/text you about your search, which may involve use of automated means and pre-recorded/artificial voices. You don't need to consent as a condition of buying any property, goods, or services. Message/data rates may apply. You also agree to our Terms of Use. Zillow does not endorse any real estate professionals. We may share information about your recent and future site activity with your agent to help them understand what you're looking for in a home.
Estimated market value
Not available
Estimated sales range
Not available
Not available
Price history
| Date | Event | Price |
|---|---|---|
| 7/16/2026 | Pending sale | $42,500$59/sqft |
Source: MetroList Services of CA #226023325 Report a problem | ||
| 7/16/2026 | Listing removed | $42,500$59/sqft |
Source: MetroList Services of CA #226023325 Report a problem | ||
| 7/6/2026 | Pending sale | $42,500$59/sqft |
Source: MetroList Services of CA #226023325 Report a problem | ||
| 5/29/2026 | Price change | $42,500-10.5%$59/sqft |
Source: MetroList Services of CA #226023325 Report a problem | ||
| 5/20/2026 | Price change | $47,500-4%$66/sqft |
Source: MetroList Services of CA #226023325 Report a problem | ||
| 5/8/2026 | Listed for sale | $49,500$69/sqft |
Source: MetroList Services of CA #226023325 Report a problem | ||
| 4/8/2026 | Pending sale | $49,500$69/sqft |
Source: MetroList Services of CA #226023325 Report a problem | ||
| 3/19/2026 | Price change | $49,500-10%$69/sqft |
Source: MetroList Services of CA #226023325 Report a problem | ||
| 2/27/2026 | Listed for sale | $55,000$76/sqft |
Source: MetroList Services of CA #226023325 Report a problem | ||
| 2/20/2026 | Listing removed | $55,000$76/sqft |
Source: MetroList Services of CA #226014811 Report a problem | ||
| 2/8/2026 | Listed for sale | $55,000-8.3%$76/sqft |
Source: MetroList Services of CA #226014811 Report a problem | ||
| 2/8/2026 | Listing removed | $60,000$83/sqft |
Source: MetroList Services of CA #225119557 Report a problem | ||
| 1/28/2026 | Price change | $60,000-7.7%$83/sqft |
Source: MetroList Services of CA #225119557 Report a problem | ||
| 12/30/2025 | Price change | $65,000-6.5%$90/sqft |
Source: MetroList Services of CA #225119557 Report a problem | ||
| 10/31/2025 | Price change | $69,500-4.1%$97/sqft |
Source: MetroList Services of CA #225119557 Report a problem | ||
| 9/29/2025 | Price change | $72,500-9.4%$101/sqft |
Source: MetroList Services of CA #225119557 Report a problem | ||
| 9/12/2025 | Listed for sale | $80,000$111/sqft |
Source: MetroList Services of CA #225119557 Report a problem | ||
Public tax history
Tax history is unavailable.
Monthly payment
Climate risks
Neighborhood: 95828
Nearby schools
GreatSchools rating
- 2/10Nicholas Elementary SchoolGrades: K-6Distance: 1 mi
- 3/10Will C. Wood Middle SchoolGrades: 7-8Distance: 0.9 mi
- 3/10Hiram W. Johnson High SchoolGrades: 9-12Distance: 2.5 mi
- $79,1002 bd1 ba690 sqft6813 Capital Cir, Sacramento, CA 95828Off Market
- $96,8002 bd2 ba960 sqft6729 Representative Way, Sacramento, CA 95828Off Market
- $118,0003 bd2 ba1.3k sqft6727 Representative Way, Sacramento, CA 95828Off Market
- $110,800-- bd-- ba-- sqft6717 Representative Way, Sacramento, CA 95828Off Market
- $151,300-- bd-- ba-- sqft6715 Representative Way, Sacramento, CA 95828Off Market
- $169,300-- bd-- ba-- sqft6711 Representative Way, Sacramento, CA 95828Off Market
- $131,100-- bd-- ba-- sqft6743 Capital Cir, Sacramento, CA 95828Off Market
- $481,0004 bd2 ba1.6k sqft6837 Mangosteen Ln, Sacramento, CA 95828Off Market
Similar homes
- $55,0002 bd2 ba800 sqft7551 Red Bud Ln, Sacramento, CA 95828For Sale
 MLS ID #226074918, Nancy Duong. MetroList Services of CA
 - $45,0002 bd1 ba416 sqft902 Del Paso Blvd #133, Sacramento, CA 95815For Sale
 MLS ID #226093031, Ronald Mestaz. MetroList Services of CA
 - $44,9002 bd1 ba720 sqft8545 Folsom Blvd Space 9, Sacramento, CA 95826For Sale
 MLS ID #226044402, Lisa Ann Kosmak. MetroList Services of CA
 - $40,0002 bd1 ba624 sqft4724 Madison Ave Space 4, Sacramento, CA 95841For Sale
 MLS ID #226085307, Sabrina Russell. MetroList Services of CA
 - $45,0002 bd1 ba500 sqft3515 Pike Ave, Sacramento, CA 95834For SaleMLS ID #226059111, Antonio Rubio. MetroList Services of CA
- $48,0001 bd1 ba600 sqft4724 Madison Ave #35, Sacramento, CA 95841For SaleMLS ID #226093426, Tiffany Tate. MetroList Services of CA
- $48,0002 bd1 ba720 sqft10035 Mills Station Rd #160, Sacramento, CA 95827For SaleMLS ID #226043126, Carlotta Diaz. MetroList Services of CA
- $45,0002 bd1 ba750 sqft3901 Lake Rd Spc 158, West Sacramento, CA 95691For SaleMLS ID #ML82051115, Jeffrey Sklar. MLSListings Inc
- $40,0002 bd1 ba672 sqft7324 White River Ln #166, Sacramento, CA 95842For SaleMLS ID #225140489, William Gamble. MetroList Services of CA
- $45,0002 bd1 ba720 sqft275 Heritage Glen Ln, Rancho Cordova, CA 95670For SaleMLS ID #225153196, Steve Lamothe. MetroList Services of CA
- $49,9002 bd1 ba576 sqft6132 Main Ave #28, Orangevale, CA 95662For SaleMLS ID #226076706, Esther Fuentes. MetroList Services of CA
- $45,0001 bd1 ba460 sqft18 Golden Inn Way, Rancho Cordova, CA 95670For SaleMLS ID #226080779, Rena Baker. MetroList Services of CA
- $47,5001 bd1 ba624 sqft7332 Azimuth Ln #21, Sacramento, CA 95842For SaleMLS ID #226065912, Hallie Cordes. MetroList Services of CA
- $54,9002 bd1 ba864 sqft4216 Brookside Dr #121, Sacramento, CA 95834For SaleMLS ID #ML82037927, Todd Su. MLSListings Inc
- $54,8002 bd1 ba720 sqft10035 Mills Station Rd Space 100, Sacramento, CA 95827For SaleMLS ID #226062133, Bryan Wurth. MetroList Services of CA
- $48,8882 bd1 ba684 sqft6217 Plymouth Rock Ln, Citrus Heights, CA 95621For SaleMLS ID #41119742, Thynancy Luu Friday. bridgeMLS/CCAR/Bay East AOR
- $59,9002 bd1 ba800 sqft5845 Hobbs Ln, Sacramento, CA 95842For SaleMLS ID #226072279, Britt Banning. MetroList Services of CA
- $49,9001 bd1 ba400 sqft4 Rocket Cir, Rancho Cordova, CA 95742For SaleMLS ID #226065375, Esther Fuentes. MetroList Services of CA
- $35,0001 bd1 ba420 sqft5000 Auburn Blvd Spc 18, Sacramento, CA 95841For SaleMLS ID #ML82043533, Denise Morris. MLSListings Inc
- $60,0002 bd1 ba720 sqft5280 Brook Park Ln, Sacramento, CA 95841For SaleMLS ID #225139570, Tammy Verduzco. MetroList Services of CA
