Lovely 3 bedroom, 2 bath, 2 car garage home in the highly desired Bonnie Glynn neighborhood. As you enter you are greeted by vaulted ceilings and a view of the spacious screened porch. The privacy fence showcases the oversized backyard. Many beautiful plants and flowers are happily growing here, a gardeners dream. The oversized eat-in kitchen will be the site of many fun family dinners and get togethers. The primary bedroom enjoys privacy and a view of the rear yard. The oversized 2 car garage is the perfect place to keep your car and toys or tools in great condition. Bonnie Glynn is a quiet deed restricted neighborhood with sidewalks and well-kept homes that show obvious pride of ownership. Located about 15 minutes from world famous award-winning beaches, about 30 minutes to Tampa International Airport or Downtown St. Pete and close to restaurants and shopping. Recent upgrades include: AC system (2017), Water Heater (2017), Roof (2014), and Irrigation system on reclaimed water.
Sold for $305,000
$305,000
6825 CIRCLECREEK DRIVE, PINELLAS PARK, FL 33781
3beds
1,205sqft
Single Family Residence
Built in 1979
0.29 Acres Lot
$303,800 Zestimate®
$253/sqft
$2,326 Estimated rent
Home value
$303,800
$279,000 - $331,000
$2,326/mo
Zestimate® history
Owner options
List your home for rent
$2,326/mo
Rent Zestimate®
Find your next renter with Zillow Rental Manager. Plus, with online applications, you can quickly screen prospective tenants – for free.
$2,326/mo
Rent Zestimate®
Refinance and save
$2,118/mo
Est. payment
Refinancing to a lower rate could help reduce your monthly payments and save thousands over the life of the loan.
$2,118/mo
Est. payment
Explore your selling options
Work with a Zillow partner agent
Leverage their expertise and Zillow's premium Showcase listings to get your home seen by more buyers.
Get startedList with your own agent
Get your home in front of millions of buyers by listing it on Zillow.
Learn how to do itSell it yourself
Take full control of how buyers see your home on Zillow by listing For Sale by Owner (FSBO).
List your homeWhat's special
Privacy fenceOversized backyardVaulted ceilingsSpacious screened porchOversized eat-in kitchen
Zillow last checked:
Listing updated:
Listed by:
Forrest Murphy, Jr 727-433-4636,
REALTY EXPERTS 727-888-1000
Bought with:
Mindy Artze, 3297677
COASTAL PROPERTIES GROUP INTERNATIONAL
Source: Stellar MLS,MLS#: TB8477143 Originating MLS: Suncoast Tampa
Originating MLS: Suncoast Tampa
Facts & features
Interior
Bedrooms & bathrooms
- Bedrooms: 3
- Bathrooms: 2
- Full bathrooms: 2
Rooms
- Room types: Breakfast Room Separate, Family Room, Florida Room, Dining Room
Primary bedroom
- Description: Room3
- Features: En Suite Bathroom, Built-in Closet
- Level: First
- Area: 195 Square Feet
- Dimensions: 13x15
Bedroom 2
- Description: Room5
- Features: Built-in Closet
- Level: First
- Area: 143 Square Feet
- Dimensions: 13x11
Bedroom 3
- Description: Room6
- Features: Built-in Closet
- Level: First
- Area: 143 Square Feet
- Dimensions: 13x11
Primary bathroom
- Description: Room4
- Features: Shower No Tub
- Level: First
- Area: 64 Square Feet
- Dimensions: 8x8
Bathroom 2
- Description: Room7
- Features: Tub With Shower
- Level: First
- Area: 64 Square Feet
- Dimensions: 8x8
Florida room
- Description: Room8
- Level: First
- Area: 209 Square Feet
- Dimensions: 11x19
Kitchen
- Description: Room1
- Level: First
- Area: 171 Square Feet
- Dimensions: 19x9
Living room
- Description: Room2
- Level: First
- Area: 225 Square Feet
- Dimensions: 15x15
Heating
- Central, Electric
Cooling
- Central Air
Appliances
- Included: Dishwasher, Electric Water Heater, Microwave, Refrigerator
- Laundry: Laundry Room
Features
- Eating Space In Kitchen, Open Floorplan, Vaulted Ceiling(s)
- Flooring: Carpet, Laminate, Tile
- Doors: Sliding Doors
- Has fireplace: No
Interior area
- Total structure area: 1,856
- Total interior livable area: 1,205 sqft
Property
Parking
- Total spaces: 2
- Parking features: Driveway, Garage Door Opener, Oversized
- Attached garage spaces: 2
- Has uncovered spaces: Yes
- Details: Garage Dimensions: 25x19
Features
- Levels: One
- Stories: 1
- Patio & porch: Patio, Rear Porch, Screened
- Exterior features: Irrigation System, Sidewalk, Sprinkler Metered
- Fencing: Fenced,Wood
- Has view: Yes
- View description: Garden, Trees/Woods, Water, River
- Has water view: Yes
- Water view: Water,River
- Waterfront features: River Access
Lot
- Size: 0.29 Acres
- Features: Landscaped, Oversized Lot, Sidewalk
- Residential vegetation: Fruit Trees, Mature Landscaping
Details
- Parcel number: 313016102510020310
- Zoning: R-3
- Special conditions: None
Construction
Type & style
- Home type: SingleFamily
- Property subtype: Single Family Residence
Materials
- Block, Stucco
- Foundation: Slab
- Roof: Shingle
Condition
- New construction: No
- Year built: 1979
Utilities & green energy
- Sewer: Public Sewer
- Water: Public
- Utilities for property: Cable Available, Electricity Connected, Phone Available, Public, Sewer Connected, Sprinkler Meter, Sprinkler Recycled, Water Connected
Green energy
- Water conservation: Irrigation-Reclaimed Water
Community & HOA
Community
- Features: Deed Restrictions, Irrigation-Reclaimed Water
- Pet fee: $0 monthly
- Subdivision: BONNIE GLYNN PH ONE-A
HOA
- Has HOA: Yes
- HOA fee: $3 monthly
- HOA name: BONNIE GLYNN HOA
Location
- Region: Pinellas Park
Financial & listing details
- Price per square foot: $253/sqft
- Tax assessed value: $275,799
- Annual tax amount: $1,353
- Date on market: 2/17/2026
- Cumulative days on market: 73 days
- Listing terms: Cash,Conventional,FHA,VA Loan
- Ownership: Fee Simple
- Total actual rent: 0
- Electric utility on property: Yes
- Road surface type: Paved
Price history
| Date | Event | Price |
|---|---|---|
| 5/18/2026 | Sold | $305,000-15.3%$253/sqft |
Source:  Stellar MLS #TB8477143 Report a problem Stellar MLS #TB8477143 Report a problem | ||
| 5/6/2026 | Pending sale | $359,900$299/sqft |
Source: Stellar MLS #TB8477143 Report a problem | ||
| 3/30/2026 | Price change | $359,900-4%$299/sqft |
Source: Stellar MLS #TB8477143 Report a problem | ||
| 2/18/2026 | Listed for sale | $375,000+286.6%$311/sqft |
Source: Stellar MLS #TB8477143 Report a problem | ||
| 9/11/2000 | Sold | $97,000$80/sqft |
Source: Public Record Report a problem | ||
Public tax history
| Year | Property taxes | Tax assessment |
|---|---|---|
| 2025 | $1,353 +7% | $101,467 +2.9% |
| 2024 | $1,265 +2.6% | $98,607 +3% |
| 2023 | $1,233 +4.3% | $95,735 +3% |
| 2022 | $1,182 +0.4% | $92,947 +3% |
| 2021 | $1,178 +1.2% | $90,240 +1.4% |
| 2020 | $1,163 +3% | $88,994 +2.3% |
| 2019 | $1,130 | $86,993 +1.9% |
| 2018 | $1,130 +2.5% | $85,371 +2.1% |
| 2017 | $1,102 +4.3% | $83,615 +2.1% |
| 2016 | $1,057 -0.7% | $81,895 +0.7% |
| 2015 | $1,064 +1.1% | $81,326 +0.8% |
| 2014 | $1,053 +1.5% | $80,681 +1.5% |
| 2013 | $1,037 +19.4% | $79,489 +1.7% |
| 2012 | $868 | $78,160 -13.2% |
| 2011 | -- | $90,044 -4.5% |
| 2010 | -- | $94,325 +1.6% |
| 2009 | -- | $92,850 +0.1% |
| 2008 | $1,204 | $92,757 +3% |
| 2007 | -- | $90,055 -29.1% |
| 2005 | -- | $127,000 +15.9% |
| 2004 | $1,511 +2.2% | $109,600 +9.8% |
| 2003 | $1,479 +9.3% | $99,800 +11.6% |
| 2002 | $1,353 | $89,400 +14.3% |
| 2001 | $1,353 +49.7% | $78,200 +8.8% |
| 2000 | $904 | $71,900 |
Find assessor info on the county website
Neighborhood: 33781
Nearby homes
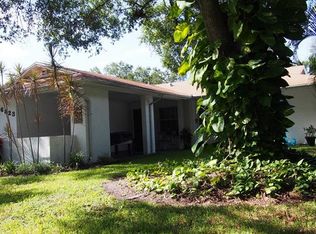
- $346,5002 bd2 ba1.2k sqft6823 Circlecreek Dr, Pinellas Park, FL 33781Off Market
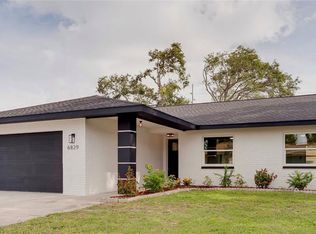
- $490,0004 bd2 ba1.5k sqft6829 Circlecreek Dr, Pinellas Park, FL 33781Sold
- $485,0003 bd2 ba1.4k sqft6821 Circle Creek Dr N, Pinellas Park, FL 33781Sold

- $423,400-- bd2 ba1.5k sqft6828 Circlecreek Dr, Pinellas Park, FL 33781Off Market
- $414,000-- bd2 ba1.2k sqft6827 Circlecreek Dr, Pinellas Park, FL 33781Off Market
- $---- bd-- ba-- sqft6826 Circle Creek Dr N, Pinellas Park, FL 33781Off Market
- $385,0003 bd2 ba1.2k sqft6831 Circlecreek Dr, Pinellas Park, FL 33781Sold
- $418,2005 bd3 ba2k sqft7000 72nd St N, Pinellas Park, FL 33781Off Market
Nearby schools
GreatSchools rating
- 5/10Marjorie Kinnan Rawlings Elementary SchoolGrades: PK-5Distance: 0.5 mi
- 4/10Pinellas Park Middle SchoolGrades: 6-8Distance: 0.3 mi
- 3/10Dixie M. Hollins High SchoolGrades: 9-12Distance: 1.6 mi
Schools provided by the listing agent
- Elementary: Rawlings Elementary-PN
- Middle: Pinellas Park Middle-PN
- High: Dixie Hollins High-PN
Source: Stellar MLS. This data may not be complete. We recommend contacting the local school district to confirm school assignments for this home.
Get a cash offer in 3 minutes
Find out how much your home could sell for in as little as 3 minutes with a no-obligation cash offer.
Estimated market value
$303,800
Get a cash offer in 3 minutes
Find out how much your home could sell for in as little as 3 minutes with a no-obligation cash offer.
Estimated market value
$303,800
- Florida
- Pinellas County
- Pinellas Park
- 33781
- 6825 CIRCLECREEK DRIVE
Nearby cities
Nearby neighborhoods
Nearby zip codes
Other Pinellas Park Topics
