Prepare to be charmed by this unique and beautiful home in Devonshire! Set on a nearly half acre corner lot with mature trees, and 3,791 feet of living space, it is the perfect place to call home. Upstairs includes five light-filled and spacious bedrooms with hardwood flooring, as well as two upgraded full bathrooms. The expansive upstairs front balcony has a great view of the neighborhood: the ideal spot to watch a sunset. The main floor includes a family room and living space with crown molding, and a renovated kitchen with new quartz countertops, refrigerator and dishwasher. The sunroom is a beautiful addition that offers great views of the back garden, and a great place for social gatherings. The basement is the place where memories are made: the bar and home theatre set up allow for endless possibilities, such as watching sporting events with friends, or quality time with family watching a movie. There is a laundry hook-up and plumbing in the basement, further adding potential. The large backyard offers a world of entertainment possibilities, whether its spending time in the tranquil garden, hosting epic outdoor get-togethers, or simply enjoying the fire pit and a book on the private patio. 6825 Farmleigh Drive is walking distance to Kroeger, CVS, three gas stations, Verizon, several restaurants, schools (public and private) and is a quick commute to many areas through the 465. Come see for yourself why 6825 Farmleigh Drive is a rare and beautiful find!
Sold
$440,000
6825 Farmleigh Dr, Indianapolis, IN 46220
5beds
4,478sqft
Residential, Single Family Residence
Built in 1965
0.41 Acres Lot
$445,600 Zestimate®
$98/sqft
$3,190 Estimated rent
Home value
$445,600
$414,000 - $477,000
$3,190/mo
Zestimate® history
Owner options
List your home for rent
$3,190/mo
Rent Zestimate®
Find your next renter with Zillow Rental Manager. Plus, with online applications, you can quickly screen prospective tenants – for free.
$3,190/mo
Rent Zestimate®
Refinance and save
$2,721/mo
Est. payment
Refinancing to a lower rate could help reduce your monthly payments and save thousands over the life of the loan.
$2,721/mo
Est. payment
Explore your selling options
Work with a Zillow partner agent
Leverage their expertise and Zillow's premium Showcase listings to get your home seen by more buyers.
Get startedList with your own agent
Get your home in front of millions of buyers by listing it on Zillow.
Learn how to do itSell it yourself
Take full control of how buyers see your home on Zillow by listing For Sale by Owner (FSBO).
List your homeWhat's special
Fire pitNew quartz countertopsPrivate patioCorner lotMature treesLarge backyardRenovated kitchen
Zillow last checked:
Listing updated:
Listed by:
Andy Deemer 317-997-0281,
F.C. Tucker Company,
Christine Shwets
Bought with:
Miranda Tworek
@properties
Source: MIBOR as distributed by MLS GRID,MLS#: 22057869
Facts & features
Interior
Bedrooms & bathrooms
- Bedrooms: 5
- Bathrooms: 3
- Full bathrooms: 2
- 1/2 bathrooms: 1
- Main level bathrooms: 1
Primary bedroom
- Level: Upper
- Area: 273 Square Feet
- Dimensions: 21x13
Bedroom 2
- Level: Upper
- Area: 182 Square Feet
- Dimensions: 14x13
Bedroom 3
- Level: Upper
- Area: 210 Square Feet
- Dimensions: 15x14
Bedroom 4
- Level: Upper
- Area: 144 Square Feet
- Dimensions: 12x12
Bedroom 5
- Level: Upper
- Area: 144 Square Feet
- Dimensions: 12x12
Bonus room
- Features: Other
- Level: Basement
- Area: 540 Square Feet
- Dimensions: 36x15
Dining room
- Level: Main
- Area: 192 Square Feet
- Dimensions: 16x12
Family room
- Level: Main
- Area: 252 Square Feet
- Dimensions: 21x12
Kitchen
- Level: Main
- Area: 180 Square Feet
- Dimensions: 15x12
Laundry
- Level: Main
- Area: 77 Square Feet
- Dimensions: 11x07
Living room
- Level: Main
- Area: 273 Square Feet
- Dimensions: 21x13
Play room
- Level: Basement
- Area: 442 Square Feet
- Dimensions: 34x13
Heating
- Forced Air, Natural Gas
Cooling
- Central Air
Appliances
- Included: Dishwasher, Dryer, Disposal, Gas Water Heater, Microwave, Electric Oven, Refrigerator, Washer
- Laundry: Main Level
Features
- Attic Access, Entrance Foyer, Ceiling Fan(s), Hardwood Floors, High Speed Internet, Eat-in Kitchen, Wired for Data, Pantry, Smart Thermostat, Wired for Sound, Walk-In Closet(s)
- Flooring: Hardwood
- Windows: Wood Work Painted
- Basement: Partially Finished
- Attic: Access Only
- Number of fireplaces: 1
- Fireplace features: Family Room, Gas Log
Interior area
- Total structure area: 4,478
- Total interior livable area: 4,478 sqft
- Finished area below ground: 687
Property
Parking
- Total spaces: 2
- Parking features: Attached, Asphalt, Garage Faces Side, Storage
- Attached garage spaces: 2
Features
- Levels: Two
- Stories: 2
- Patio & porch: Deck, Screened
- Exterior features: Balcony, Fire Pit, Outdoor Kitchen
- Has view: Yes
- View description: Trees/Woods
Lot
- Size: 0.41 Acres
Details
- Additional structures: Storage
- Parcel number: 490234103026000400
- Horse amenities: None
Construction
Type & style
- Home type: SingleFamily
- Architectural style: Colonial
- Property subtype: Residential, Single Family Residence
Materials
- Vinyl With Brick, Brick
- Foundation: Block
Condition
- New construction: No
- Year built: 1965
Utilities & green energy
- Water: Public, Private
Community & HOA
Community
- Security: Carbon Monoxide Detector(s), Security Lights, Smoke Detector(s)
- Subdivision: Devonshire
HOA
- Has HOA: No
Location
- Region: Indianapolis
Financial & listing details
- Price per square foot: $98/sqft
- Tax assessed value: $372,700
- Annual tax amount: $4,487
- Date on market: 8/26/2025
- Cumulative days on market: 239 days
Price history
| Date | Event | Price |
|---|---|---|
| 2/6/2026 | Sold | $440,000$98/sqft |
Source:  MIBOR as distributed by MLS GRID #22057869 Report a problem MIBOR as distributed by MLS GRID #22057869 Report a problem | ||
| 1/11/2026 | Pending sale | $440,000$98/sqft |
Source: MIBOR as distributed by MLS GRID #22057869 Report a problem | ||
| 1/8/2026 | Price change | $440,000-4.3%$98/sqft |
Source: MIBOR as distributed by MLS GRID #22057869 Report a problem | ||
| 9/23/2025 | Price change | $460,000-3.2%$103/sqft |
Source: MIBOR as distributed by MLS GRID #22057869 Report a problem | ||
| 9/17/2025 | Price change | $475,000-0.8%$106/sqft |
Source: MIBOR as distributed by MLS GRID #22057869 Report a problem | ||
| 8/26/2025 | Listed for sale | $479,000-0.2%$107/sqft |
Source: MIBOR as distributed by MLS GRID #22057869 Report a problem | ||
| 8/15/2025 | Listing removed | $479,900$107/sqft |
Source: MIBOR as distributed by MLS GRID #22037504 Report a problem | ||
| 8/6/2025 | Price change | $479,900-4%$107/sqft |
Source: MIBOR as distributed by MLS GRID #22037504 Report a problem | ||
| 7/23/2025 | Price change | $499,900-5.7%$112/sqft |
Source: MIBOR as distributed by MLS GRID #22037504 Report a problem | ||
| 5/29/2025 | Price change | $529,900-1.9%$118/sqft |
Source: MIBOR as distributed by MLS GRID #22037504 Report a problem | ||
| 5/8/2025 | Listed for sale | $539,900+116%$121/sqft |
Source: MIBOR as distributed by MLS GRID #22037504 Report a problem | ||
| 7/13/2004 | Sold | $249,900$56/sqft |
Source: MIBOR as distributed by MLS GRID #2427978 Report a problem | ||
Public tax history
| Year | Property taxes | Tax assessment |
|---|---|---|
| 2025 | $4,340 +5.8% | $372,700 -6.7% |
| 2024 | $4,103 +6.6% | $399,400 +5.2% |
| 2023 | $3,848 +24.7% | $379,800 +8.1% |
| 2022 | $3,085 +0.5% | $351,300 +25.2% |
| 2021 | $3,071 +15.6% | $280,500 +3.3% |
| 2020 | $2,657 +7.9% | $271,500 +2.3% |
| 2019 | $2,462 +1% | $265,500 +7.8% |
| 2018 | $2,437 +7.5% | $246,200 +2.4% |
| 2017 | $2,266 -7.1% | $240,500 +12% |
| 2016 | $2,440 +7.6% | $214,800 -5.2% |
| 2014 | $2,267 +2.2% | $226,700 |
| 2013 | $2,219 | $226,700 +2.2% |
| 2012 | $2,219 | $221,900 -5.5% |
| 2011 | -- | $234,800 |
| 2010 | $2,348 +6.2% | $234,800 +6.2% |
| 2009 | $2,211 | $221,100 -4% |
| 2007 | -- | $230,300 +0.7% |
| 2006 | -- | $228,800 +15.4% |
| 2005 | -- | $198,200 |
| 2004 | -- | $198,200 |
| 2003 | -- | $198,200 +94.9% |
| 2002 | -- | $101,700 +200% |
| 2001 | -- | $33,900 |
| 2000 | -- | $33,900 |
Find assessor info on the county website
Neighborhood: Devonshire
Nearby homes
- $382,6003 bd3 ba2.8k sqft6815 Farmleigh Dr, Indianapolis, IN 46220Off Market
- $288,600-- bd1 ba1.6k sqft6826 Farmleigh Dr, Indianapolis, IN 46220Off Market
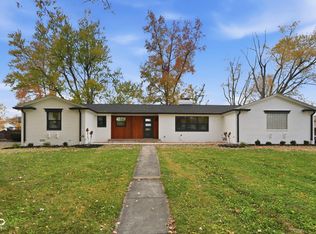
- $479,9003 bd3 ba2.9k sqft6828 Grosvenor Pl, Indianapolis, IN 46220Sold
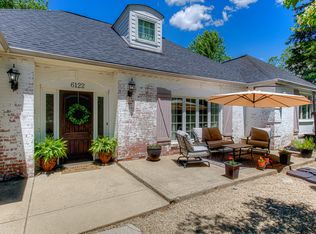
- $415,0005 bd4 ba3.8k sqft6122 Harlescott Rd, Indianapolis, IN 46220Sold
- $402,9004 bd3 ba2.1k sqft6132 Harlescott Rd, Indianapolis, IN 46220Off Market
- $280,300-- bd1 ba1.6k sqft6816 Grosvenor Pl, Indianapolis, IN 46220Off Market
- $353,000-- bd1 ba3k sqft6805 Farmleigh Dr, Indianapolis, IN 46220Sold
- $346,600-- bd1 ba2.5k sqft6818 Farmleigh Dr, Indianapolis, IN 46220Off Market
Nearby schools
GreatSchools rating
- 3/10Skiles Test Elementary SchoolGrades: PK-6Distance: 0.7 mi
- 3/10Belzer Middle SchoolGrades: 7-8Distance: 2.3 mi
- 3/10Lawrence Central High SchoolGrades: 9-12Distance: 2.1 mi
Schools provided by the listing agent
- Elementary: Skiles Test Elementary School
- Middle: Belzer Middle School
- High: Lawrence Central High School
Source: MIBOR as distributed by MLS GRID. This data may not be complete. We recommend contacting the local school district to confirm school assignments for this home.
Get a cash offer in 3 minutes
Find out how much your home could sell for in as little as 3 minutes with a no-obligation cash offer.
Estimated market value
$445,600
Get a cash offer in 3 minutes
Find out how much your home could sell for in as little as 3 minutes with a no-obligation cash offer.
Estimated market value
$445,600
- Indiana
- Marion County
- Indianapolis
- 46220
- Devonshire
- 6825 Farmleigh Dr
Nearby cities
Nearby neighborhoods
Nearby zip codes
Other Indianapolis Topics
