Beautifully renovated 3BR/2.5BA ranch in Lawrence Township! Step inside to find a bright, open layout featuring new flooring, fresh interior paint, and two stylish fireplaces that anchor the living spaces. The designer kitchen offers quartz countertops, custom cabinetry, floating wood shelving, brass hardware, and modern white appliances-perfect for entertaining and everyday living. The spacious primary suite includes a stunning full bath and custom closet, while the additional bedrooms offer versatility for guests or a home office. The finished lower level provides additional living space with a wet bar and convenient half bath, ideal for a family room, gym, or play area. Enjoy the inviting sunroom, offering year-round comfort and a perfect spot to unwind. Exterior updates include a new roof, windows, and exterior paint, complemented by professional landscaping that enhances curb appeal. A new paver patio and fenced backyard create the perfect outdoor retreat. Located near Broad Ripple, Keystone at the Crossing, and a quick jog to the interstate, this home perfectly blends modern design, comfort, and convenience!
Sold
$479,900
6828 Grosvenor Pl, Indianapolis, IN 46220
3beds
2,973sqft
Residential, Single Family Residence
Built in 1962
0.41 Acres Lot
$469,900 Zestimate®
$161/sqft
$2,574 Estimated rent
Home value
$469,900
$437,000 - $507,000
$2,574/mo
Zestimate® history
Owner options
List your home for rent
$2,574/mo
Rent Zestimate®
Find your next renter with Zillow Rental Manager. Plus, with online applications, you can quickly screen prospective tenants – for free.
$2,574/mo
Rent Zestimate®
Refinance and save
$2,968/mo
Est. payment
Refinancing to a lower rate could help reduce your monthly payments and save thousands over the life of the loan.
$2,968/mo
Est. payment
Explore your selling options
Work with a Zillow partner agent
Leverage their expertise and Zillow's premium Showcase listings to get your home seen by more buyers.
Get startedList with your own agent
Get your home in front of millions of buyers by listing it on Zillow.
Learn how to do itSell it yourself
Take full control of how buyers see your home on Zillow by listing For Sale by Owner (FSBO).
List your homeWhat's special
Convenient half bathFenced backyardBrass hardwareFinished lower levelModern white appliancesWet barQuartz countertops
Zillow last checked:
Listing updated:
Listed by:
Andrew Hehman 812-344-0722,
eXp Realty LLC,
Alex Montagano,
eXp Realty LLC
Bought with:
Paige Hewitt
@properties
Angelica Brewer
@properties
Source: MIBOR as distributed by MLS GRID,MLS#: 22071923
Facts & features
Interior
Bedrooms & bathrooms
- Bedrooms: 3
- Bathrooms: 3
- Full bathrooms: 2
- 1/2 bathrooms: 1
- Main level bathrooms: 2
- Main level bedrooms: 3
Primary bedroom
- Level: Main
- Area: 238 Square Feet
- Dimensions: 17x14
Bedroom 2
- Level: Main
- Area: 168 Square Feet
- Dimensions: 12x14
Bedroom 3
- Level: Main
- Area: 120 Square Feet
- Dimensions: 12x10
Dining room
- Level: Main
- Area: 169 Square Feet
- Dimensions: 13x13
Family room
- Level: Main
- Area: 299 Square Feet
- Dimensions: 13x23
Kitchen
- Level: Main
- Area: 154 Square Feet
- Dimensions: 11x14
Laundry
- Level: Main
- Area: 120 Square Feet
- Dimensions: 15x8
Living room
- Level: Main
- Area: 390 Square Feet
- Dimensions: 26x15
Play room
- Level: Basement
- Area: 336 Square Feet
- Dimensions: 14x24
Sun room
- Level: Main
- Area: 273 Square Feet
- Dimensions: 13x21
Heating
- Natural Gas
Cooling
- Central Air
Appliances
- Included: Dishwasher, Dryer, Disposal, Gas Water Heater, Gas Oven, Range Hood, Refrigerator, Washer
Features
- Ceiling Fan(s)
- Has basement: Yes
- Number of fireplaces: 2
- Fireplace features: Family Room, Living Room
Interior area
- Total structure area: 2,973
- Total interior livable area: 2,973 sqft
- Finished area below ground: 336
Property
Parking
- Total spaces: 2
- Parking features: Attached
- Attached garage spaces: 2
Features
- Levels: One
- Stories: 1
- Fencing: Fenced,Privacy
Lot
- Size: 0.41 Acres
Details
- Parcel number: 490234103025000400
- Horse amenities: None
Construction
Type & style
- Home type: SingleFamily
- Architectural style: Ranch
- Property subtype: Residential, Single Family Residence
Materials
- Brick
- Foundation: Block
Condition
- New construction: No
- Year built: 1962
Utilities & green energy
- Water: Private
Community & HOA
Community
- Subdivision: Devonshire
HOA
- Has HOA: No
Location
- Region: Indianapolis
Financial & listing details
- Price per square foot: $161/sqft
- Tax assessed value: $313,400
- Annual tax amount: $3,618
- Date on market: 11/6/2025
- Cumulative days on market: 5 days
Price history
| Date | Event | Price |
|---|---|---|
| 12/8/2025 | Sold | $479,900$161/sqft |
Source:  MIBOR as distributed by MLS GRID #22071923 Report a problem MIBOR as distributed by MLS GRID #22071923 Report a problem | ||
| 11/11/2025 | Pending sale | $479,900$161/sqft |
Source: MIBOR as distributed by MLS GRID #22071923 Report a problem | ||
| 11/6/2025 | Listed for sale | $479,900+139.9%$161/sqft |
Source: MIBOR as distributed by MLS GRID #22071923 Report a problem | ||
| 12/6/2024 | Sold | $200,000$67/sqft |
Source: MIBOR as distributed by MLS GRID #22012791 Report a problem | ||
| 11/25/2024 | Pending sale | $200,000$67/sqft |
Source: MIBOR as distributed by MLS GRID #22012791 Report a problem | ||
| 11/23/2024 | Listed for sale | $200,000$67/sqft |
Source: MIBOR as distributed by MLS GRID #22012791 Report a problem | ||
Public tax history
| Year | Property taxes | Tax assessment |
|---|---|---|
| 2025 | $3,619 +10.1% | $313,400 -6.3% |
| 2024 | $3,288 +0.6% | $334,500 +5% |
| 2023 | $3,267 +24.9% | $318,600 +6.2% |
| 2022 | $2,617 +3.3% | $299,900 +24.2% |
| 2021 | $2,532 +14.2% | $241,500 +3.2% |
| 2020 | $2,216 +6.6% | $233,900 +2.2% |
| 2019 | $2,078 +0.7% | $228,800 +4.6% |
| 2018 | $2,063 +29.5% | $218,800 +2.1% |
| 2017 | $1,593 -16% | $214,400 +11.7% |
| 2016 | $1,896 +53.5% | $191,900 +4.2% |
| 2014 | $1,235 -22.4% | $184,200 |
| 2013 | $1,592 | $184,200 -3.8% |
| 2012 | $1,592 | $191,500 -2.3% |
| 2011 | -- | $196,100 |
| 2010 | $1,662 +27.6% | $196,100 +6.1% |
| 2009 | $1,303 | $184,900 -3.9% |
| 2007 | -- | $192,400 +0.7% |
| 2006 | -- | $191,100 +14.9% |
| 2005 | -- | $166,300 |
| 2004 | -- | $166,300 |
| 2003 | -- | $166,300 +98.7% |
| 2002 | -- | $83,700 +200% |
| 2001 | -- | $27,900 |
| 2000 | -- | $27,900 |
Find assessor info on the county website
Neighborhood: Devonshire
Nearby homes
- $280,300-- bd1 ba1.6k sqft6816 Grosvenor Pl, Indianapolis, IN 46220Off Market
- $368,2004 bd3 ba2.1k sqft6842 Grosvenor Pl, Indianapolis, IN 46220Off Market
- $440,0005 bd3 ba4.4k sqft6825 Farmleigh Dr, Indianapolis, IN 46220Sold
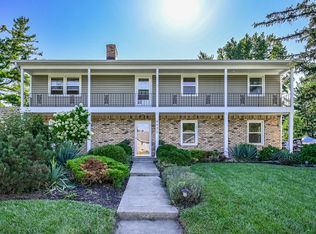
- $382,6003 bd3 ba2.8k sqft6815 Farmleigh Dr, Indianapolis, IN 46220Off Market
- $356,9003 bd3 ba2.1k sqft6821 Grosvenor Pl, Indianapolis, IN 46220Off Market
- $371,900-- bd1 ba2.7k sqft6831 Grosvenor Pl, Indianapolis, IN 46220Off Market
- $334,5003 bd3 ba1.8k sqft6806 Grosvenor Pl, Indianapolis, IN 46220Off Market
- $402,9004 bd3 ba2.1k sqft6132 Harlescott Rd, Indianapolis, IN 46220Off Market
Nearby schools
GreatSchools rating
- 3/10Skiles Test Elementary SchoolGrades: PK-6Distance: 0.6 mi
- 3/10Belzer Middle SchoolGrades: 7-8Distance: 2.3 mi
- 3/10Lawrence Central High SchoolGrades: 9-12Distance: 2 mi
Get a cash offer in 3 minutes
Find out how much your home could sell for in as little as 3 minutes with a no-obligation cash offer.
Estimated market value
$469,900
Get a cash offer in 3 minutes
Find out how much your home could sell for in as little as 3 minutes with a no-obligation cash offer.
Estimated market value
$469,900
- Indiana
- Marion County
- Indianapolis
- 46220
- Devonshire
- 6828 Grosvenor Pl
Nearby cities
Nearby neighborhoods
Nearby zip codes
Other Indianapolis Topics
