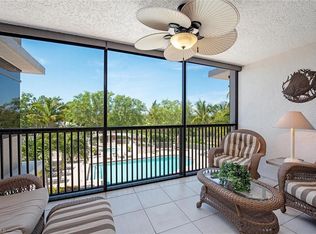
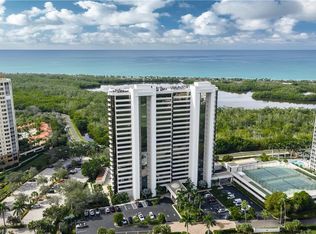
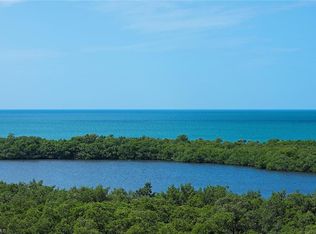
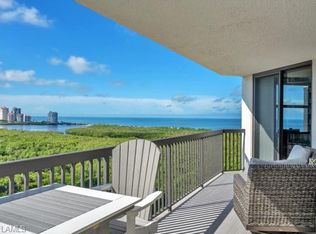
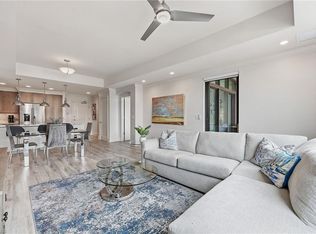
A "Special Location" in Pelican Bay move-in ready, and made for easy living. Perched on the 11th floor of the St. Pierre, this beautiful 2 Bedroom, 2 Bath residence with an enclosed Den (currently used as an office) gives you the extra room to host visiting family or work from home. Plus sweeping views and front-row sunsets over the Gulf. The open kitchen features granite countertops, stainless steel appliances, and gulf views. Primary bathroom recently upgraded with walk-in shower, a free-standing soaking tub, granite counters, and new fixtures. Newly painted and updated lighting fixtures. Two parking spaces convey: one assigned, covered space on the 2nd floor of the garage, plus an additional exterior space. St. Pierre itself has just completed a full renovation of its interior amenities and common areas, along with refreshed landscaping and building repainting. Residents enjoy a gated community, three guest suites available to reserve for visiting family, state-of-the-art fitness facilities, social and meeting rooms, and a swimming pool and spa, along with on-site tennis, pickleball, and bocce ball courts — all right on site. The building is professionally managed, with concierge on-site Monday through Friday from 8am–4:30pm ready to assist owners, plus housekeeping and maintenance staff who keep the building fresh and welcoming. A full menu of Resident Services is also available, including general handyman assistance and emergency support for owners. The location is exceptional, a short walk to the private tram station that shuttles residents to Pelican Bay's renowned private beaches, complete with concierge service and complimentary chairs, umbrellas, kayaks, canoes, and sailboats. For a Gulf-front dining experience you can walk to, Marker 36 offers private, full-service upscale dining exclusively for Pelican Bay residents. As the premier condominium and single-family community of North Naples, Pelican Bay also offers 27 holes of championship golf at Club Pelican Bay, the brand-new Racquets Center with 18 Har-Tru tennis courts and 20 pickleball courts, a full community center with fitness classes and trainers, and over 15 miles of walking and biking trails. All of this sits just minutes from Artis-Naples — home to the Baker Museum and the Naples Philharmonic — the Waterside Shops, Mercato, and the fine dining and boutiques of historic 5th Avenue South and 3rd Street South. Naples anchors Southwest Florida's Paradise Coast, with the beaches of Fort Myers and Sanibel Island, a quick trip to Marco Island, and the Everglades all within easy reach for whenever you want to explore further. Few residences in Pelican Bay offer this combination, effortless beach access and a home that's move-in ready. Come see #1102 for yourself.
For sale
Price cut: $55K (10/2)
$1,295,000
6825 Grenadier BLVD #1102, NAPLES, FL 34108
2beds
1,482sqft
Condominium
Built in 1994
-- sqft lot
$1,228,100 Zestimate®
$874/sqft
$2,113/mo HOA
What's special
Swimming pool and spaEffortless beach accessNew fixturesNewly paintedGranite countertopsUpdated lighting fixturesBuilding repainting
- 24 days
- 312
- 12
Likely to sell faster than
Zillow last checked:
Listing updated:
Listed by:
Felicia Saraceno, CPD 203-631-1737,
eXp Realty LLC,
Michael Hasty 734-377-3688,
eXp Realty LLC
Source: SWFLMLS,MLS#: 226031760 Originating MLS: Naples
Originating MLS: NaplesFacts & features
Interior
Bedrooms & bathrooms
- Bedrooms: 2
- Bathrooms: 2
- Full bathrooms: 2
Rooms
- Room types: Balcony, Den - Study, 2 Bed
Bedroom
- Features: Split Bedrooms
Dining room
- Features: Breakfast Bar, Dining - Living, Eat-in Kitchen
Heating
- Central
Cooling
- Ceiling Fan(s)
Appliances
- Included: Electric Cooktop, Dishwasher, Disposal, Dryer, Microwave, Range, Refrigerator/Freezer, Self Cleaning Oven, Washer
- Laundry: Washer/Dryer Hookup
Features
- Foyer, Smoke Detectors, Window Coverings, Balcony, Den - Study
- Flooring: Carpet, Tile
- Windows: Thermal, Window Coverings, Shutters, Shutters - Manual
- Has fireplace: No
Interior area
- Total structure area: 1,482
- Total interior livable area: 1,482 sqft
Video & virtual tour
Property
Parking
- Total spaces: 1
- Parking features: Assigned, Guest, Paved, Detached
- Garage spaces: 1
Features
- Stories: 1
- Exterior features: Balcony
- Pool features: Community
- Spa features: Community
- Has view: Yes
- View description: Gulf, Mangroves, Water
- Has water view: Yes
- Water view: Gulf,Water
- Waterfront features: Mangrove
Details
- Additional structures: Tennis Court(s)
- Parcel number: 71846001043
Construction
Type & style
- Home type: Condo
- Property subtype: Condominium
Materials
- Block, Stucco
- Foundation: Concrete Block
- Roof: Built-Up
Condition
- New construction: No
- Year built: 1994
Utilities & green energy
- Water: Central
Community & HOA
Community
- Features: Park, Pool, Fitness Center, Golf, Restaurant, Sidewalks, Street Lights, Tennis Court(s), Gated, Condo/Hotel
- Security: Smoke Detector(s), Gated Community
- Subdivision: ST PIERRE
HOA
- Has HOA: Yes
- Amenities included: Barbecue, Beach - Private, Beach Club Available, Beach Club Included, Bike And Jog Path, Bike Storage, Bocce Court, Park, Pool, Community Room, Concierge, Fitness Center, Storage, Golf Course, Guest Room, Internet Access, Pickleball, Private Beach Pavilion, Private Membership, Restaurant, Shuffleboard Court, Sidewalk, Streetlight, Tennis Court(s), Trash Chute, Underground Utility, Car Wash Area
- HOA fee: $25,351 annually
Location
- Region: Naples
Financial & listing details
- Price per square foot: $874/sqft
- Tax assessed value: $1,045,890
- Annual tax amount: $9,573
- Date on market: 9/10/2026
- Lease term: Buyer Finance/Cash,VA
- Road surface type: Paved
Estimated market value
$1,228,100
$1.17M - $1.29M
$7,059/mo
Price history
| Date | Event | Price |
|---|---|---|
| 10/2/2026 | Price change | $1,295,000-4.1%$874/sqft |
Source:  SWFLMLS #226031760 Report a problem SWFLMLS #226031760 Report a problem | ||
| 9/10/2026 | Listed for sale | $1,350,000+63.6%$911/sqft |
Source: SWFLMLS #226031760 Report a problem | ||
| 10/3/2019 | Sold | $825,000-2.9%$557/sqft |
Source: Public Record Report a problem | ||
| 9/24/2019 | Pending sale | $850,000$574/sqft |
Source: Downing Frye Realty Inc. #219040964 Report a problem | ||
| 9/24/2019 | Listed for sale | $850,000$574/sqft |
Source: Downing Frye Realty Inc. #219040964 Report a problem | ||
| 8/26/2019 | Pending sale | $850,000$574/sqft |
Source: Downing Frye Realty Inc. #219040964 Report a problem | ||
| 7/9/2019 | Listed for sale | $850,000-5.5%$574/sqft |
Source: Downing Frye Realty Inc. #219040964 Report a problem | ||
| 5/21/2019 | Listing removed | $899,000$607/sqft |
Source: John R. Wood Properties #218036662 Report a problem | ||
| 9/18/2018 | Price change | $899,000+9%$607/sqft |
Source: John R. Wood Properties #218036662 Report a problem | ||
| 6/4/2018 | Listed for sale | $825,000$557/sqft |
Source: John R. Wood Properties #218036662 Report a problem | ||
| 6/1/2018 | Pending sale | $825,000$557/sqft |
Source: John R. Wood Properties #218036662 Report a problem | ||
| 5/20/2018 | Listed for sale | $825,000+143.4%$557/sqft |
Source: John R. Wood Properties #218036662 Report a problem | ||
| 3/3/1998 | Sold | $339,000+7.6%$229/sqft |
Source: Public Record Report a problem | ||
| 3/26/1996 | Sold | $315,000$213/sqft |
Source: Public Record Report a problem | ||
Public tax history
| Year | Property taxes | Tax assessment |
|---|---|---|
| 2025 | $9,573 +7.7% | $880,823 +2.9% |
| 2024 | $8,886 +13.4% | $855,999 +3% |
| 2023 | $7,838 -3.2% | $831,067 +3% |
| 2022 | $8,096 -1.2% | $806,861 +3% |
| 2021 | $8,192 +0.4% | $783,360 +4.6% |
| 2020 | $8,161 +31.9% | $749,130 +24.4% |
| 2019 | $6,188 +2.2% | $602,165 +1.9% |
| 2018 | $6,053 -14.4% | $590,937 +2.1% |
| 2017 | $7,069 +6.8% | $578,783 +2.1% |
| 2016 | $6,622 +3% | $566,879 +0.7% |
| 2015 | $6,428 +0.5% | $562,938 +10.7% |
| 2014 | $6,395 +7.5% | $508,470 -1.5% |
| 2013 | $5,946 -1.3% | $516,240 |
| 2012 | $6,025 +0.5% | $516,240 |
| 2011 | $5,992 -4.9% | $516,240 |
| 2010 | $6,302 -2.8% | $516,240 -6.6% |
| 2009 | $6,482 | $552,564 -8.4% |
| 2008 | $6,482 -6.6% | $603,294 -0.9% |
| 2007 | $6,939 +7.2% | $608,872 +4.7% |
| 2006 | $6,475 | $581,307 +15.5% |
| 2005 | $6,475 +7.2% | $503,398 +8% |
| 2004 | $6,037 +8.8% | $466,036 +11.4% |
| 2003 | $5,547 +12.3% | $418,354 +14.1% |
| 2002 | $4,941 -42.5% | $366,526 +17.5% |
| 2001 | $8,587 +117.8% | $311,868 |
| 2000 | $3,943 | -- |
Find assessor info on the county website
Monthly payment
Est. payment
Payment breakdown
Explore the cost of this home by adjusting the details. Changes won't be saved.Climate risks
Neighborhood: Pelican Bay
Nearby schools
Schools provided by the listing agent
- Elementary: SEA GATE ELEMENTARY SCHOOL
- Middle: PINE RIDGE MIDDLE SCHOOL
- High: BARRON COLLIER HIGH SCHOOL
Source: SWFLMLS. This data may not be complete. We recommend contacting the local school district to confirm school assignments for this home.
- $850,0003 bd3 ba2.2k sqft6825 Grenadier Blvd APT 101, Naples, FL 34108Sold
- $1,000,0002 bd2 ba1.4k sqft6825 Grenadier Blvd APT 602, Naples, FL 34108Sold

- $1,295,0002 bd2 ba1.5k sqft6825 Grenadier Blvd APT 1002, Naples, FL 34108For Sale
- $1,728,0003 bd2 ba1.8k sqft6825 Grenadier Blvd APT 1103, Naples, FL 34108Sold
Similar homes
- $1,295,0002 bd2 ba1.8k sqft7225 Pelican Bay BLVD #502, NAPLES, FL 34108For Sale

 MLS ID #226032624, Victoria Harrison, Downing Frye Realty Inc.. SWFLMLS
 - $1,250,0002 bd3 ba1.7k sqft6075 Pelican Bay BLVD #1403, NAPLES, FL 34108For Sale
 MLS ID #226032982, Emie Barnes, William Raveis Real Estate. SWFLMLS
 - $1,295,0002 bd2 ba1.5k sqft6825 Grenadier BLVD #1002, NAPLES, FL 34108For SaleMLS ID #225083539, Don Bordner, Premiere Plus Realty Company. SWFLMLS
- $1,119,0002 bd2 ba1.4k sqft9115 Strada PL #5312, NAPLES, FL 34108For Sale
 MLS ID #226035359, Susan Gardner, Premier Sotheby's Int'l Realty. SWFLMLS
 - $1,349,0002 bd3 ba1.8k sqft7225 Pelican Bay BLVD #302, NAPLES, FL 34108For SaleMLS ID #226026179, Ashley Baird, Coldwell Banker Realty. SWFLMLS
- $1,000,0002 bd3 ba1.7k sqft6075 Pelican Bay BLVD #303, NAPLES, FL 34108For SaleMLS ID #226035720, Anita Colletti, PA, John R Wood Properties. SWFLMLS
- $1,725,0002 bd2 ba1.6k sqft7225 Pelican Bay BLVD #604, NAPLES, FL 34108For SaleMLS ID #226034844, Monika DeBenedictis, PA, John R Wood Properties. SWFLMLS
- $995,0002 bd2 ba1.4k sqft6361 Pelican Bay BLVD #802, NAPLES, FL 34108For SaleMLS ID #226032843, Doug Haughey, Royal Shell Real Estate, Inc.. SWFLMLS
- $1,175,0002 bd2 ba1.8k sqft7225 Pelican Bay BLVD #402, NAPLES, FL 34108For SaleMLS ID #226006036, Kathy Hughes, Downing Frye Realty Inc.. SWFLMLS
- $1,495,0003 bd3 ba1.7k sqft400 Flagship DR #1104, NAPLES, FL 34108For SaleMLS ID #226031103, Samantha Taravella, PA, John R Wood Properties. SWFLMLS
- $1,255,0002 bd2 ba1.4k sqft9380 Gulf Shore DR #402, NAPLES, FL 34108For SaleMLS ID #226024366, Rei Culi, PA, John R Wood Properties. SWFLMLS
- $850,0002 bd3 ba1.7k sqft6075 Pelican Bay BLVD #204, NAPLES, FL 34108For SaleMLS ID #226022603, Cynthia Rosa, Premier Sotheby's Int'l Realty. SWFLMLS
- $1,290,0002 bd2 ba1.7k sqft3483 Gulf Shore BLVD N 105 - At 2nd Floor Level, NAPLES, FL 34103For SaleMLS ID #226027493, Samantha Taravella, PA, John R Wood Properties. SWFLMLS
- $1,690,0002 bd2 ba1.7k sqft7515 Pelican Bay BLVD #17B, NAPLES, FL 34108For SaleMLS ID #226026869, Jon Feins, Compass Florida LLC. SWFLMLS
- $965,0002 bd2 ba1.9k sqft6020 Pelican Bay BLVD #404, NAPLES, FL 34108For SaleMLS ID #226030622, Tade Bua-Bell, LLC, John R Wood Properties. SWFLMLS
- $835,0002 bd2 ba1.6k sqft6710 Pelican Bay BLVD #422, NAPLES, FL 34108For SaleMLS ID #226025849, Chloe Bowman, Compass Florida LLC. SWFLMLS
- $1,149,0002 bd2 ba1.4k sqft9115 Strada PL #5511, NAPLES, FL 34108For SaleMLS ID #226027260, Susan Gardner, Premier Sotheby's Int'l Realty. SWFLMLS
- $1,595,0002 bd3 ba2k sqft7225 Pelican Bay BLVD #305, NAPLES, FL 34108For SaleMLS ID #226010067, Frank Pezzuti, Premier Sotheby's Int'l Realty. SWFLMLS
- $1,795,0002 bd2 ba1.7k sqft7515 Pelican Bay BLVD #6B, NAPLES, FL 34108For SaleMLS ID #226028665, Tade Bua-Bell, LLC, John R Wood Properties. SWFLMLS
- $789,0002 bd2 ba1.3k sqft6361 Pelican Bay BLVD #503, NAPLES, FL 34108For SaleMLS ID #226023428, Connie Kommer, William Raveis Real Estate. SWFLMLS
