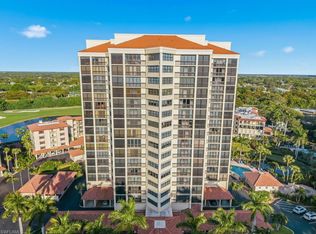
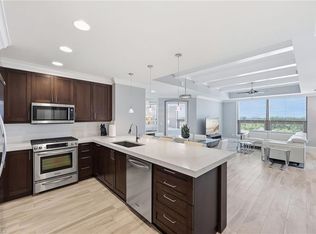
Meticulously updated and furnished Chateaumere Royale condominium designed by DAVID FRUSCIONE Republic of Design. Just steps from The Commons, beach transportation and renowned Tennis Facility. This contemporary residence featuring wood-look porcelain flooring, and a neutral color palette that creates a bright and airy ambiance. The sleek kitchen offers Fisher & Paykel stainless steel appliances and Induction cooktop, Eurocraft custom European cabinetry, and quartz countertops. The two living areas provide ample space for entertaining guests. Large impact resistant windows and doors w/remote operated blinds. Both master suite w/walk-in closet and an en-suite bathroom & 2nd bedroom w/murphy bed have been tastefully renovated. Amenities include 3 swimming pools, a fitness center, tennis courts, and exclusive beach access w/ chair and umbrella service. Conveniently located, this property provides easy access to upscale shopping, fine dining establishments, and cultural attractions. The nearby Pelican Bay Golf Club offers an elite golfing experience. Experience the epitome of luxury, sophistication, and an unmatched lifestyle within the esteemed Pelican Bay community.
For sale
Price cut: $70K (5/22)
$1,120,000
6000 Pelican Bay BLVD #C202, NAPLES, FL 34108
2beds
1,700sqft
:
Get pre-qualified$8,149/mo
Condominium
Built in 1986
-- sqft lot
$-- Zestimate®
$659/sqft
$1,550/mo HOA
What's special
Tennis courtsQuartz countertopsEurocraft custom european cabinetryWood-look porcelain flooringSleek kitchenInduction cooktop
- 136 days |
- 99 |
- 2 |
Zillow last checked:
Listing updated:
Listed by:
Ben Maltese 239-273-8700,
Gulf Coast International Prop
Source: SWFLMLS,MLS#: 226013283 Originating MLS: Naples
Originating MLS: NaplesFacts & features
Interior
Bedrooms & bathrooms
- Bedrooms: 2
- Bathrooms: 2
- Full bathrooms: 2
Rooms
- Room types: Great Room, Guest Bath, Guest Room, Screened Lanai/Porch, 2 Bed
Dining room
- Features: Breakfast Bar, Dining - Living, Eat-in Kitchen
Heating
- Central
Cooling
- Ceiling Fan(s), Central Air
Appliances
- Included: Electric Cooktop, Dishwasher, Disposal, Dryer, Microwave, Range, Refrigerator, Refrigerator/Freezer, Refrigerator/Icemaker, Self Cleaning Oven, Washer
- Laundry: Inside
Features
- Bar, Built-In Cabinets, Pantry, Smoke Detectors, Window Coverings, Great Room, Guest Bath, Guest Room, Laundry in Residence, Screened Lanai/Porch
- Flooring: Tile
- Doors: Impact Resistant Doors
- Windows: Window Coverings, Impact Resistant Windows
- Has fireplace: No
Interior area
- Total structure area: 1,700
- Total interior livable area: 1,700 sqft
Video & virtual tour
Property
Parking
- Total spaces: 1
- Parking features: Common, Covered, Driveway, Detached Carport
- Carport spaces: 1
- Has uncovered spaces: Yes
Features
- Stories: 1
- Patio & porch: Screened Lanai/Porch
- Pool features: Community
- Has view: Yes
- View description: City, Landscaped Area
- Waterfront features: None
Lot
- Features: Zero Lot Line
Details
- Additional structures: Tennis Court(s)
- Parcel number: 26031840006
Construction
Type & style
- Home type: Condo
- Architectural style: Florida
- Property subtype: Condominium
Materials
- Block, Stucco
- Foundation: Concrete Block
- Roof: Built-Up
Condition
- New construction: No
- Year built: 1986
Utilities & green energy
- Water: Central
Community & HOA
Community
- Features: Park, Pool, Fitness Center, Golf, Putting Green, Restaurant, Sidewalks, Street Lights, Tennis Court(s), Non-Gated
- Security: Smoke Detector(s)
- Subdivision: CHATEAUMERE ROYALE
HOA
- Has HOA: Yes
- Amenities included: Basketball Court, Barbecue, Beach - Private, Beach Access, Beach Club Available, Beach Club Included, Bike And Jog Path, Billiard Room, Park, Pool, Community Room, Fitness Center, Storage, Golf Course, Guest Room, Library, Pickleball, Private Beach Pavilion, Private Membership, Putting Green, Restaurant, Sidewalk, Streetlight, Tennis Court(s), Trash Chute, Underground Utility
- HOA fee: $18,595 annually
Location
- Region: Naples
Financial & listing details
- Price per square foot: $659/sqft
- Annual tax amount: $8,490
- Date on market: 3/29/2026
- Lease term: Buyer Finance/Cash
Estimated market value
Not available
Estimated sales range
Not available
Not available
Price history
| Date | Event | Price |
|---|---|---|
| 5/22/2026 | Price change | $1,120,000-5.9%$659/sqft |
Source:  SWFLMLS #226013283 Report a problem SWFLMLS #226013283 Report a problem | ||
| 3/29/2026 | Listed for sale | $1,190,000+3.5%$700/sqft |
Source: SWFLMLS #226013283 Report a problem | ||
| 2/13/2024 | Sold | $1,150,000-3.8%$676/sqft |
Source: SWFLMLS #223051175 Report a problem | ||
| 1/22/2024 | Pending sale | $1,195,000$703/sqft |
Source: SWFLMLS #223051175 Report a problem | ||
| 1/16/2024 | Price change | $1,195,000-7.7%$703/sqft |
Source: SWFLMLS #223051175 Report a problem | ||
| 10/4/2023 | Listed for sale | $1,295,000+136.7%$762/sqft |
Source: SWFLMLS #223051175 Report a problem | ||
| 6/25/2015 | Sold | $547,000+21.6%$322/sqft |
Source: Agent Provided Report a problem | ||
| 8/16/2013 | Sold | $450,000$265/sqft |
Source: Agent Provided Report a problem | ||
Public tax history
Tax history is unavailable.
Monthly payment
Est. payment
Payment breakdown
Explore the cost of this home by adjusting the details. Changes won't be saved.Climate risks
Neighborhood: Pelican Bay
Nearby schools
GreatSchools rating
- 10/10Sea Gate Elementary SchoolGrades: PK-5Distance: 0.8 mi
- 9/10Pine Ridge Middle SchoolGrades: 6-8Distance: 1.4 mi
- 8/10Barron Collier High SchoolGrades: 9-12Distance: 3 mi
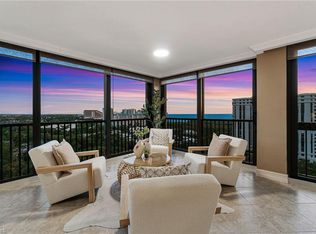
- $875,0002 bd2 ba1.6k sqft6000 Pelican Bay Blvd APT 404, Naples, FL 34108Sold
- $1,190,0002 bd2 ba1.4k sqft6000 Pelican Bay Blvd APT 1002, Naples, FL 34108Sold

- $720,0002 bd2 ba1.6k sqft6000 Pelican Bay Blvd APT 904, Naples, FL 34108For Sale

- $925,0002 bd2 ba1.6k sqft6000 Pelican Bay Blvd APT 1501, Naples, FL 34108Sold
- $800,0002 bd2 ba1.6k sqft6000 Pelican Bay Blvd APT 201, Naples, FL 34108Sold
- $975,0002 bd2 ba1.6k sqft6000 Pelican Bay Blvd APT 401, Naples, FL 34108Sold
- $850,0002 bd2 ba1.6k sqft6000 Pelican Bay Blvd APT 804, Naples, FL 34108Sold
- $890,0002 bd2 ba1.6k sqft6000 Pelican Bay Blvd #C-104, Naples, FL 34108Sold
A local agent can set up tours, give advice and negotiate with sellers.
Similar homes
- $1,180,0002 bd3 ba1.6k sqft6360 Pelican Bay BLVD #C105, NAPLES, FL 34108For Sale
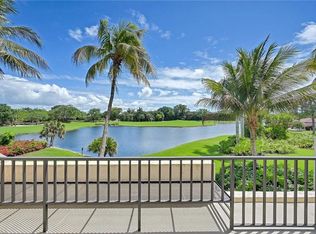
 MLS ID #226014832, Claudia Vitulich, PA, Premier Sotheby's Int'l Realty. SWFLMLS
 - $1,290,0002 bd2 ba1.3k sqft6101 Pelican Bay BLVD #305, NAPLES, FL 34108For Sale
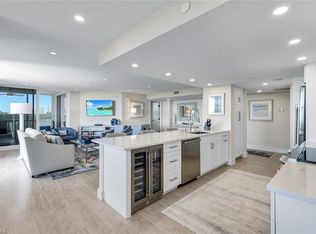 MLS ID #226012687, Jeremy Poulos, PA, William Raveis Real Estate. SWFLMLS
 - $1,250,0002 bd3 ba1.6k sqft6300 Pelican Bay BLVD #103, NAPLES, FL 34108For Sale
 MLS ID #226024874, William F Ross, Premiere Plus Realty Company. SWFLMLS
 - $1,149,0002 bd2 ba1.4k sqft9115 Strada PL #5511, NAPLES, FL 34108For Sale
 MLS ID #226027260, Susan Gardner, Premier Sotheby's Int'l Realty. SWFLMLS
 - $949,9003 bd2 ba1.5k sqft5550 Heron Point DR #304, NAPLES, FL 34108For SaleMLS ID #226009646, Dom Clarizio, The Agency Naples. SWFLMLS
- $1,178,0002 bd2 ba1.4k sqft9115 Strada PL #5414, NAPLES, FL 34108For SaleMLS ID #226026041, Lina Ayers, LLC, John R Wood Properties. SWFLMLS
- $835,0002 bd2 ba1.6k sqft6710 Pelican Bay BLVD #422, NAPLES, FL 34108For SaleMLS ID #226025849, Chloe Bowman, Compass Florida LLC. SWFLMLS
- $925,0002 bd2 ba1.3k sqft6537 Marissa LOOP #4, NAPLES, FL 34108For SaleMLS ID #225083218, Pat Petrow, Premier Sotheby's Int'l Realty. SWFLMLS
- $840,0002 bd2 ba2k sqft5601 Turtle Bay DR #803, NAPLES, FL 34108For SaleMLS ID #226001952, Dustin Beard, William Raveis Real Estate. SWFLMLS
- $789,0002 bd2 ba1.3k sqft6361 Pelican Bay BLVD #503, NAPLES, FL 34108For SaleMLS ID #226023428, Connie Kommer, William Raveis Real Estate. SWFLMLS
- $1,095,0002 bd2 ba1.2k sqft4751 Gulf Shore BLVD N #904, NAPLES, FL 34103For SaleMLS ID #226001430, Walter Patrick, Premier Sotheby's Int'l Realty. SWFLMLS
- $1,349,0002 bd3 ba1.8k sqft7225 Pelican Bay BLVD #302, NAPLES, FL 34108For SaleMLS ID #226026179, Ashley Baird, Coldwell Banker Realty. SWFLMLS
- $1,350,0003 bd3 ba2.4k sqft5555 Heron Point DR #302, NAPLES, FL 34108For SaleMLS ID #226008629, Samantha Taravella, PA, John R Wood Properties. SWFLMLS
- $1,270,0002 bd2 ba1.4k sqft9380 Gulf Shore DR #402, NAPLES, FL 34108For SaleMLS ID #226024366, Rei Culi, PA, John R Wood Properties. SWFLMLS
- $1,495,0003 bd2 ba1.8k sqft6361 Pelican Bay BLVD #601, NAPLES, FL 34108For SaleMLS ID #226012226, Ryan Schwartz, Naples Homes. SWFLMLS
- $1,195,0002 bd2 ba1.4k sqft3500 Gulf Shore BLVD N #104, NAPLES, FL 34103For SaleMLS ID #226027964, Lauren Faby, John R Wood Properties. SWFLMLS
- $1,495,0003 bd2 ba1.6k sqft7655 Pebble Creek CIR #404, NAPLES, FL 34108For SaleMLS ID #226020178, Laurie Mann, Compass Florida LLC. SWFLMLS
- $1,150,0002 bd2 ba1.8k sqft2400 Gulf Shore BLVD N #203, NAPLES, FL 34103For SaleMLS ID #225065607, Cindy Rosenfeld, Premiere Plus Realty Company. SWFLMLS
- $1,450,0002 bd2 ba1.4k sqft7117 PELICAN BAY BLVD #1408, NAPLES, FL 34108For SaleMLS ID #226005891, Kimberly Alvord, John R Wood Properties. SWFLMLS
- $1,595,0002 bd2 ba1.5k sqft5550 Heron Point DR #1604, NAPLES, FL 34108For SaleMLS ID #226010552, Ryan Batey, Premier Sotheby's Int'l Realty. SWFLMLS
