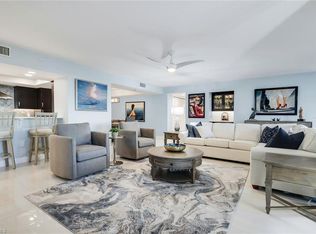
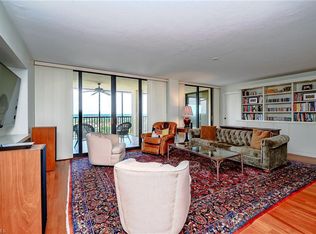
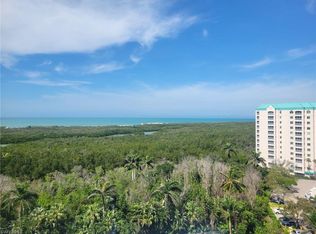
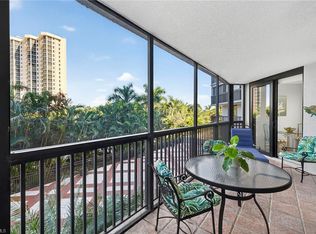
Positioned on the 10th floor of The Stratford in Pelican Bay, this beautifully finished residence blends elegance, comfort, and coastal sophistication. This meticulously crafted 2-bedroom, 2 bath sanctuary offers over 2,000 square feet of thoughtfully designed living space. The open concept layout seamlessly connects the kitchen, great room, family room and dining area, creating an inviting setting for both relaxation and entertaining family and friends. The spacious primary suite is an oasis of tranquility with a generous walk-in closet, spa inspired bathroom with separate tub and shower and dual sinks. Additional features include a wet bar with wine refrigerator, stainless steel appliances, and in-residence laundry. A deeded under building parking space adds convenience and value. Residents of The Stratford enjoy resort-style amenities including one of the largest pools in all of Pelican Bay, a beautifully redesigned lobby, social room, and hallways completed in 2024, along with tennis and pickleball courts, a modern fitness center, and inviting outdoor gathering spaces with seating, grills, and a fire pit. As part of the prestigious Pelican Bay community, owners also enjoy private beach access via tram service, beachfront dining with full attendant service, where chairs and umbrellas are set up for you, along with kayaking, nature trails, wellness programs, and a vibrant tennis program. Ideally located just moments from the upscale shopping and dining of Waterside Shops, the cultural experiences of Artis–Naples, and the lively charm of Mercato and Fifth Avenue South, this exceptional property captures the essence of sophisticated Gulf-front living in Naples.
For sale
$840,000
5601 Turtle Bay DR #803, NAPLES, FL 34108
2beds
2,021sqft
Condominium
Built in 1984
-- sqft lot
$-- Zestimate®
$416/sqft
$2,676/mo HOA
What's special
Beautifully finished residenceSpacious primary suiteIn-residence laundrySocial roomTennis and pickleball courtsOpen concept layoutStainless steel appliances
- 262 days
- 172
- 5
Zillow last checked:
Listing updated:
Listed by:
Dustin Beard 239-289-2650,
William Raveis Real Estate
Source: SWFLMLS,MLS#: 226001952 Originating MLS: Naples
Originating MLS: NaplesFacts & features
Interior
Bedrooms & bathrooms
- Bedrooms: 2
- Bathrooms: 2
- Full bathrooms: 2
Rooms
- Room types: Family Room, Great Room, Guest Bath, Guest Room, 2 Bed
Primary bedroom
- Dimensions: 17.9 x 12.6
Bedroom
- Dimensions: 15.9 x 12.3
Dining room
- Dimensions: 12.6 x 10
Family room
- Dimensions: 9 x 23
Great room
- Dimensions: 27.6 x 22.6
Kitchen
- Dimensions: 9.9 x 12
Heating
- Central
Cooling
- Central Air
Appliances
- Included: Electric Cooktop, Dishwasher, Disposal, Dryer, Microwave, Refrigerator/Freezer, Refrigerator/Icemaker, Self Cleaning Oven, Oven, Washer, Wine Cooler
- Laundry: Inside
Features
- Built-In Cabinets, Fire Sprinkler, Foyer, French Doors, Smoke Detectors, Walk-In Closet(s), Wet Bar, Window Coverings, Family Room, Great Room, Guest Bath, Guest Room, Laundry in Residence
- Flooring: Laminate, Marble, Tile
- Doors: French Doors
- Windows: Window Coverings, Shutters Electric
- Has fireplace: No
Interior area
- Total structure area: 2,021
- Total interior livable area: 2,021 sqft
Video & virtual tour
Property
Parking
- Total spaces: 1
- Parking features: Assigned, Deeded, Driveway, Electric Vehicle Charging Station(s), Guest, Under Bldg Open, Attached
- Attached garage spaces: 1
- Has uncovered spaces: Yes
Features
- Stories: 1
- Pool features: Community
- Spa features: Community
- Has view: Yes
- View description: City, Lake
- Has water view: Yes
- Water view: Lake
- Waterfront features: Lake
- Frontage type: Lakefront
Details
- Additional structures: Tennis Court(s)
- Parcel number: 75011280006
Construction
Type & style
- Home type: Condo
- Architectural style: Traditional
- Property subtype: Condominium
Materials
- Block, Concrete, Stucco
- Foundation: Concrete Block, Poured Concrete
- Roof: Built-Up
Condition
- New construction: No
- Year built: 1984
Utilities & green energy
- Water: Central
Community & HOA
Community
- Features: Clubhouse, Park, Pool, Fitness Center, Golf, Restaurant, Sidewalks, Street Lights, Tennis Court(s), Non-Gated
- Security: Smoke Detector(s), Fire Sprinkler System
- Subdivision: STRATFORD
HOA
- Has HOA: Yes
- Amenities included: Barbecue, Beach - Private, Beach Access, Beach Club Included, Bike And Jog Path, Bike Storage, Clubhouse, Park, Pool, Community Room, Electric Vehicle Charging, Fitness Center, Storage, Full Service Spa, Golf Course, Internet Access, Pickleball, Private Beach Pavilion, Restaurant, Sidewalk, Streetlight, Tennis Court(s), Trash Chute, Underground Utility
- HOA fee: $32,107 annually
Location
- Region: Naples
Financial & listing details
- Price per square foot: $416/sqft
- Annual tax amount: $6,237
- Date on market: 1/29/2026
- Lease term: Buyer Finance/Cash
- Road surface type: Paved
Estimated market value
Not available
Estimated sales range
Not available
Not available
Price history
| Date | Event | Price |
|---|---|---|
| 4/30/2026 | Price change | $840,000-6.7%$416/sqft |
Source:  SWFLMLS #226001952 Report a problem SWFLMLS #226001952 Report a problem | ||
| 1/29/2026 | Listed for sale | $900,000+63.6%$445/sqft |
Source: SWFLMLS #226001952 Report a problem | ||
| 4/11/2018 | Sold | $550,000-5.2%$272/sqft |
Source:  NABOR FL #216018819 Report a problem NABOR FL #216018819 Report a problem | ||
| 3/6/2018 | Pending sale | $580,000$287/sqft |
Source: Coldwell Banker Residential Real Estate - Naples 5th Avenue #216018819 Report a problem | ||
| 2/20/2018 | Price change | $580,000-2.5%$287/sqft |
Source: Coldwell Banker Residential Real Estate - Naples 5th Avenue #216018819 Report a problem | ||
| 11/7/2017 | Price change | $595,000-4.8%$294/sqft |
Source: Coldwell Banker Residential Real Estate - Naples 5th Avenue #216018819 Report a problem | ||
| 9/1/2017 | Listed for sale | $625,000$309/sqft |
Source: Coldwell Banker Residential Real Estate - Naples 5th Avenue #216018819 Report a problem | ||
| 7/1/2017 | Listing removed | $625,000$309/sqft |
Source: Coldwell Banker Residential Real Estate - Naples 5th Avenue #216018819 Report a problem | ||
| 3/21/2017 | Price change | $625,000-3.8%$309/sqft |
Source: Coldwell Banker Residential Real Estate - Naples 5th Avenue #216018819 Report a problem | ||
| 2/15/2017 | Price change | $650,000-6.5%$322/sqft |
Source: Coldwell Banker Residential Real Estate - Naples 5th Avenue #216018819 Report a problem | ||
| 1/4/2017 | Price change | $695,000-2.8%$344/sqft |
Source: Coldwell Banker Residential Real Estate - Naples 5th Avenue #216018819 Report a problem | ||
| 11/4/2016 | Listed for sale | $715,000-1.4%$354/sqft |
Source: Coldwell Banker Residential Real Estate - Naples 5th Avenue #216018819 Report a problem | ||
| 3/11/2016 | Listed for sale | $725,000$359/sqft |
Source: Coldwell Banker Residential Real Estate - Naples 5th Avenue #216018819 Report a problem | ||
Public tax history
Tax history is unavailable.
Monthly payment
Est. payment
Payment breakdown
Explore the cost of this home by adjusting the details. Changes won't be saved.Climate risks
Neighborhood: Pelican Bay
Nearby schools
Schools provided by the listing agent
- Elementary: SEAGATE ELEMENTARY SCHOOL
- Middle: PINE RIDGE MIDDLE SCHOOL
- High: BARRON COLLIER HIGH SCHOOL
Source: SWFLMLS. This data may not be complete. We recommend contacting the local school district to confirm school assignments for this home.
- $1,780,0003 bd3 ba2.4k sqft5601 Turtle Bay Dr APT 1601, Naples, FL 34108Sold
- $1,250,0002 bd2 ba2k sqft5601 Turtle Bay Dr APT 1802, Naples, FL 34108Sold
- $749,9002 bd2 ba1.7k sqft5601 Turtle Bay Dr APT 1203, Naples, FL 34108For Sale
- $700,0002 bd2 ba2k sqft5601 Turtle Bay Dr APT 1002, Naples, FL 34108Sold
Similar homes
- $850,0002 bd3 ba1.7k sqft6075 Pelican Bay BLVD #204, NAPLES, FL 34108For Sale
 MLS ID #226022603, Cynthia Rosa, Premier Sotheby's Int'l Realty. SWFLMLS
 - $858,0002 bd2 ba1.4k sqft9115 Strada PL #5205, NAPLES, FL 34108For Sale
 MLS ID #226036577, Lina Ayers, LLC, John R Wood Properties. SWFLMLS
 - $875,0002 bd2 ba1.2k sqft17 Bluebill AVE #1005, NAPLES, FL 34108For Sale
 MLS ID #226036435, Tess Alley, REMAX Affinity Mercato. SWFLMLS
 - $899,9993 bd2 ba1.5k sqft5550 Heron Point DR #305, NAPLES, FL 34108For Sale
 MLS ID #226013829, Jeannie McGearty, William Raveis Real Estate. SWFLMLS
 - $1,120,0002 bd2 ba1.7k sqft6000 Pelican Bay BLVD #C202, NAPLES, FL 34108For SaleMLS ID #226037447, Ben Maltese, Gulf Coast International Prop. SWFLMLS
- $965,0002 bd2 ba1.9k sqft6020 Pelican Bay BLVD #404, NAPLES, FL 34108For SaleMLS ID #226030622, Tade Bua-Bell, LLC, John R Wood Properties. SWFLMLS
- $949,9003 bd2 ba1.5k sqft5550 Heron Point DR #304, NAPLES, FL 34108For SaleMLS ID #226009646, Dom Clarizio, The Agency Naples. SWFLMLS
- $1,000,0002 bd3 ba1.7k sqft6075 Pelican Bay BLVD #303, NAPLES, FL 34108For SaleMLS ID #226035720, Anita Colletti, PA, John R Wood Properties. SWFLMLS
- $875,0002 bd2 ba1.3k sqft3430 Gulf Shore BLVD N #2I, NAPLES, FL 34103For SaleMLS ID #226037132, Yasmin Saad, PA, Compass Florida LLC. SWFLMLS
- $779,0002 bd2 ba1.3k sqft6361 Pelican Bay BLVD #503, NAPLES, FL 34108For SaleMLS ID #226023428, Connie Kommer, William Raveis Real Estate. SWFLMLS
- $999,0003 bd3 ba2.5k sqft6001 Pelican Bay BLVD #202, NAPLES, FL 34108For SaleMLS ID #225068081, Kara Heaslip, John R Wood Properties. SWFLMLS
- $995,0002 bd2 ba1.4k sqft6361 Pelican Bay BLVD #802, NAPLES, FL 34108For SaleMLS ID #226032843, Doug Haughey, Royal Shell Real Estate, Inc.. SWFLMLS
- $1,250,0002 bd3 ba1.7k sqft6075 Pelican Bay BLVD #1403, NAPLES, FL 34108For SaleMLS ID #226032982, Emie Barnes, William Raveis Real Estate. SWFLMLS
- $1,249,0003 bd3 ba2.2k sqft6075 Pelican Bay BLVD #201, NAPLES, FL 34108For SaleMLS ID #226035631, Kay Tarnowski, DomainRealty.com LLC. SWFLMLS
- $1,049,0002 bd2 ba1.5k sqft10482 Gulf Shore DR #221, NAPLES, FL 34108For SaleMLS ID #226035463, Nick Rigoni, PA, Premiere Plus Realty Company. SWFLMLS
- $829,0002 bd2 ba1.4k sqft2738 Tiburon BLVD E #B104, NAPLES, FL 34109For SaleMLS ID #226014964, Kyle Johnson, Coldwell Banker Realty. SWFLMLS
- $845,0003 bd3 ba1.7k sqft3420 Gulf Shore BLVD N #63, NAPLES, FL 34103For SaleMLS ID #225076798, Dustin Beard, William Raveis Real Estate. SWFLMLS
- $900,0002 bd2 ba1.7k sqft3951 Gulf Shore BLVD N #700, NAPLES, FL 34103For SaleMLS ID #226025360, Nicholas Spano, Coldwell Banker Realty. SWFLMLS
- $735,0003 bd3 ba2.1k sqft11 Bluebill AVE #203, NAPLES, FL 34108For SaleMLS ID #226003767, Alexa Cambria, The Agency Naples. SWFLMLS
- $699,0002 bd2 ba1.4k sqft11 Bluebill AVE #1006, NAPLES, FL 34108For SaleMLS ID #225082098, Monica Ulrich, Downing Frye Realty Inc.. SWFLMLS
