Skip main navigation
Sold for $1,075,000
  • $1,075,000

    5601 Turtle Bay DR #402, NAPLES, FL 34108

    2beds
    2,009sqft
    Condominium
    Built in 1984
    -- sqft lot
    $1,071,400 Zestimate®
    $535/sqft
    $7,613 Estimated rent

    Home value

    $1,071,400

    Estimated sales range

    Not available

    $7,613/mo

    Zestimate® history
    Loading
    Loading...

    Owner options

    List your home for rent

    $7,613/mo

    Rent Zestimate®

    Find your next renter with Zillow Rental Manager. Plus, with online applications, you can quickly screen prospective tenants – for free.

    Learn more

    $7,613/mo

    Rent Zestimate®

    Refinance and save

    $38,748/mo

    Est. payment

    Refinancing to a lower rate could help reduce your monthly payments and save thousands over the life of the loan.

    See today's rates

    $38,748/mo

    Est. payment

    Explore your selling options

    Work with a Zillow partner agent

    Leverage their expertise and Zillow's premium Showcase listings to get your home seen by more buyers.

    Get started

    List with your own agent

    Get your home in front of millions of buyers by listing it on Zillow.

    Learn how to do it

    Sell it yourself

    Take full control of how buyers see your home on Zillow by listing For Sale by Owner (FSBO).

    List your home

    What's special

    Beachfront diningPrivate beach accessExpansive windowsSweeping gulf viewsOpen light-filled layoutCustom cabinetrySpectacular sunsets
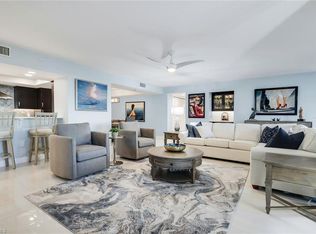
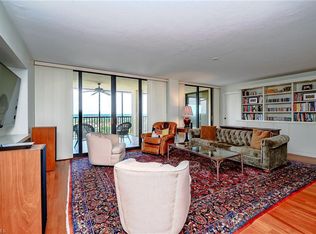
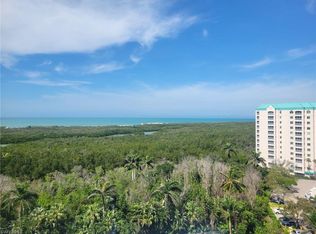
    Discover refined coastal elegance at The Stratford in Pelican Bay, one of Naples’ most sought-after high-rise communities. This sophisticated 6th-floor residence offers over 2,000 square feet of meticulously designed space featuring an open, light-filled layout ideal for effortless entertaining and everyday comfort. From the back door of The Stratford, residents can directly access Pelican Bay’s exclusive South Beach tram station, providing convenient transportation to the private beach and beachfront dining facilities. Expansive windows frame sweeping Gulf views and spectacular sunsets from the main living areas and both bedrooms, creating an atmosphere of serenity and natural warmth. The kitchen showcases custom cabinetry, luxurious countertops, and high-end appliances, perfect for casual dining or inspired culinary creations - while the primary suite offers a peaceful retreat with a large walk-in closet and a spa-like walk-in shower. The guest suite also features its own walk-in closet, and there is ample storage throughout the residence, including a private, climate-controlled storage unit. Residents of The Stratford enjoy resort-style amenities including one of the largest pools in all of Pelican Bay, a beautifully redesigned lobby, social room, and hallways completed in 2024, along with tennis and pickleball courts, a modern fitness center, and inviting outdoor gathering spaces with seating, grills, and a fire pit. As part of the prestigious Pelican Bay community, owners also enjoy private beach access via tram service, beachfront dining with full attendant service, where chairs and umbrellas are set up for you, along with kayaking, nature trails, wellness programs, and a vibrant tennis program. Ideally located just moments from the upscale shopping and dining of Waterside Shops, the cultural experiences of Artis–Naples, and the lively charm of Mercato and Fifth Avenue South, this exceptional property captures the essence of sophisticated Gulf-front living in Naples.

    Zillow last checked:

    Listing updated:

    Listed by:

    Dustin Beard 239-289-2650,

    William Raveis Real Estate

    Bought with:

    Bonnie Wells

    Premiere Plus Realty Company

    Source: SWFLMLS,MLS#: 225072113MLS LogoOriginating MLS: Naples

    Facts & features

    Interior

    Bedrooms & bathrooms
    • Bedrooms: 2
    • Bathrooms: 2
    • Full bathrooms: 2
    Rooms
    • Room types: Den - Study, Great Room, Guest Bath, Guest Room, Office, 2 Bedrooms Plus Den
    Primary bedroom
    • Dimensions: 18.3 x 13
    Den
    • Dimensions: 12 x 10
    Dining room
    • Dimensions: 12 x 10
    Great room
    • Dimensions: 27.6 x 22.6
    Kitchen
    • Dimensions: 9.9 x 12
    Heating
    • Central
    Cooling
    • Central Air
    Appliances
    • Included: Electric Cooktop, Dishwasher, Disposal, Dryer, Microwave, Refrigerator/Freezer, Refrigerator/Icemaker, Self Cleaning Oven, Oven, Washer, Wine Cooler
    • Laundry: Inside
    Features
    • Built-In Cabinets, Closet Cabinets, Custom Mirrors, Fire Sprinkler, Foyer, French Doors, Pantry, Smoke Detectors, Walk-In Closet(s), Window Coverings, Den - Study, Great Room, Guest Bath, Guest Room, Home Office, Laundry in Residence
    • Flooring: Tile, Wood
    • Doors: French Doors, Impact Resistant Doors
    • Windows: Window Coverings, Impact Resistant Windows
    • Has fireplace: No
    Interior area
    • Total structure area: 2,009
    • Total interior livable area: 2,009 sqft

    Property

    Parking
    • Total spaces: 1
    • Parking features: Assigned, Deeded, Driveway, Electric Vehicle Charging Station(s), Guest, Under Bldg Open, Attached
    • Attached garage spaces: 1
    • Has uncovered spaces: Yes
    Features
    • Stories: 1
    • Pool features: Community
    • Spa features: Community
    • Has view: Yes
    • View description: Gulf
    • Has water view: Yes
    • Water view: Gulf
    • Waterfront features: Mangrove
    Details
    • Additional structures: Tennis Court(s)
    • Parcel number: 75010600001

    Construction

    Type & style
    • Home type: Condo
    • Architectural style: Traditional
    • Property subtype: Condominium
    Materials
    • Block, Stucco
    • Foundation: Concrete Block
    • Roof: Built-Up
    Condition
    • New construction: No
    • Year built: 1984

    Utilities & green energy

    • Water: Central

    Community & HOA

    Community
    • Features: Clubhouse, Park, Pool, Fitness Center, Golf, Restaurant, Sidewalks, Street Lights, Tennis Court(s), Non-Gated
    • Security: Smoke Detector(s), Fire Sprinkler System
    • Subdivision: STRATFORD
    HOA
    • Has HOA: Yes
    • Amenities included: Barbecue, Beach - Private, Beach Club Included, Bike And Jog Path, Bike Storage, Clubhouse, Park, Pool, Community Room, Spa/Hot Tub, Electric Vehicle Charging, Fitness Center, Storage, Full Service Spa, Golf Course, Internet Access, Pickleball, Private Beach Pavilion, Restaurant, Sidewalk, Streetlight, Tennis Court(s), Trash Chute, Underground Utility
    • HOA fee: $32,107 annually
    Location
    • Region: Naples

    Financial & listing details

    • Price per square foot: $535/sqft
    • Annual tax amount: $10,847
    • Date on market: 10/17/2025
    • Lease term: Buyer Finance/Cash
    • Contingency: Inspection
    • Road surface type: Paved

    Price history

    DateEventPrice
    2/25/2026Sold$1,075,000-10.4%$535/sqft
    Source: SWFLMLS #225072113 Report a problem
    2/1/2026Pending sale$1,200,000$597/sqft
    Source: SWFLMLS #225072113 Report a problem
    4/14/2025Price change$1,200,000-3.2%$597/sqft
    Source: SWFLMLS #225002308 Report a problem
    3/6/2025Price change$1,240,000-2.7%$617/sqft
    Source: SWFLMLS #225002308 Report a problem
    1/11/2025Listed for sale$1,275,000$635/sqft
    Source: SWFLMLS #225002308 Report a problem

    Public tax history

    Tax history is unavailable.

    Neighborhood: Pelican Bay

    Nearby schools

    GreatSchools rating
    Schools provided by the listing agent
    • Elementary: SEAGATE ELEMENTARY SCHOOL
    • Middle: PINE RIDGE MIDDLE SCHOOL
    • High: BARRON COLLIER HIGH SCHOOL

    Source: SWFLMLS. This data may not be complete. We recommend contacting the local school district to confirm school assignments for this home.

    Get pre-qualified for a loan
    At Zillow Home Loans, we can pre-qualify you in as little as 5 minutes with no impact to your credit score.

    An equal housing lender. NMLS #10287.

    Sell for more on Zillow
    Get a Zillow Showcase℠ listing at no additional cost and you could sell for .
    $1,071,400
    2% more
    +$21,428
    With Zillow Showcase(estimated)
    $1,092,828