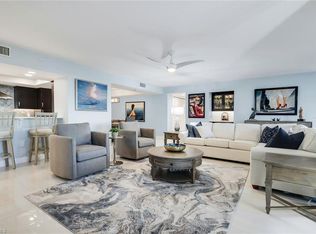
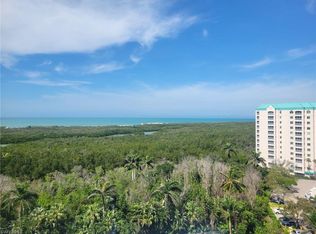
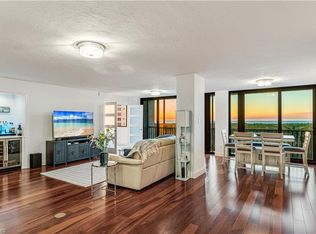
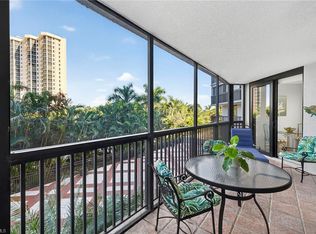
STRATFORD REMARKS Welcome to the desirable Stratford at Pelican Bay, a beautifully maintained Pelican Bay building offering exceptional amenities and an outstanding lifestyle. From your coveted 12th-floor residence, enjoy breathtaking panoramic views of the sparkling city lights and tranquil lake. This inviting home features a desirable split-bedroom floor plan with two spacious bedrooms and two full baths. Stunning wood flooring throughout adds warmth and elegance. Beach transportation stops at the building (you can call for pickup) Under building parking #67 Storage Unit #1203 Stratford offers an impressive array of amenities, including a beautifully appointed social room, fitness center, tennis and pickleball courts, outdoor gathering areas with grills and a fire pit, an oversized resort-style pool, under-building assigned parking, an on-site manager, and an electric vehicle charging station. Living in Pelican Bay means enjoying one of Naples’ most sought-after beachfront communities. Hop on the private tram right outside Stratford for a quick ride to the beach, where attentive beach staff provide complimentary chairs and umbrellas for residents. Enjoy three private beachfront dining venues, scenic nature trails, kayaking, wellness and fitness programs, and an exceptional tennis program. Ideally located just minutes from upscale shopping, fine dining, and entertainment, this is your opportunity to experience the very best of the Pelican Bay lifestyle.
For sale
$749,900
5601 Turtle Bay DR #1203, NAPLES, FL 34108
2beds
1,733sqft
Condominium
Built in 1984
-- sqft lot
$715,100 Zestimate®
$433/sqft
$2,676/mo HOA
What's special
Two spacious bedroomsElectric vehicle charging stationFitness centerUnder-building assigned parkingBeautifully appointed social roomTennis and pickleball courtsStunning wood flooring throughout
- 72 days
- 132
- 4
Zillow last checked:
Listing updated:
Listed by:
Linda Teti 239-293-3624,
Stiles Sowers & Associates
Source: SWFLMLS,MLS#: 226028608 Originating MLS: Naples
Originating MLS: NaplesFacts & features
Interior
Bedrooms & bathrooms
- Bedrooms: 2
- Bathrooms: 2
- Full bathrooms: 2
Rooms
- Room types: Screened Balcony, 2 Bed
Bedroom
- Features: First Floor Bedroom
Dining room
- Features: Breakfast Bar, Dining - Living
Heating
- Central
Cooling
- Ceiling Fan(s), Central Air
Appliances
- Included: Electric Cooktop, Dishwasher, Disposal, Dryer, Refrigerator/Freezer, Self Cleaning Oven, Washer
- Laundry: Inside
Features
- Built-In Cabinets, Foyer, Smoke Detectors, Walk-In Closet(s), Window Coverings, Laundry in Residence, Screened Balcony
- Flooring: Tile, Wood
- Windows: Window Coverings, Impact Resistant Windows
- Has fireplace: No
Interior area
- Total structure area: 2,102
- Total interior livable area: 1,733 sqft
Property
Parking
- Total spaces: 1
- Parking features: Circular Driveway, Covered, Deeded, Driveway, Electric Vehicle Charging Station(s), Guest, Under Bldg Open, Attached
- Attached garage spaces: 1
- Has uncovered spaces: Yes
Features
- Stories: 1
- Exterior features: Balcony, Storage, Tennis Court(s)
- Pool features: Community
- Spa features: Community
- Has view: Yes
- View description: City, Lake
- Has water view: Yes
- Water view: Lake
- Waterfront features: None
Lot
- Features: Irregular Lot
Details
- Additional structures: Tennis Court(s), Storage
- Parcel number: 75011920007
Construction
Type & style
- Home type: Condo
- Architectural style: Contemporary
- Property subtype: Condominium
Materials
- Block, Stone
- Foundation: Concrete Block
- Roof: Built-Up
Condition
- New construction: No
- Year built: 1984
Utilities & green energy
- Water: Central
Community & HOA
Community
- Features: Clubhouse, Park, Pool, Fitness Center, Golf, Restaurant, Sidewalks, Street Lights, Tennis Court(s), Condo/Hotel
- Security: Smoke Detector(s)
- Subdivision: STRATFORD
HOA
- Has HOA: Yes
- Amenities included: Barbecue, Beach Access, Beach Club Included, Bike And Jog Path, Bike Storage, Boat Storage, Clubhouse, Park, Pool, Community Room, Electric Vehicle Charging, Fitness Center, Golf Course, Internet Access, Pickleball, Private Beach Pavilion, Restaurant, Sidewalk, Streetlight, Tennis Court(s), Trash Chute, Underground Utility
- HOA fee: $32,107 annually
Location
- Region: Naples
Financial & listing details
- Price per square foot: $433/sqft
- Tax assessed value: $1,064,120
- Annual tax amount: $4,944
- Date on market: 8/6/2026
- Lease term: Buyer Finance/Cash
- Road surface type: Paved
Estimated market value
$715,100
$679,000 - $751,000
$8,812/mo
Price history
| Date | Event | Price |
|---|---|---|
| 8/6/2026 | Listed for sale | $749,900+130.7%$433/sqft |
Source:  SWFLMLS #226028608 Report a problem SWFLMLS #226028608 Report a problem | ||
| 3/6/2003 | Sold | $325,000+35.4%$188/sqft |
Source: Public Record Report a problem | ||
| 9/7/2000 | Sold | $240,000$138/sqft |
Source: Public Record Report a problem | ||
Public tax history
| Year | Property taxes | Tax assessment |
|---|---|---|
| 2025 | $4,944 +14.7% | $398,232 +2.9% |
| 2024 | $4,309 +31.3% | $387,009 +3% |
| 2023 | $3,282 -4.2% | $375,737 +3% |
| 2022 | $3,427 -1.1% | $364,793 +3% |
| 2021 | $3,464 +2.3% | $354,168 +1.4% |
| 2020 | $3,386 +1.8% | $349,278 +2.3% |
| 2019 | $3,326 +2.3% | $341,425 +1.9% |
| 2018 | $3,250 -23.8% | $335,059 +2.1% |
| 2017 | $4,265 +10.7% | $328,167 +2.1% |
| 2016 | $3,854 +3.6% | $321,417 +0.7% |
| 2015 | $3,719 +1.5% | $319,183 +19.7% |
| 2014 | $3,663 +15.9% | $266,650 +1.8% |
| 2013 | $3,160 +0.8% | $261,970 +2% |
| 2012 | $3,136 +4% | $256,755 +3.6% |
| 2011 | $3,015 -11.1% | $247,820 -16% |
| 2010 | $3,392 +6.3% | $294,948 +3.2% |
| 2009 | $3,191 | $285,879 -14.8% |
| 2008 | $3,191 -11.1% | $335,543 +3% |
| 2007 | $3,590 -14.3% | $325,770 |
| 2006 | $4,190 | $325,770 |
| 2005 | $4,190 +8.3% | $325,770 +9% |
| 2004 | $3,870 -2.3% | $298,748 |
| 2003 | $3,961 +51.8% | $298,748 +36.7% |
| 2002 | $2,609 -50.2% | $218,536 +1.6% |
| 2001 | $5,234 +146.2% | $215,094 |
| 2000 | $2,126 | -- |
Find assessor info on the county website
Monthly payment
Est. payment
Payment breakdown
Explore the cost of this home by adjusting the details. Changes won't be saved.Climate risks
Neighborhood: Pelican Bay
Similar homes
- $850,0002 bd3 ba1.7k sqft6075 Pelican Bay BLVD #204, NAPLES, FL 34108For Sale
 MLS ID #226022603, Cynthia Rosa, Premier Sotheby's Int'l Realty. SWFLMLS
 - $795,0003 bd2 ba1.6k sqft5895 Chanteclair DR #118, NAPLES, FL 34108For Sale
 MLS ID #225080810, Victoria Harrison, Downing Frye Realty Inc.. SWFLMLS
 - $530,0002 bd2 ba1.4k sqft5817 Glencove DR #405, NAPLES, FL 34108For Sale
 MLS ID #226031482, Jon Feins, Compass Florida LLC. SWFLMLS
 - $850,0003 bd2 ba1.3k sqft5633 Turtle Bay DR #35, NAPLES, FL 34108For Sale
 MLS ID #226033472, Joshua Williams, PA, John R Wood Properties. SWFLMLS
 - $840,0002 bd2 ba2k sqft5601 Turtle Bay DR #803, NAPLES, FL 34108For SaleMLS ID #226001952, Dustin Beard, William Raveis Real Estate. SWFLMLS
- $630,0002 bd2 ba1.6k sqft5817 Glencove DR #402, NAPLES, FL 34108For SaleMLS ID #226014938, Linda Sholl, PA, Berkshire Hathaway FL Realty. SWFLMLS
- $779,0002 bd2 ba1.3k sqft6361 Pelican Bay BLVD #503, NAPLES, FL 34108For SaleMLS ID #226023428, Connie Kommer, William Raveis Real Estate. SWFLMLS
- $899,9993 bd2 ba1.5k sqft5550 Heron Point DR #305, NAPLES, FL 34108For SaleMLS ID #226013829, Jeannie McGearty, William Raveis Real Estate. SWFLMLS
- $799,0002 bd2 ba1.4k sqft11118 Gulf Shore DR #803, NAPLES, FL 34108For SaleMLS ID #226035199, Susan Myhelic, Gulf Breeze Real Estate LC. SWFLMLS
- $835,0002 bd2 ba1.6k sqft6710 Pelican Bay BLVD #422, NAPLES, FL 34108For SaleMLS ID #226025849, Chloe Bowman, Compass Florida LLC. SWFLMLS
- $499,0002 bd2 ba1.3k sqft583 Serendipity DR #583, NAPLES, FL 34108For SaleMLS ID #226025689, Rob Mauceli, Compass Florida LLC. SWFLMLS
- $965,0002 bd2 ba1.9k sqft6020 Pelican Bay BLVD #404, NAPLES, FL 34108For SaleMLS ID #226030622, Tade Bua-Bell, LLC, John R Wood Properties. SWFLMLS
- $949,9003 bd2 ba1.5k sqft5550 Heron Point DR #304, NAPLES, FL 34108For SaleMLS ID #226009646, Dom Clarizio, The Agency Naples. SWFLMLS
- $735,0003 bd3 ba2.1k sqft11 Bluebill AVE #203, NAPLES, FL 34108For SaleMLS ID #226003767, Alexa Cambria, The Agency Naples. SWFLMLS
- $1,000,0002 bd3 ba1.7k sqft6075 Pelican Bay BLVD #303, NAPLES, FL 34108For SaleMLS ID #226035720, Anita Colletti, PA, John R Wood Properties. SWFLMLS
- $875,0002 bd2 ba1.3k sqft3430 Gulf Shore BLVD N #2I, NAPLES, FL 34103For SaleMLS ID #226037132, Yasmin Saad, PA, Compass Florida LLC. SWFLMLS
- $749,9002 bd2 ba2k sqft2207 Imperial Golf Co BLVD, NAPLES, FL 34110For SaleMLS ID #226028651, Marc Oates, Napoli Realty Services, LLC. SWFLMLS
- $999,0003 bd3 ba2.5k sqft6001 Pelican Bay BLVD #202, NAPLES, FL 34108For SaleMLS ID #225068081, Kara Heaslip, John R Wood Properties. SWFLMLS
- $500,0003 bd2 ba1.4k sqft586 Beachwalk CIR #O206, NAPLES, FL 34108For SaleMLS ID #226035584, Jennifer Laughlin, Coldwell Banker Realty. SWFLMLS
- $668,0002 bd2 ba1.3k sqft3410 Gulf Shore BLVD N #304, NAPLES, FL 34103For SaleMLS ID #226029200, Annette Echeverria, Premiere Plus Realty Company. SWFLMLS
