
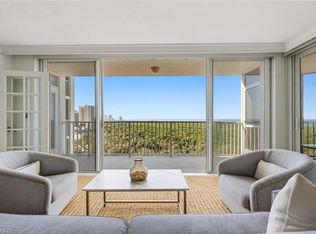
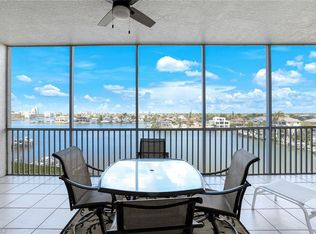
A fully renovated decorator finished residence with sweeping Gulf views, perfectly positioned for those who appreciate both tennis and the beach lifestyle. This exceptional sixth floor residence captures breathtaking 180 degree views from north west to south west, filling the home with natural light and stunning sunset backdrops. The chef’s kitchen is thoughtfully designed with stainless steel appliances, granite countertops, an oversized sink, and generous prep space. The living area is finished with Italian porcelain tile and offers multiple seating and dining areas, complemented by a custom bar with a beverage refrigerator. The primary suite is a tranquil retreat overlooking the Gulf, enhanced by floor to ceiling plantation shutters that provide both privacy and a refined coastal aesthetic. The spa inspired bathroom features marble flooring, dual vanities, and a Victoria and Albert soaking tub. The custom California Closet walk in includes built in organization and a dedicated desk area. An enclosed lanai offers a bright morning setting ideal for yoga or a quiet start to the day, while the screened outdoor lanai provides a comfortable dining space for entertaining and can be enclosed if desired. Additional highlights include a well appointed TV room with a wall mounted television and concealed wiring, a separate laundry area with stacked GE appliances and ample pantry storage, and two guest suites. One guest room offers a king bed with Gulf views, while the second is designed for flexibility with bunk and trundle sleeping for four. The guest bathroom is fully renovated with a walk in shower. Recent upgrades include custom electronic shades, upgraded interior doors, refined molding throughout, and a newer air conditioning system. Located within Pelican Bay, residents enjoy an unmatched coastal lifestyle with private beach access, two beachfront restaurants, attended beach services, and miles of walking and biking paths winding through protected preserve. Tennis enthusiasts will appreciate the nearby courts and active tennis program, all just moments from the residence. Pelican Bay also offers optional fitness and wellness amenities and is ideally located near Waterside Shops, Artis Naples, and the area’s top dining and cultural experiences.
For sale
$1,495,000
6361 Pelican Bay BLVD #601, NAPLES, FL 34108
3beds
1,818sqft
:
Get pre-qualified$11,388/mo
Condominium
Built in 1990
-- sqft lot
$1,384,400 Zestimate®
$822/sqft
$2,579/mo HOA
What's special
Generous prep spaceGranite countertopsSweeping gulf viewsRefined molding throughoutStunning sunset backdropsItalian porcelain tileSpa inspired bathroom
- 134 days |
- 150 |
- 2 |
Zillow last checked:
Listing updated:
Listed by:
Ryan Schwartz 239-500-8000,
Naples Homes
Source: SWFLMLS,MLS#: 226012226 Originating MLS: Naples
Originating MLS: NaplesFacts & features
Interior
Bedrooms & bathrooms
- Bedrooms: 3
- Bathrooms: 2
- Full bathrooms: 2
Rooms
- Room types: Balcony, Den - Study, 3 Bed
Dining room
- Features: Dining - Living
Heating
- Central
Cooling
- Ceiling Fan(s)
Appliances
- Included: Dryer, Range, Refrigerator/Freezer, Washer
- Laundry: Inside
Features
- Built-In Cabinets, Walk-In Closet(s), Balcony, Den - Study, Laundry in Residence
- Flooring: Carpet, Tile
- Has fireplace: No
- Furnished: Yes
Interior area
- Total structure area: 2,175
- Total interior livable area: 1,818 sqft
Property
Parking
- Total spaces: 1
- Parking features: Detached Carport
- Carport spaces: 1
Features
- Stories: 1
- Exterior features: Balcony
- Spa features: Community
- Has view: Yes
- View description: Gulf, Preserve
- Has water view: Yes
- Water view: Gulf
- Waterfront features: Mangrove
Lot
- Features: Regular
Details
- Additional structures: Tennis Court(s)
- Parcel number: 71833125521
Construction
Type & style
- Home type: Condo
- Property subtype: Condominium
Materials
- Block, Stucco
- Foundation: Concrete Block
- Roof: Tile
Condition
- New construction: No
- Year built: 1990
Utilities & green energy
- Water: Central
Community & HOA
Community
- Features: Park, Fitness Center, Restaurant, Street Lights, Tennis Court(s), Non-Gated
- Subdivision: ST LUCIA
HOA
- Has HOA: Yes
- Amenities included: Barbecue, Beach - Private, Beach Access, Beach Club Included, Park, Community Room, Spa/Hot Tub, Storage, Fitness Center, Guest Room, Internet Access, Library, Private Membership, Restaurant, Shopping, Streetlight, Tennis Court(s), Trash Chute, Underground Utility
- HOA fee: $30,944 annually
Location
- Region: Naples
Financial & listing details
- Price per square foot: $822/sqft
- Tax assessed value: $1,252,150
- Annual tax amount: $12,983
- Date on market: 3/20/2026
- Lease term: Buyer Finance/Cash
Estimated market value
$1,384,400
$1.32M - $1.45M
$7,926/mo
Price history
| Date | Event | Price |
|---|---|---|
| 3/20/2026 | Listed for sale | $1,495,000+130%$822/sqft |
Source:  SWFLMLS #226012226 Report a problem SWFLMLS #226012226 Report a problem | ||
| 12/23/2009 | Sold | $650,000-18.6%$358/sqft |
Source: Public Record Report a problem | ||
| 7/21/2009 | Listing removed | $799,000$439/sqft |
Source: Tithe & More A Boutique Re Co #209003114 Report a problem | ||
| 5/24/2009 | Listed for sale | $799,000-15.9%$439/sqft |
Source: Tithe & More A Boutique Re Co #209003114 Report a problem | ||
| 5/26/2008 | Listing removed | $950,000$523/sqft |
Source: Homes.com #207048372 Report a problem | ||
| 4/26/2008 | Listed for sale | $950,000$523/sqft |
Source: Homes.com #207048372 Report a problem | ||
Public tax history
| Year | Property taxes | Tax assessment |
|---|---|---|
| 2025 | $12,984 +8.7% | $1,144,283 +10% |
| 2024 | $11,941 +14.1% | $1,040,257 +10% |
| 2023 | $10,467 +2.3% | $945,688 +10% |
| 2022 | $10,236 +19% | $859,716 +10% |
| 2021 | $8,600 +1% | $781,560 |
| 2020 | $8,514 -2.8% | $781,560 -2% |
| 2019 | $8,756 +1.3% | $797,740 +1.2% |
| 2018 | $8,641 -10.5% | $788,650 +1% |
| 2017 | $9,657 +4.1% | $780,650 +6.1% |
| 2016 | $9,276 +6.5% | $735,600 +8.1% |
| 2015 | $8,712 +7% | $680,660 +9.1% |
| 2014 | $8,138 +13.2% | $624,120 |
| 2013 | $7,189 +1.7% | $624,120 +3% |
| 2012 | $7,072 +2.5% | $605,940 +1.9% |
| 2011 | $6,900 -5.4% | $594,431 |
| 2010 | $7,297 -1.1% | $594,431 -7.1% |
| 2009 | $7,376 | $639,797 -6.8% |
| 2008 | $7,376 -0.9% | $686,503 +6% |
| 2007 | $7,442 +6.9% | $647,928 +3.9% |
| 2006 | $6,963 | $623,393 +15.1% |
| 2005 | $6,963 +14.4% | $541,384 +15.2% |
| 2004 | $6,086 +0.6% | $469,813 +3% |
| 2003 | $6,050 +16.7% | $456,304 +18.7% |
| 2002 | $5,182 -44.1% | $384,407 +14.1% |
| 2001 | $9,277 +124.3% | $336,936 |
| 2000 | $4,136 | -- |
Find assessor info on the county website
Monthly payment
Est. payment
Payment breakdown
Explore the cost of this home by adjusting the details. Changes won't be saved.Climate risks
Neighborhood: Pelican Bay
Nearby schools
GreatSchools rating
- 10/10Sea Gate Elementary SchoolGrades: PK-5Distance: 1.2 mi
- 9/10Pine Ridge Middle SchoolGrades: 6-8Distance: 1.7 mi
- 8/10Barron Collier High SchoolGrades: 9-12Distance: 3.2 mi
- $1,150,0003 bd2 ba1.8k sqft6361 Pelican Bay Blvd APT 801, Naples, FL 34108Sold
- $768,0002 bd2 ba1.3k sqft6361 Pelican Bay Blvd APT 902, Naples, FL 34108Sold
- $735,0002 bd2 ba1.3k sqft6361 Pelican Bay Blvd APT 202, Naples, FL 34108For Sale

- $795,0002 bd2 ba1.4k sqft6361 Pelican Bay Blvd APT 402, Naples, FL 34108Pending

- $789,0002 bd2 ba1.3k sqft6361 Pelican Bay Blvd APT 503, Naples, FL 34108For Sale
- $975,0003 bd2 ba1.8k sqft6361 Pelican Bay Blvd APT 605, Naples, FL 34108Sold
- $925,0002 bd2 ba1.4k sqft6361 Pelican Bay Blvd APT 702, Naples, FL 34108Sold
- $12,5002 bd2 ba1.4k sqft6361 Pelican Bay Blvd APT 802, Naples, FL 34108For Rent
A local agent can set up tours, give advice and negotiate with sellers.
Similar homes
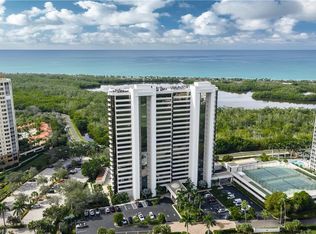
- $1,495,0002 bd2 ba1.5k sqft6825 Grenadier BLVD #1002, NAPLES, FL 34108For Sale
 MLS ID #225083539, Don Bordner, Premiere Plus Realty Company. SWFLMLS
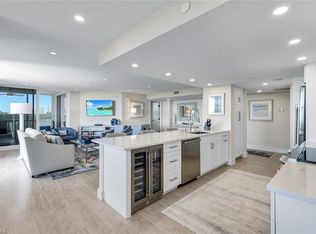
 - $1,290,0002 bd2 ba1.3k sqft6101 Pelican Bay BLVD #305, NAPLES, FL 34108For Sale
 MLS ID #226012687, Jeremy Poulos, PA, William Raveis Real Estate. SWFLMLS
 - $1,495,0003 bd3 ba1.7k sqft400 Flagship DR #1104, NAPLES, FL 34108For Sale
 MLS ID #226021166, Samantha Taravella, PA, John R Wood Properties. SWFLMLS
 - $1,495,0003 bd4 ba2.3k sqft410 Flagship DR #603, NAPLES, FL 34108For Sale
 MLS ID #226010150, Lesley Garlock, William Raveis Real Estate. SWFLMLS
 - $1,349,0002 bd3 ba1.8k sqft7225 Pelican Bay BLVD #302, NAPLES, FL 34108For SaleMLS ID #226026179, Ashley Baird, Coldwell Banker Realty. SWFLMLS
- $1,475,0002 bd2 ba1.9k sqft4401 Gulf Shore BLVD N #1708, NAPLES, FL 34103For SaleMLS ID #226025244, Paige Hansen, Alfred Robbins Realty Group. SWFLMLS
- $1,485,0002 bd2 ba1.5k sqft10482 Gulf Shore DR #251, NAPLES, FL 34108For SaleMLS ID #226025600, Ashley Silvers, William Raveis Real Estate. SWFLMLS
- $1,159,0003 bd2 ba1.9k sqft6101 Pelican Bay BLVD #201, NAPLES, FL 34108For SaleMLS ID #225072240, Joe Muni, PA, William Raveis Real Estate. SWFLMLS
- $1,595,0002 bd2 ba1.5k sqft5550 Heron Point DR #1604, NAPLES, FL 34108For SaleMLS ID #226010552, Ryan Batey, Premier Sotheby's Int'l Realty. SWFLMLS
- $1,285,0002 bd2 ba1.4k sqft6849 Grenadier BLVD #2203, NAPLES, FL 34108For SaleMLS ID #226002440, Rose Krause, DomainRealty.com LLC. SWFLMLS
- $1,350,0003 bd3 ba2.4k sqft5555 Heron Point DR #302, NAPLES, FL 34108For SaleMLS ID #226008629, Samantha Taravella, PA, John R Wood Properties. SWFLMLS
- $1,595,0002 bd3 ba2k sqft7225 Pelican Bay BLVD #305, NAPLES, FL 34108For SaleMLS ID #226010067, Frank Pezzuti, Premier Sotheby's Int'l Realty. SWFLMLS
- $1,120,0002 bd2 ba1.7k sqft6000 Pelican Bay BLVD #C202, NAPLES, FL 34108For SaleMLS ID #226013283, Ben Maltese, Gulf Coast International Prop. SWFLMLS
- $1,395,0003 bd3 ba2k sqft4451 GULF SHORE BLVD N #505, NAPLES, FL 34103For SaleMLS ID #226024484, Melissa McMurray, Compass Florida LLC. SWFLMLS
- $1,178,0002 bd2 ba1.4k sqft9115 Strada PL #5414, NAPLES, FL 34108For SaleMLS ID #226026041, Lina Ayers, LLC, John R Wood Properties. SWFLMLS
- $1,495,0002 bd2 ba1.2k sqft4751 Gulf Shore BLVD N #1204, NAPLES, FL 34103For SaleMLS ID #226019601, Mimi Markel, Premier Sotheby's Int'l Realty. SWFLMLS
- $1,965,0003 bd3 ba2.7k sqft6597 Nicholas BLVD E #405, NAPLES, FL 34108For SaleMLS ID #226004716, Anthony Gatto, Premier Sotheby's Int'l Realty. SWFLMLS
- $789,0002 bd2 ba1.3k sqft6361 Pelican Bay BLVD #503, NAPLES, FL 34108For SaleMLS ID #226023428, Connie Kommer, William Raveis Real Estate. SWFLMLS
- $1,685,0003 bd2 ba1.5k sqft9577 Gulf Shore DR #704, NAPLES, FL 34108For SaleMLS ID #225083206, Mari Vesci, John R Wood Properties. SWFLMLS
- $1,500,0002 bd2 ba1.6k sqft4751 Gulf Shore BLVD N #1406, NAPLES, FL 34103For SaleMLS ID #225065064, Lauren Vallozzi, Downing Frye Realty Inc.. SWFLMLS
